Welcome to your new meticulously maintained 4 bedroom, 3 full bathroom home in highly sought after Helotes. You'll appreciate being just a few miles from Old Town Helotes and Loop 1604 for quick transit. Zoned for Northside ISD, this home offers loads of space for entertaining, including a loft and walk-in attic space that could be converted into extra sq footage. Primary bedroom and additional bedroom with bathroom are downstairs and this property also comes with washer, dryer and water softener. This neighborhood is a great place to live and the park and basketball court are within walking distance. Stop by and see what this beautiful home offers!!
For sale
Price cut: $10K (8/4)
$350,000
11623 Bricewood Vw, Helotes, TX 78254
4beds
2,241sqft
Single Family Residence
Built in 2018
6,155 Square Feet Lot
$347,400 Zestimate®
$156/sqft
$23/mo HOA
What's special
- 176 days
- 144
- 29
Zillow last checked:
Listing updated:
Listed by:
Connie Garcia TREC #792557 (956) 489-2612,
Selma D. Martinez Realty LLC
Source: LERA MLS,MLS#: 1946229
Facts & features
Interior
Bedrooms & bathrooms
- Bedrooms: 4
- Bathrooms: 3
- Full bathrooms: 3
Primary bedroom
- Area: 225
- Dimensions: 15 x 15
Bedroom 2
- Area: 100
- Dimensions: 10 x 10
Bedroom 3
- Area: 120
- Dimensions: 12 x 10
Bedroom 4
- Area: 132
- Dimensions: 12 x 11
Primary bathroom
- Features: Tub/Shower Separate, Double Vanity
- Area: 99
- Dimensions: 11 x 9
Dining room
- Area: 135
- Dimensions: 15 x 9
Kitchen
- Area: 180
- Dimensions: 15 x 12
Living room
- Area: 255
- Dimensions: 17 x 15
Heating
- Central, Natural Gas
Cooling
- Central Air
Appliances
- Included: Washer, Dryer, Microwave, Range, Dishwasher, Water Softener Owned
- Laundry: Lower Level
Features
- Liv/Din Combo, Kitchen Island, Loft, Utility Room Inside, Open Floorplan, Master Downstairs, Ceiling Fan(s)
- Flooring: Carpet, Ceramic Tile
- Windows: Window Coverings
- Has basement: No
- Has fireplace: No
- Fireplace features: Not Applicable
Interior area
- Total interior livable area: 2,241 sqft
Property
Parking
- Total spaces: 2
- Parking features: Two Car Garage
- Garage spaces: 2
Features
- Levels: Two
- Stories: 2
- Pool features: None
Lot
- Size: 6,155 Square Feet
Details
- Parcel number: 044500120180
Construction
Type & style
- Home type: SingleFamily
- Property subtype: Single Family Residence
Materials
- Brick, Siding
- Foundation: Slab
- Roof: Composition
Condition
- Pre-Owned
- New construction: No
- Year built: 2018
Community & HOA
Community
- Features: Playground, Basketball Court
- Subdivision: Bricewood
HOA
- Has HOA: Yes
- HOA fee: $280 annually
- HOA name: DIAMOND ASSOCIATION MANAGEMENT
Location
- Region: San Antonio
Financial & listing details
- Price per square foot: $156/sqft
- Tax assessed value: $379,570
- Annual tax amount: $7,813
- Price range: $350K - $350K
- Date on market: 3/5/2026
- Cumulative days on market: 176 days
- Listing terms: Conventional,FHA,VA Loan,Cash
Estimated market value
$347,400
$330,000 - $365,000
$2,148/mo
Price history
| Date | Event | Price |
|---|---|---|
| 8/4/2026 | Price change | $350,000-2.8%$156/sqft |
Source:  LERA MLS #1946229 Report a problem LERA MLS #1946229 Report a problem | ||
| 5/24/2026 | Price change | $360,000-1.4%$161/sqft |
Source: LERA MLS #1946229 Report a problem | ||
| 3/31/2026 | Price change | $365,000-2.7%$163/sqft |
Source: LERA MLS #1946229 Report a problem | ||
| 3/5/2026 | Listed for sale | $375,000$167/sqft |
Source: LERA MLS #1946229 Report a problem | ||
Public tax history
| Year | Property taxes | Tax assessment |
|---|---|---|
| 2025 | -- | $379,570 +5.8% |
| 2024 | -- | $358,830 +7.4% |
| 2023 | $1,101 -72.6% | $333,996 +10% |
| 2022 | $4,022 +1.1% | $303,633 +10% |
| 2021 | $3,979 | $276,030 +2.5% |
| 2020 | $3,979 +28.7% | $269,300 +109.1% |
| 2019 | $3,091 | $128,780 +276.5% |
| 2018 | $3,091 | $34,200 |
Find assessor info on the county website
Monthly payment
Est. payment
Payment breakdown
Explore the cost of this home by adjusting the details. Changes won't be saved.Climate risks
Neighborhood: 78254
Nearby schools
Schools provided by the listing agent
- Elementary: Fields
- Middle: Folks
- High: Sotomayor High School
- District: Northside
Source: LERA MLS. This data may not be complete. We recommend contacting the local school district to confirm school assignments for this home.
- $340,0004 bd2 ba2.4k sqft11619 Bricewood Vw, San Antonio, TX 78254Off Market
- $355,1003 bd3 ba2k sqft11627 Bricewood Vw, San Antonio, TX 78254Off Market
- $268,8003 bd2 ba1.3k sqft11615 Bricewood Vw, San Antonio, TX 78254Off Market
- $286,0003 bd2 ba1.4k sqft10265 Bricewood Pl, San Antonio, TX 78254Off Market
Similar homes
- $347,0004 bd3 ba2.6k sqft10118 Cowboy Ln, San Antonio, TX 78254For Sale
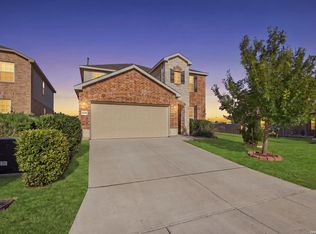
 MLS ID #2010803, Kate Herbold TREC #697723, Real Broker, LLC. LERA MLS
 - $359,5004 bd3 ba2.6k sqft11926 BRISCOE RNCH, San Antonio, TX 78254For Sale
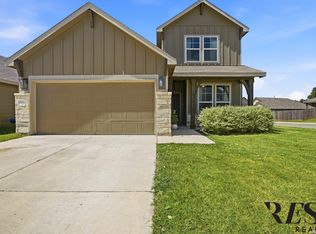 MLS ID #1999110, Angelica Erosa De Perez TREC #708336, Resi Realty, LLC. LERA MLS
 - $300,0004 bd3 ba2k sqft11903 Horse Cyn, San Antonio, TX 78254For Sale
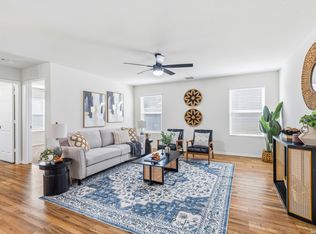 MLS ID #2010869, Dominique Sapp TREC #727596, Real Broker, LLC. LERA MLS
 - $339,0005 bd3 ba2.5k sqft10426 SUN ML, San Antonio, TX 78254For Sale
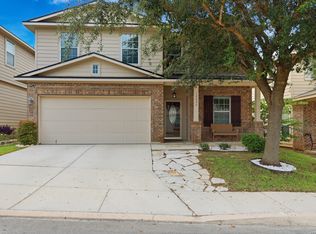 MLS ID #2004231, Dezmon Metze TREC #755414, eXp Realty. LERA MLS
 - $349,9994 bd3 ba2.6k sqft11967 LONGFELLOW RNCH, San Antonio, TX 78254For SaleMLS ID #1994614, Maria Dennis TREC #689414, Century 21 Scott Myers, REALTORS. LERA MLS
- $309,9003 bd3 ba2.3k sqft11929 Silver Sails, San Antonio, TX 78254For SaleMLS ID #2011328, Petrina Cannon TREC #613343, Epique Realty LLC. LERA MLS
- $394,9994 bd4 ba2.3k sqft11723 Bricewood Hts, San Antonio, TX 78254For SaleMLS ID #2002967, Shane Neal TREC #608871, eXp Realty. LERA MLS
- $364,9003 bd2 ba1.9k sqft10235 COYOTE RUN, San Antonio, TX 78254For SaleMLS ID #2009215, Art Manzano TREC #713903, Texas Premier Realty. LERA MLS
- $339,9003 bd2 ba1.6k sqft10250 Bricewood Place, San Antonio, TX 78254For SaleMLS ID #1945559, Anthony Huerta TREC #671534, Exquisite Properties, LLC. LERA MLS
- $394,9904 bd4 ba2.4k sqft10618 Briceway Ace, San Antonio, TX 78254For SaleMLS ID #1970270, Venessa Garza TREC #754710, LPT Realty, LLC. LERA MLS
- $310,0004 bd2 ba1.6k sqft10234 Bricewood Place, San Antonio, TX 78254For SaleMLS ID #2004297, Tammy Cooper TREC #580885, RE/MAX North-San Antonio. LERA MLS
- $400,0003 bd3 ba2.1k sqft10530 Briceway Ace, San Antonio, TX 78254For SaleMLS ID #2002529, Randy Rice TREC #444525, Premier Realty Group Platinum. LERA MLS
- $310,0004 bd3 ba2.5k sqft11935 Curtis, San Antonio, TX 78254For SaleMLS ID #1917007, Allen Lu TREC #634209, Adapt Realty Group. LERA MLS
- $285,0004 bd3 ba2k sqft10234 REYES HTS, San Antonio, TX 78254For SaleMLS ID #1969529, Dominique Sapp TREC #727596, Real Broker, LLC. LERA MLS
- $297,5004 bd3 ba2.4k sqft11930 Silent Cyn, San Antonio, TX 78254For SaleMLS ID #1958837, Mark Martin TREC #736491, Marshall Reddick Real Estate. LERA MLS
- $425,0004 bd4 ba2.7k sqft10249 BRICEWOOD PL, San Antonio, TX 78254For SaleMLS ID #1973602, Linda Sanchez TREC #711594, Hall American Realty. LERA MLS
- $355,0004 bd3 ba2.1k sqft11551 Sagebooke Run, San Antonio, TX 78254For SaleMLS ID #1917849, Dennise Pedroza TREC #701566, Dominion Realty International LLC. LERA MLS
- $265,0003 bd2 ba1.7k sqft9718 SUN ML, San Antonio, TX 78254For SaleMLS ID #2012165, Christopher Marti TREC #628996, Keller Williams City-View. LERA MLS
- $308,5003 bd3 ba2.1k sqft12114 WAGON CYN, San Antonio, TX 78254For SaleMLS ID #1997555, Tamara Price TREC #572393, Real Broker, LLC. LERA MLS
- $300,0003 bd2 ba1.6k sqft11903 Silver Valley, San Antonio, TX 78254For SaleMLS ID #2002280, Cindy Segovia TREC #786713, Better Homes and Gardens Winans. LERA MLS
