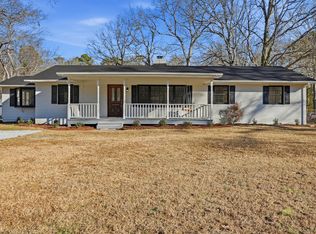
Rare opportunity to own an all-brick ranch on a quiet cul-de-sac with **0.83 acres**, **no HOA**, and an oversized detached two-car garage complete with a workshop and abundant storage! Offering 3 bedrooms, 2 full baths, and 1,617 square feet, this well-maintained home combines timeless construction with thoughtful updates just minutes from Duke University, Downtown Durham, and Research Triangle Park! Inside, you'll find real hardwood floors throughout the bedrooms and hallway, an inviting family room with a gas fireplace, and a beautifully updated kitchen featuring granite countertops, painted cabinetry, stainless steel appliances, and a newer dishwasher! Both bathrooms have been refreshed with updated tile flooring, while the primary bath showcases a renovated walk-in shower. Additional interior improvements include fresh paint, updated light fixtures and ceiling fans, and new hardware throughout the home. Major system updates provide added peace of mind, including a **2018 natural gas HVAC system**, a **2025 water heater coil and thermostat replacement**, recent HVAC servicing, repaired structural beams beneath the home and front porch, freshly painted front porch posts and back patio, and a freshly painted garage exterior. Additional features include natural gas heat, gas logs, a crawl space foundation, an EV charging outlet in the garage, city water and sewer, and a covered deck overlooking the expansive backyard. The nearly one-acre lot offers exceptional outdoor space with room to garden, entertain, or simply enjoy the privacy. In addition to the detached garage and workshop, the property includes **two storage sheds** for even more storage and flexibility. With no HOA, you'll enjoy the freedom to make the property your own! Perfectly positioned for commuters, the home offers convenient access to Duke University and Duke Health, Downtown Durham, RTP, shopping, dining, and major highways! In addition, our preferred lender is offering up to 1% in lender credit, which can be applied toward closing costs or to help reduce the interest rate.
For sale
$450,000
1163 Kimball Dr, Durham, NC 27712
3beds
1,617sqft
:
Get pre-qualifiedN/A
Single Family Residence, Residential
Built in 1967
0.83 Acres Lot
$434,400 Zestimate®
$278/sqft
$-- HOA
What's special
All-brick ranchGas logsBeautifully updated kitchenFresh paintGranite countertopsWorkshop and abundant storageQuiet cul-de-sac
- 2 days |
- 491 |
- 35 |
Likely to sell faster than
Zillow last checked:
Listing updated:
Listed by:
Samara Presley 919-883-7451,
Smart Choice Realty Company
Source: Doorify MLS,MLS#: 10183360
Facts & features
Interior
Bedrooms & bathrooms
- Bedrooms: 3
- Bathrooms: 2
- Full bathrooms: 2
Heating
- Natural Gas, None
Cooling
- Ceiling Fan(s), Central Air, Electric
Appliances
- Included: Dishwasher, Electric Range, Free-Standing Electric Range, Free-Standing Range, Free-Standing Refrigerator, Range, Range Hood, Refrigerator, Stainless Steel Appliance(s), Water Heater
- Laundry: Inside, Laundry Room
Features
- Bathtub/Shower Combination, Breakfast Bar, Ceiling Fan(s), Chandelier, Crown Molding, Granite Counters, Stone Counters, Track Lighting, Walk-In Closet(s), Walk-In Shower
- Flooring: Hardwood, Laminate, Tile, Vinyl, Wood
- Number of fireplaces: 1
- Fireplace features: Gas, Gas Log, Living Room
- Common walls with other units/homes: No Common Walls
Interior area
- Total structure area: 1,617
- Total interior livable area: 1,617 sqft
- Finished area above ground: 1,617
- Finished area below ground: 0
Property
Parking
- Total spaces: 2
- Parking features: Detached, Driveway, Garage
- Garage spaces: 2
Features
- Levels: One
- Stories: 1
- Patio & porch: Covered, Deck, Front Porch, Porch
- Exterior features: Private Yard, Rain Gutters, Storage
- Has view: Yes
- View description: Trees/Woods
Lot
- Size: 0.83 Acres
- Features: Back Yard
Details
- Additional structures: Garage(s), Outbuilding, Shed(s), Storage
- Parcel number: 176411
- Zoning: R-20
- Special conditions: Standard
Construction
Type & style
- Home type: SingleFamily
- Architectural style: Ranch
- Property subtype: Single Family Residence, Residential
Materials
- Brick
- Roof: Shingle
Condition
- New construction: No
- Year built: 1967
Utilities & green energy
- Sewer: Public Sewer
- Water: Public
Community & HOA
Community
- Subdivision: Not in a Subdivision
HOA
- Has HOA: No
Location
- Region: Durham
Financial & listing details
- Price per square foot: $278/sqft
- Tax assessed value: $388,038
- Annual tax amount: $4,501
- Date on market: 7/30/2026
Estimated market value
$434,400
$413,000 - $456,000
$2,090/mo
Price history
| Date | Event | Price |
|---|---|---|
| 7/30/2026 | Listed for sale | $450,000+50%$278/sqft |
Source:  Doorify MLS #10183360 Report a problem Doorify MLS #10183360 Report a problem | ||
| 12/14/2020 | Sold | $300,000+7.1%$186/sqft |
Source: Doorify MLS #2351536 Report a problem | ||
| 11/6/2020 | Pending sale | $280,000$173/sqft |
Source: Keller Williams Realty United #2351536 Report a problem | ||
| 11/1/2020 | Listed for sale | $280,000$173/sqft |
Source: Keller Williams Realty United #2351536 Report a problem | ||
Public tax history
| Year | Property taxes | Tax assessment |
|---|---|---|
| 2025 | $3,847 +19.8% | $388,038 +68.6% |
| 2024 | $3,211 +6.5% | $230,207 |
| 2023 | $3,015 +2.3% | $230,207 |
| 2022 | $2,946 +0.5% | $230,207 |
| 2021 | $2,933 +2.4% | $230,207 |
| 2020 | $2,864 | $230,207 |
| 2019 | $2,864 | $230,207 +38.4% |
| 2018 | $2,864 +27.8% | $166,392 |
| 2017 | $2,240 +3.5% | $166,392 |
| 2016 | $2,165 | $166,392 +29.3% |
| 2015 | $2,165 +21.5% | $128,674 |
| 2014 | $1,781 | $128,674 |
| 2013 | -- | $128,674 |
| 2012 | -- | $128,674 |
| 2011 | $1,677 +0.4% | $128,674 |
| 2010 | $1,670 +4% | $128,674 |
| 2009 | $1,606 | $128,674 |
| 2008 | $1,606 -13.4% | $128,674 -2.1% |
| 2007 | $1,855 +1.4% | $131,402 |
| 2006 | $1,829 | $131,402 |
| 2005 | $1,829 +1.4% | $131,402 |
| 2004 | $1,804 | $131,402 |
| 2003 | -- | $131,402 |
| 2002 | $1,660 +10.2% | $131,402 +41.3% |
| 2000 | $1,506 | $93,000 |
Find assessor info on the county website
Monthly payment
Est. payment
Payment breakdown
Explore the cost of this home by adjusting the details. Changes won't be saved.Climate risks
Neighborhood: 27712
Nearby schools
GreatSchools rating
- 3/10Hillandale ElementaryGrades: PK-5Distance: 1.5 mi
- 7/10George L Carrington MiddleGrades: 6-8Distance: 3.7 mi
- 3/10Riverside High SchoolGrades: 9-12Distance: 1.7 mi
Schools provided by the listing agent
- Elementary: Durham - Hillandale Elementary
- Middle: Durham - George L Carrington Middle
- High: Durham - Riverside High
Source: Doorify MLS. This data may not be complete. We recommend contacting the local school district to confirm school assignments for this home.
- $384,0003 bd2 ba1.3k sqft1157 Kimball Dr, Durham, NC 27712Off Market
- $341,9003 bd1 ba1.2k sqft1206 E Oak Dr, Durham, NC 27712Off Market
- $375,6003 bd2 ba1.4k sqft1210 E Oak Dr, Durham, NC 27712Off Market
- $342,5003 bd1 ba1.2k sqft1160 Kimball Dr, Durham, NC 27712Off Market
- $443,4003 bd2 ba1.8k sqft1164 Kimball Dr, Durham, NC 27712Off Market
- $417,6003 bd2 ba1.9k sqft1151 Kimball Dr, Durham, NC 27712Off Market
- $350,6003 bd2 ba1.4k sqft1212 E Oak Dr, Durham, NC 27712Off Market
- $888,2121.186 Acres1171 Kimball Dr, Durham, NC 27712Off Market
A local agent can set up tours, give advice and negotiate with sellers.
Similar homes
- $450,0003 bd3 ba1.6k sqft3716 Rivermont Rd, Durham, NC 27712For Sale

 MLS ID #10178748, Jamal Abdur Razzaq. Doorify MLS
 - $425,0004 bd3 ba2k sqft1310 Bramble Dr, Durham, NC 27712For Sale
 MLS ID #10181051, Stephanie Anson. Doorify MLS
 - $450,0003 bd2 ba2.3k sqft603 Snow Hill Rd, Durham, NC 27712For Sale
 MLS ID #10145037, Christian Rasberry. Doorify MLS
 - $395,0003 bd2 ba1.2k sqft155 Smith Dr, Durham, NC 27712For Sale
 MLS ID #10181859, Reade Ackner. Doorify MLS
 - $450,0003 bd2 ba1.9k sqft2503 W Carver St, Durham, NC 27705For SaleMLS ID #10168748, Stacey Hourigan. Doorify MLS
- $410,0003 bd3 ba1.5k sqft408 Lafayette Dr, Hillsborough, NC 27278For SaleMLS ID #10183085, Natalie Bree. Doorify MLS
- $399,9993 bd2 ba1.6k sqft4601 Pinedale Dr, Durham, NC 27705For SaleMLS ID #10172345, Patricia Keener. Doorify MLS
- $437,0003 bd3 ba1.9k sqft4008 Ellisfield Dr, Durham, NC 27705For SaleMLS ID #10157624, Naomi Richardson. Doorify MLS
- $467,0003 bd2 ba1.4k sqft27 Clover Dr, Chapel Hill, NC 27517For SaleMLS ID #10183218, Vivian Pace-Morris. Doorify MLS
- $625,0004 bd3 ba2.2k sqft4408 Talcott Dr, Durham, NC 27705For SaleMLS ID #10182954, Thomas Kortus. Doorify MLS
- $424,9003 bd2 ba1.4k sqft3919 Brixton Ln, Durham, NC 27707For SaleMLS ID #10176878, Norris Sena. Doorify MLS
- $435,0004 bd2 ba2.3k sqft3102 Little River Dr, Hillsborough, NC 27278For SaleMLS ID #10178597, Leigh Ann Rasberry. Doorify MLS
- $500,0003 bd3 ba1.8k sqft5915 Rustic Wood Ln, Durham, NC 27713For SaleMLS ID #10183252, Keith O'Hare. Doorify MLS
- $449,5004 bd2 ba1.7k sqft2707 N Roxboro St, Durham, NC 27704For SaleMLS ID #10176553, Ellie Brizuela. Doorify MLS
- $429,7003 bd3 ba2.2k sqft2811 Skybrook Ln, Durham, NC 27703For SaleMLS ID #10183211, Traci Tharrington. Doorify MLS
- $350,0003 bd2 ba1.5k sqft1316 Hounds Ear Rd, Hillsborough, NC 27278For SaleMLS ID #10181656, Robin Samuel Franc Hug. Doorify MLS
- $434,0003 bd2 ba1.3k sqft5 Briarfield Ct, Durham, NC 27713For SaleMLS ID #10176189, Reade Ackner. Doorify MLS
- $535,0003 bd2 ba1.9k sqft3016 Hope Valley Rd, Durham, NC 27707For SaleMLS ID #10172431, Samuel Spangler Duncan. Doorify MLS
- $309,9003 bd2 ba1.1k sqft1208 Ivy St, Durham, NC 27701For SaleMLS ID #10183518, David N Cullen. Doorify MLS
- $279,0003 bd2 ba1.4k sqft220 Bacon Rd, Rougemont, NC 27572For SaleMLS ID #10183416, Blair Whelan. Doorify MLS
