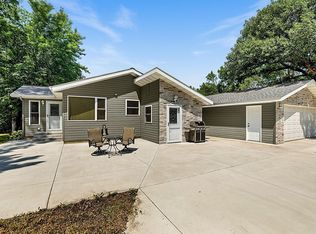
Tucked away on a quiet cul-de-sac, this beautifully maintained one-level home offers peaceful living with open views of green space right outside your door. Designed for comfort and convenience, the spacious layout features an inviting living room with a cozy fireplace, newer appliances in the kitchen, brand new washer and dryer, and in-floor heating for year-round comfort.
The private owner’s suite includes a private bath and walk-in closet, while the second bedroom and den provide flexible space for guests, a home office, or hobbies. Step outside to the patio with privacy fencing — the perfect spot for morning coffee or quiet evenings overlooking the scenic surroundings. Completing the home is a 20 x 24 two-stall garage with plenty of room for storage and everyday needs. A wonderful combination of privacy, comfort, and easy living in a desirable setting.
Pending
$285,000
1165 Willow Run Ct, Waite Park, MN 56387
2beds
1,353sqft
:
Get pre-qualified$1,921/mo
Single Family
Built in 2003
7,840 Square Feet Lot
$281,500 Zestimate®
$211/sqft
$100/mo HOA
What's special
Cozy fireplacePatio with privacy fencingScenic surroundingsWalk-in closetPrivate bathQuiet cul-de-sacSpacious layout
- 57 days |
- 272 |
- 4 |
Likely to sell faster than
Zillow last checked:
Listing updated:
Listed by:
Linda McCarney 320-241-1234,
RE/MAX Results
Source: NorthstarMLS as distributed by MLS GRID,MLS#: 7081016
Facts & features
Interior
Bedrooms & bathrooms
- Bedrooms: 2
- Bathrooms: 2
- Full bathrooms: 1
- 3/4 bathrooms: 1
Bedroom
- Level: Main
- Area: 168 Square Feet
- Dimensions: 14 x 12
Bedroom 2
- Level: Main
- Area: 121 Square Feet
- Dimensions: 11 x 11
Den
- Level: Main
- Area: 110 Square Feet
- Dimensions: 11 x 10
Dining room
- Level: Main
- Area: 100 Square Feet
- Dimensions: 10 x 10
Kitchen
- Level: Main
- Area: 130 Square Feet
- Dimensions: 13 x 10
Laundry
- Level: Main
- Area: 48 Square Feet
- Dimensions: 8 x 6
Living room
- Level: Main
- Area: 306 Square Feet
- Dimensions: 18 x 17
Patio
- Level: Main
- Area: 144 Square Feet
- Dimensions: 12 x 12
Heating
- Forced Air, In-Floor Heating
Cooling
- Central Air
Appliances
- Included: Air-To-Air Exchanger, Dishwasher, Dryer, Microwave, Range, Refrigerator, Tankless Water Heater, Water Softener Owned
- Laundry: Laundry Room, Main Level
Features
- Basement: None
- Number of fireplaces: 1
- Fireplace features: Gas, Living Room
Interior area
- Total structure area: 1,353
- Total interior livable area: 1,353 sqft
- Finished area above ground: 1,353
- Finished area below ground: 0
Property
Parking
- Total spaces: 2
- Parking features: Attached
- Attached garage spaces: 2
- Details: Garage Dimensions (20 x 24)
Accessibility
- Accessibility features: Grab Bars In Bathroom, No Stairs External, No Stairs Internal
Features
- Levels: One
- Stories: 1
- Patio & porch: Patio
- Fencing: Partial,Privacy
Lot
- Size: 7,840 Square Feet
- Dimensions: 51 x 128 x 84 x 118
- Features: Near Public Transit, Tree Coverage - Medium
Details
- Foundation area: 1353
- Parcel number: 98614480572
- Zoning description: Residential-Single Family
Construction
Type & style
- Home type: SingleFamily
- Property subtype: Single Family
Condition
- New construction: No
- Year built: 2003
Utilities & green energy
- Electric: Circuit Breakers, Power Company: Xcel Energy
- Gas: Natural Gas
- Sewer: City Sewer/Connected
- Water: City Water/Connected
Community & HOA
Community
- Subdivision: Willow Run 2
HOA
- Has HOA: Yes
- Services included: Lawn Care, Snow Removal
- HOA fee: $100 monthly
- HOA name: Mike Norton President
- HOA phone: 320-237-3902
Location
- Region: Waite Park
Financial & listing details
- Price per square foot: $211/sqft
- Tax assessed value: $263,100
- Annual tax amount: $4,078
- Date on market: 5/29/2026
- Cumulative days on market: 58 days
- Road surface type: Paved
Estimated market value
$281,500
$267,000 - $296,000
$1,788/mo
Price history
| Date | Event | Price |
|---|---|---|
| 7/12/2026 | Pending sale | $285,000$211/sqft |
Source:  NorthstarMLS as distributed by MLS GRID #7081016 Report a problem NorthstarMLS as distributed by MLS GRID #7081016 Report a problem | ||
| 5/29/2026 | Listed for sale | $285,000+46.2%$211/sqft |
Source: NorthstarMLS as distributed by MLS GRID #7081016 Report a problem | ||
| 12/16/2019 | Sold | $195,000-2.5%$144/sqft |
Source: NorthstarMLS as distributed by MLS GRID #5324479 Report a problem | ||
| 12/12/2019 | Pending sale | $199,900$148/sqft |
Source: Premier Real Estate Services #5324479 Report a problem | ||
| 10/28/2019 | Listed for sale | $199,900+6.6%$148/sqft |
Source: Premier Real Estate Services #5324479 Report a problem | ||
| 8/4/2017 | Sold | $187,500-3.4%$139/sqft |
Source: NorthstarMLS as distributed by MLS GRID #4840853 Report a problem | ||
| 7/14/2017 | Pending sale | $194,000$143/sqft |
Source: Coldwell Banker Burnet - St. Cloud / Sartell #4840853 Report a problem | ||
| 6/9/2017 | Listed for sale | $194,000$143/sqft |
Source: Coldwell Banker Burnet - St. Cloud / Sartell #4840853 Report a problem | ||
Public tax history
| Year | Property taxes | Tax assessment |
|---|---|---|
| 2025 | $3,882 +4.7% | $263,100 +7.4% |
| 2024 | $3,708 +0.2% | $244,900 +2.5% |
| 2023 | $3,702 +21.3% | $239,000 +19.6% |
| 2022 | $3,052 | $199,900 |
| 2021 | $3,052 +10% | $199,900 +5% |
| 2020 | $2,774 | $190,300 +4% |
| 2019 | $2,774 +4.4% | $183,000 +6.5% |
| 2018 | $2,658 +3.2% | $171,900 +6.9% |
| 2017 | $2,576 +10.7% | $160,800 |
| 2016 | $2,326 | -- |
| 2015 | $2,326 | -- |
| 2014 | $2,326 +16% | -- |
| 2013 | $2,006 -0.9% | -- |
| 2012 | $2,024 -2.5% | -- |
| 2011 | $2,076 +5.2% | -- |
| 2010 | $1,974 -2.1% | -- |
| 2009 | $2,016 +3.6% | -- |
| 2008 | $1,946 -7.9% | -- |
| 2007 | $2,112 +6.2% | -- |
| 2006 | $1,988 +4.6% | -- |
| 2005 | $1,900 +2596.6% | -- |
| 2003 | $70 +1338% | -- |
| 2002 | $5 | -- |
Find assessor info on the county website
Monthly payment
Est. payment
Payment breakdown
Explore the cost of this home by adjusting the details. Changes won't be saved.Climate risks
Neighborhood: 56387
Nearby schools
GreatSchools rating
- 3/10Discovery Community Elementary SchoolGrades: PK-5Distance: 0.6 mi
- 3/10North Junior High SchoolGrades: 6-8Distance: 2.7 mi
- 3/10Apollo Senior High SchoolGrades: 9-12Distance: 2.3 mi
- $274,9002 bd1 ba1.2k sqft1163 Willow Run Ct, Waite Park, MN 56387Off Market
- $338,7002 bd2 ba1.5k sqft1167 Willow Run Ct, Waite Park, MN 56387Off Market
- $275,4002 bd1 ba1.3k sqft1161 Willow Run Ct, Waite Park, MN 56387Off Market
- $250,0002 bd2 ba1.2k sqft1159 Willow Run Ct, Waite Park, MN 56387Sold

- $275,3002 bd2 ba1.2k sqft1162 Willow Run Ct, Waite Park, MN 56387Off Market
- $317,0002 bd2 ba1.7k sqft1169 Willow Run Ct, Waite Park, MN 56387Sold
- $287,2002 bd2 ba1.3k sqft1170 Willow Run Ct, Waite Park, MN 56387Off Market
- $269,9002 bd2 ba1.3k sqft1164 Willow Run Ct, Waite Park, MN 56387Sold
A local agent can set up tours, give advice and negotiate with sellers.
Similar homes
- $278,0002 bd2 ba1.2k sqft914 Willow Grove Cir, Waite Park, MN 56387For Sale

 MLS ID #7096567, Megan Theisen, Real Broker, LLC. NorthstarMLS as distributed by MLS GRID
 - $285,0004 bd2 ba1.7k sqft149 2nd St N, Waite Park, MN 56387For Sale
 MLS ID #7099383, Charles Reichensperger, Century 21 First Realty, Inc.. NorthstarMLS as distributed by MLS GRID
 - $260,0002 bd2 ba1.4k sqft276 Waite Ave S, Saint Cloud, MN 56301For Sale
 MLS ID #7107032, DeeDee Fisher, RE/MAX Results. NorthstarMLS as distributed by MLS GRID
 - $299,9003 bd2 ba1k sqft6642 Old Highway 52, Saint Cloud, MN 56303For Sale
 MLS ID #7114144, Scott Lynch, Agency North Real Estate, Inc. NorthstarMLS as distributed by MLS GRID
 - $349,9002 bd2 ba1.7k sqft1227 Willow Pond Dr, Waite Park, MN 56387For SaleMLS ID #7099129, Jeremy J. Forsell, Premier Real Estate Services. NorthstarMLS as distributed by MLS GRID
- $275,0002 bd2 ba1.5k sqft288 Park Ave S, Saint Cloud, MN 56301For SaleMLS ID #7080388, Emily Schmitt, VoigtJohnson. NorthstarMLS as distributed by MLS GRID
- $364,0002 bd2 ba1.5k sqft40 Waterford Ln, Waite Park, MN 56387For SaleMLS ID #7099554, Sandra Bartel, BRIX Real Estate. NorthstarMLS as distributed by MLS GRID
- $339,9003 bd2 ba1.4k sqft45 Waterford Ln, Waite Park, MN 56387For SaleMLS ID #7024279, Jason M. Miller, e-PRO, GRI, Trust Real Estate Company, LLC. NorthstarMLS as distributed by MLS GRID
- $279,0002 bd1 ba1.2k sqft4328 31st St S, Saint Cloud, MN 56301For SaleMLS ID #7099714, Ashley N O'Brien, eXp Realty. NorthstarMLS as distributed by MLS GRID
- $325,0004 bd2 ba1.7k sqft1735 Hazelwood Cir, Saint Cloud, MN 56303For SaleMLS ID #7110314, Ann Riesner, Central MN Realty LLC. NorthstarMLS as distributed by MLS GRID
- $275,0002 bd2 ba1.6k sqft280 Waite Ave S, Saint Cloud, MN 56301For SaleMLS ID #7036019, Ashley N O'Brien, eXp Realty. NorthstarMLS as distributed by MLS GRID
- $234,9002 bd2 ba1.2k sqft1310 Heritage Ln, Waite Park, MN 56387For SaleMLS ID #7090800, Amy J Hiltner, VoigtJohnson. NorthstarMLS as distributed by MLS GRID
- $230,0003 bd2 ba1.6k sqft108 3rd St N, Waite Park, MN 56387For SaleMLS ID #7090116, Jonathan Soto, RE/MAX Results. NorthstarMLS as distributed by MLS GRID
- $259,9004 bd2 ba1.8k sqft1005 25th Ave N, Saint Cloud, MN 56303For SaleMLS ID #7113320, Gavin Henry, Premier Real Estate Services. NorthstarMLS as distributed by MLS GRID
- $279,9003 bd2 ba1.6k sqft224 Country Ct, Sartell, MN 56377For SaleMLS ID #7106339, William Robert Hill III, Pemberton RE. NorthstarMLS as distributed by MLS GRID
- $284,9003 bd3 ba1.7k sqft2973 Aurora Ln, Saint Cloud, MN 56303For SaleMLS ID #7067962, Craig Ehrlichman, Premier Real Estate Services. NorthstarMLS as distributed by MLS GRID
- $229,9002 bd1 ba1.1k sqft1276 Heritage Ln, Waite Park, MN 56387For SaleMLS ID #7094870, Douglas A. Seanger, Premier Real Estate Services. NorthstarMLS as distributed by MLS GRID
- $309,9003 bd2 ba1.8k sqft2217 13th St S, Saint Cloud, MN 56301For SaleMLS ID #7106669, Jeremy J. Forsell, Premier Real Estate Services. NorthstarMLS as distributed by MLS GRID
- $269,9003 bd2 ba1.5k sqft611 5th Ave S, Sartell, MN 56377For SaleMLS ID #7107678, Cory D. Ehlert, Central MN Realty LLC. NorthstarMLS as distributed by MLS GRID
- $269,9003 bd2 ba1.1k sqft6737 22nd Street Loop N, Saint Cloud, MN 56303For SaleMLS ID #7049473, Randy Burger, Premier Real Estate Services. NorthstarMLS as distributed by MLS GRID
