Great opportunity for home ownership! As you enter, you will see the large living area with a gas log fireplace. To the left side of the family room is the comfortable dining area and spacious kitchen. The kitchen is a true delight for the one who likes to cook. There are an abundance of cabinets and counter space, plenty of room for 2 or three to work in it at one time. It also has a pantry and separate utility room. Upon entering the the primary bedroom, you will notice the spacious walk-in closet and ensuite bathroom. Second and third bedroom are conveniently separated to provide privacy for all. All bedrooms face the side or back of the home which makes for a quieter location. As you enter the back yard, you will find a covered patio and spacious back yard for pets or play. Villages of Woodland Springs has many amenities for your use - pool, playgrounds, walking trails, and much more. The location is near medical care, restaurants, groceries, shopping, and whatever you may desire! It is convenient to major roads for work, entertainment and visiting friends. Children attend the Keller Independent schools which is an award wining district. It is beautifully updated and definitely ready for move in. Don't miss this well priced home!
Pending
$300,000
11671 Cottontail Dr, Fort Worth, TX 76244
3beds
1,418sqft
:
Get pre-qualified$2,319/mo
Single Family Residence
Built in 2004
5,227 Square Feet Lot
$-- Zestimate®
$212/sqft
$71/mo HOA
What's special
Comfortable dining areaCovered patioSpacious walk-in closetSpacious kitchenEnsuite bathroomSeparate utility room
- 78 days |
- 26 |
- 2 |
Likely to sell faster than
Zillow last checked:
Listing updated:
Listed by:
Karen Blackburn 0237474 817-329-9005,
Coldwell Banker Realty 817-329-9005
Source: NTREIS,MLS#: 21260423
Facts & features
Interior
Bedrooms & bathrooms
- Bedrooms: 3
- Bathrooms: 2
- Full bathrooms: 2
Primary bedroom
- Features: Walk-In Closet(s)
- Level: First
- Dimensions: 13 x 12
Bedroom
- Features: Split Bedrooms
- Level: First
- Dimensions: 11 x 10
Bedroom
- Features: Split Bedrooms
- Level: First
- Dimensions: 10 x 10
Breakfast room nook
- Features: Eat-in Kitchen
- Level: First
- Dimensions: 14 x 10
Kitchen
- Features: Breakfast Bar, Ceiling Fan(s), Eat-in Kitchen, Granite Counters
- Level: First
- Dimensions: 15 x 10
Living room
- Features: Built-in Features
- Level: First
- Dimensions: 18 x 16
Utility room
- Features: Utility Room
- Level: First
- Dimensions: 8 x 3
Heating
- Central, Natural Gas
Cooling
- Central Air, Ceiling Fan(s), Electric
Appliances
- Included: Dishwasher, Electric Range, Disposal, Gas Water Heater, Microwave
Features
- Eat-in Kitchen, Granite Counters, High Speed Internet, Cable TV, Walk-In Closet(s)
- Flooring: Ceramic Tile, Simulated Wood
- Windows: Window Coverings
- Has basement: No
- Number of fireplaces: 1
- Fireplace features: Family Room, Gas Log
Interior area
- Total interior livable area: 1,418 sqft
Video & virtual tour
Property
Parking
- Total spaces: 2
- Parking features: Door-Multi, Door-Single, Garage Faces Front, Garage, Garage Door Opener
- Attached garage spaces: 2
Features
- Levels: One
- Stories: 1
- Patio & porch: Covered
- Pool features: None, Community
- Fencing: Back Yard,Fenced,Wood
Lot
- Size: 5,227 Square Feet
- Features: Interior Lot, Landscaped, Subdivision
Details
- Parcel number: 40248062
Construction
Type & style
- Home type: SingleFamily
- Architectural style: Traditional,Detached
- Property subtype: Single Family Residence
Materials
- Brick
- Foundation: Slab
- Roof: Composition
Condition
- Year built: 2004
Utilities & green energy
- Sewer: Public Sewer
- Water: Public
- Utilities for property: Sewer Available, Underground Utilities, Water Available, Cable Available
Green energy
- Energy efficient items: Windows
Community & HOA
Community
- Features: Pool, Trails/Paths, Curbs, Sidewalks
- Security: Security System Owned
- Subdivision: Villages Of Woodland Spgs W
HOA
- Has HOA: Yes
- Services included: All Facilities, Association Management
- HOA fee: $428 semi-annually
- HOA name: Villages Of Woodland Springs
- HOA phone: 817-654-3210
Location
- Region: Fort Worth
Financial & listing details
- Price per square foot: $212/sqft
- Tax assessed value: $212,000
- Annual tax amount: $4,760
- Date on market: 5/15/2026
- Cumulative days on market: 54 days
- Listing terms: Cash,Conventional,FHA,VA Loan
Estimated market value
Not available
Estimated sales range
Not available
Not available
Price history
| Date | Event | Price |
|---|---|---|
| 7/1/2026 | Pending sale | $300,000$212/sqft |
Source: NTREIS #21260423 Report a problem | ||
| 6/7/2026 | Contingent | $300,000$212/sqft |
Source: NTREIS #21260423 Report a problem | ||
| 5/15/2026 | Listed for sale | $300,000+93.5%$212/sqft |
Source: NTREIS #21260423 Report a problem | ||
| 3/15/2020 | Listing removed | $1,600$1/sqft |
Source: Coldwell Banker Realty - Southlake #14300020 Report a problem | ||
| 3/9/2020 | Listed for rent | $1,600+8.5%$1/sqft |
Source: Coldwell Banker Realty #14300020 Report a problem | ||
| 1/26/2018 | Listing removed | $1,475$1/sqft |
Source: Coldwell Banker Residential Brokerage - Keller #13758245 Report a problem | ||
| 1/16/2018 | Listed for rent | $1,475$1/sqft |
Source: Coldwell Banker Residential Brokerage - Keller #13758245 Report a problem | ||
| 5/20/2016 | Sold | -- |
Source: Agent Provided Report a problem | ||
| 4/22/2016 | Pending sale | $155,000$109/sqft |
Source: Coldwell Banker Residential Brokerage - Keller #13363630 Report a problem | ||
| 4/22/2016 | Listed for sale | $155,000$109/sqft |
Source: Coldwell Banker Residential Brokerage - Keller #13363630 Report a problem | ||
Public tax history
| Year | Property taxes | Tax assessment |
|---|---|---|
| 2025 | $4,760 -12.9% | $212,000 -12% |
| 2024 | $5,463 -7.9% | $241,000 -7.1% |
| 2023 | $5,934 -4.2% | $259,365 +8.5% |
| 2022 | $6,193 +17.7% | $239,031 +22.2% |
| 2021 | $5,260 +6.8% | $195,610 +9.6% |
| 2020 | $4,925 -0.5% | $178,464 |
| 2019 | $4,949 -4% | $178,464 +0.7% |
| 2018 | $5,157 +10% | $177,280 +11.7% |
| 2017 | $4,686 +34.1% | $158,698 +11.2% |
| 2016 | $3,494 +15.4% | $142,755 +10.2% |
| 2015 | $3,029 | $129,565 +6.2% |
| 2014 | $3,029 | $122,000 +18.8% |
| 2013 | -- | $102,700 -2.6% |
| 2012 | -- | $105,400 -4.9% |
| 2011 | -- | $110,800 -0.9% |
| 2010 | -- | $111,800 -1.5% |
| 2009 | -- | $113,500 -2.4% |
| 2008 | -- | $116,300 +5.1% |
| 2007 | -- | $110,700 |
| 2006 | -- | $110,700 -2.7% |
| 2005 | -- | $113,800 +602.5% |
| 2004 | -- | $16,200 |
Find assessor info on the county website
Monthly payment
Est. payment
Payment breakdown
Explore the cost of this home by adjusting the details. Changes won't be saved.Climate risks
Neighborhood: Villages of Woodland Springs
Nearby schools
GreatSchools rating
- 5/10Caprock Elementary SchoolGrades: PK-4Distance: 0.6 mi
- 6/10Trinity Springs Middle SchoolGrades: 7-8Distance: 1 mi
- 6/10Timber Creek High SchoolGrades: 9-12Distance: 0.9 mi
Schools provided by the listing agent
- Elementary: Caprock
- Middle: Trinity Springs,Trinity Meadows
- High: Timbercreek
- District: Keller ISD
Source: NTREIS. This data may not be complete. We recommend contacting the local school district to confirm school assignments for this home.
- $302,6004 bd3 ba1.8k sqft11701 Cottontail Dr, Fort Worth, TX 76244Off Market

- $453,5003 bd3 ba-- sqft11667 Cottontail Dr, Keller, TX 76248Off Market
- $--3 bd3 ba1.6k sqft11667 Cottontail Dr, Fort Worth, TX 76244Sold
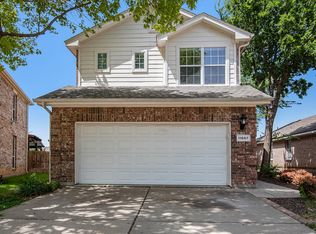
- $2,2254 bd2 ba1.5k sqft11705 Cottontail Dr, Fort Worth, TX 76244For Rent
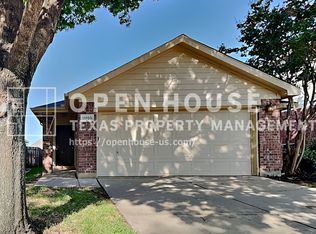
- $377,3004 bd2 ba2.1k sqft11663 Cottontail Dr, Fort Worth, TX 76244Off Market
- $330,1004 bd3 ba1.9k sqft11709 Cottontail Dr, Fort Worth, TX 76244Off Market
- $1-- bd-- ba-- sqft11455 Old Denton Rd, Keller, TX 76244Off Market
- $292,1004 bd2 ba1.6k sqft11659 Cottontail Dr, Fort Worth, TX 76244Off Market
A local agent can set up tours, give advice and negotiate with sellers.
A local lender can help you make sure your offer is ready when you are.
Similar homes
- $299,0003 bd2 ba1.2k sqft3705 Vista Greens Dr, Fort Worth, TX 76244For Sale
 MLS ID #21280971, Deborah Trevino. NTREIS
 - $300,0003 bd2 ba1.8k sqft4541 Lacebark Ln, Fort Worth, TX 76244For Sale
 MLS ID #21313982, Crystal Zschirnt. NTREIS
 - $285,0003 bd2 ba1.3k sqft13021 Evergreen Dr, Fort Worth, TX 76244For Sale
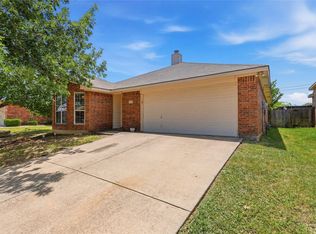 MLS ID #21317950, Heidy Hassan. NTREIS
 - $345,9003 bd3 ba1.8k sqft12161 Thicket Bend Dr, Fort Worth, TX 76244For Sale
 MLS ID #21295877, Christian Wallace. NTREIS
 - $340,0003 bd2 ba2k sqft4205 Golden Sunset Ct, Fort Worth, TX 76244For SaleMLS ID #21342159, Melanie Steele. NTREIS
- $345,0004 bd2 ba2.1k sqft12152 Tacoma Ridge Dr, Fort Worth, TX 76244For SaleMLS ID #21244840, Ashley Massey. NTREIS
- $299,0003 bd2 ba1.6k sqft556 Caravan Dr, Fort Worth, TX 76131For SaleMLS ID #21340448, Hilda Marquez. NTREIS
- $324,9003 bd2 ba1.8k sqft8720 Lariat Cir, Fort Worth, TX 76244For SaleMLS ID #21333249, Denise Kapler. NTREIS
- $315,0003 bd2 ba1.5k sqft4809 Buckskin Dr, Fort Worth, TX 76137For SaleMLS ID #21332734, Stacy Vaughn. NTREIS
- $319,9003 bd2 ba1.8k sqft13521 Ponderosa Ranch Rd, Fort Worth, TX 76115For SaleMLS ID #21342586, Adam Wilson. NTREIS
- $352,0003 bd2 ba1.7k sqft4517 Fir Dr, Fort Worth, TX 76244For SaleMLS ID #21324053, Mari Rodriguez. NTREIS
- $325,0003 bd3 ba1.8k sqft13241 Ridgepointe Rd, Fort Worth, TX 76244For SaleMLS ID #21183451, Christie Cannon. NTREIS
- $349,0004 bd2 ba1.9k sqft12301 Angel Food Ln, Fort Worth, TX 76244For SaleMLS ID #21313556, Jane Taylor. NTREIS
- $299,5003 bd2 ba1.5k sqft2641 Chadwick Dr, Fort Worth, TX 76131For SaleMLS ID #21339938, Stefanie Daugherty. NTREIS
- $310,0003 bd2 ba1.6k sqft1436 Broken Spoke Ct, Fort Worth, TX 76131For SaleMLS ID #21335542, Nadia Nagib. NTREIS
- $299,9993 bd2 ba1.6k sqft4724 Grant Park Ave, Fort Worth, TX 76137For SaleMLS ID #21321456, Ashley Galica. NTREIS
- $305,0003 bd2 ba1.5k sqft1316 Mountain Air Trl, Fort Worth, TX 76131For SaleMLS ID #21318096, Sidney Vasquez. NTREIS
- $310,0003 bd2 ba1.5k sqft4712 Mount Hood Rd, Fort Worth, TX 76137For SaleMLS ID #21270527, Terry Tremaine. NTREIS
- $325,0004 bd2 ba1.8k sqft9901 Bend Ct, Fort Worth, TX 76177For SaleMLS ID #21256120, David DeVries. NTREIS
- $358,0003 bd2 ba1.7k sqft13008 Palancar Dr, Fort Worth, TX 76244For SaleMLS ID #21308232, Basil Bandek. NTREIS
