Beautiful family home situated on a corner lot in a desirable Southeast neighborhood. This recently renovated bi-level features a bright & spacious open floor plan, 5 bedrooms, 3 full baths, large living room w/huge picture windows, formal dining, unique open kitchen w/built-in island. Primary bedroom has full en-suite bath. A well developed basement with huge rec room & wet bar, 2 additional bedrooms & a full bath, perfect extra space for all family activities. Other features/extras include new paint and vinyl plank floorings throughout, newer windows and shingles, interior doors, spacious laundry/storage room, 24x26 insulated front drive garage w/newer driveway, large fenced yard & more. Great quiet location only steps to school, park /play grounds, easy access to major shopping, Recreational facilities, all level of schools, Public transit, major roadways and more. Attractive & functional property for owner/revenue home, excellent value.
For sale
C$475,000
1169 72nd St NW, Edmonton, AB T6K 3L7
5beds
1,165sqft
Single Family Residence
Built in 1977
6,671 Square Feet Lot
$-- Zestimate®
C$408/sqft
C$-- HOA
What's special
- 5 days |
- 2 |
- 1 |
Zillow last checked:
Listing updated:
Listed by:
Richard K Li,
MaxWell Devonshire Realty
Source: RAE,MLS®#: E4500158
Facts & features
Interior
Bedrooms & bathrooms
- Bedrooms: 5
- Bathrooms: 3
- Full bathrooms: 3
Primary bedroom
- Level: Main
Heating
- Forced Air-1, Natural Gas
Appliances
- Included: Dishwasher-Built-In, Dryer, Microwave Hood Fan, Refrigerator, Electric Stove, Washer
Features
- Wet Bar
- Flooring: Vinyl Plank
- Windows: Vinyl Windows
- Basement: Full, Finished
Interior area
- Total structure area: 1,165
- Total interior livable area: 1,165 sqft
Property
Parking
- Total spaces: 2
- Parking features: Double Garage Detached, Front Drive Access, Insulated, Oversized, Garage Control, Garage Opener
- Garage spaces: 2
- Has uncovered spaces: Yes
Features
- Levels: Bi-Level,2
- Exterior features: Landscaped, Playground Nearby
- Pool features: Community, Public Swimming Pool
- Fencing: Fenced
Lot
- Size: 6,671 Square Feet
- Features: Corner Lot, Landscaped, Park/Reserve, Playground Nearby, Near Public Transit, Schools, Shopping Nearby, Public Transportation
Details
- Additional structures: Storage Shed
Construction
Type & style
- Home type: SingleFamily
- Property subtype: Single Family Residence
Materials
- Foundation: Concrete Perimeter
- Roof: Asphalt
Condition
- Year built: 1977
Community & HOA
Community
- Features: Wet Bar
- Security: Smoke Detector(s), Detectors Smoke
Location
- Region: Edmonton
Financial & listing details
- Price per square foot: C$408/sqft
- Date on market: 7/22/2026
- Ownership: Private
Richard K Li
Richard K Li
By pressing Contact Agent, you agree that the real estate professional identified above may call/text you about your search, which may involve use of automated means and pre-recorded/artificial voices. You don't need to consent as a condition of buying any property, goods, or services. Message/data rates may apply. You also agree to our Terms of Use. Zillow does not endorse any real estate professionals. We may share information about your recent and future site activity with your agent to help them understand what you're looking for in a home.
Price history
Price history is unavailable.
Public tax history
Tax history is unavailable.
Climate risks
Neighborhood: Knottwood
Nearby schools
GreatSchools rating
No schools nearby
We couldn't find any schools near this home.
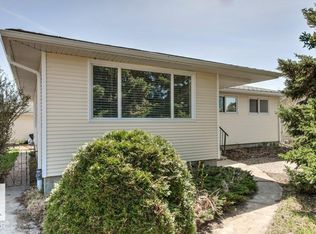
- C$425,0004 bd2 ba1.2k sqft882 Knottwood Rd S, Edmonton, AB T6K3C3For Sale
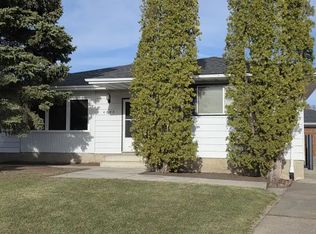
- C$--3 bd2 ba1.4k sqft1A 74th St NW #4003, Edmonton, AB T6K2S7Off Market
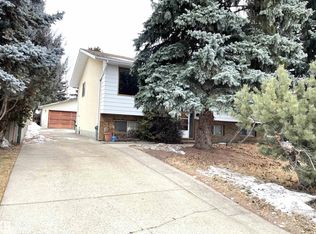
- C$380,0005 bd3 ba1.1k sqft6808 11th Ave NW, Edmonton, AB T6K3J5For Sale
- C$379,9004 bd2 ba904 sqft7419 15th Ave NW, Edmonton, AB T6K2T3For Sale

- C$--1 bd1 ba650 sqft17904G 73rd St NW, Edmonton, AB T6K2S8Off Market
- C$--1 bd1 ba-- sqft4137 76th St, Edmonton, AB T6K1V9Off Market
- C$609,9003 bd3 ba2.1k sqft7007 10th Ave NW, Edmonton, AB T6K2T9For Sale
- C$--2 bd1 ba-- sqft5 76th St NW, Edmonton, AB T6K3G3Off Market
Similar homes
- C$475,0003 bd3 ba1.2k sqft7306 21st Ave NW, Edmonton, AB T6K 2C4For Sale
 MLS ID #E4499534, Nate Nagle, RE/MAX Excellence. RAE
 - C$484,9004 bd3 ba1.3k sqft2408 80th St NW, Edmonton, AB T6K 3P6For Sale
 MLS ID #E4498750, Greg D Blais, RE/MAX Excellence. RAE
 - C$474,8005 bd3 ba1.2k sqft1939 61st St NW, Edmonton, AB T6L 1M5For Sale
 MLS ID #E4499567, Mani Bagga, Royal Lepage Magna. RAE
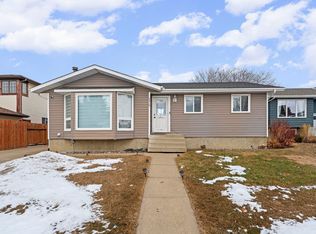
 - C$489,0005 bd3 ba1.2k sqft5418 17a Ave NW, Edmonton, AB T6L 1L2For Sale
 MLS ID #E4497736, Umang Thakkar, MaxWell Polaris. RAE
 - C$489,9005 bd3 ba1.1k sqft8804 19th Ave NW, Edmonton, AB T6K 1Z6For SaleMLS ID #E4498075, Abdullah Ewaz, MaxWell Polaris. RAE
- C$469,9005 bd2 ba1.1k sqft4827 17th Ave NW, Edmonton, AB T6L 2Y8For SaleMLS ID #E4497670, Navdeep Bains, E4 Realty. RAE
- C$425,0004 bd2 ba1.2k sqft882 Knottwood Rd S, Edmonton, AB T6K 3C3For SaleMLS ID #E4487073, Paul Guevara, 2% Realty Pro. RAE
- C$500,0006 bd3 ba1.3k sqft5414 17a Ave NW, Edmonton, AB T6L 1L2For SaleMLS ID #E4497946, Dwight Streu, MaxWell Polaris. RAE
- C$399,9995 bd3 ba1.2k sqft1511 75th St NW, Edmonton, AB T6K 3G2For SaleMLS ID #E4494699, Shaz Murji, Sterling Real Estate. RAE
- C$429,9996 bd2 ba1k sqft6237 13th Ave NW, Edmonton, AB T6L 2E5For SaleMLS ID #E4498674, Shaz Murji, Sterling Real Estate. RAE
- C$511,7865 bd3 ba1.3k sqft2437 89th St NW, Edmonton, AB T6K 2Y8For SaleMLS ID #E4498655, . Palwinder Singh, Venus Realty. RAE
- C$490,0004 bd3 ba1.2k sqft1412 63rd St NW, Edmonton, AB T6L 1X7For SaleMLS ID #E4488579, Ranjit S Ghotra, MaxWell Polaris. RAE
- C$379,9004 bd2 ba904 sqft7419 15th Ave NW, Edmonton, AB T6K 2T3For SaleMLS ID #E4499343, Rhonda C Navratil, REMAX River City. RAE
- C$459,0004 bd3 ba1.2k sqft2016 82nd St NW, Edmonton, AB T6K 1Z4For SaleMLS ID #E4494279, Wendi Darling, Century 21 Masters. RAE
- C$380,0005 bd3 ba1.1k sqft6808 11th Ave NW, Edmonton, AB T6K 3J5For SaleMLS ID #E4478786, Tiebo Cai, Century 21 Masters. RAE
- C$510,0005 bd3 ba1.6k sqft1767 61st St NW, Edmonton, AB T6L 1X5For SaleMLS ID #E4484947, Harkewal Singh, MaxWell Polaris. RAE
- C$397,0004 bd2 ba1k sqft8029 17a Ave NW, Edmonton, AB T6K 4E1For SaleMLS ID #E4499395, Alexis M Hlady, Exp Realty. RAE
- C$399,9004 bd2 ba1.1k sqft5519 10th Ave NW, Edmonton, AB T6L 1Y5For SaleMLS ID #E4499357, Nirmal S Gill, Royal LePage METRO. RAE
- C$420,0004 bd2 ba1k sqft5303 21st Ave NW, Edmonton, AB T6L 5G5For SaleMLS ID #E4500057, Ralph San Juan, LPT Realty. RAE
- C$479,0005 bd2 ba985 sqft1566 Lakewood Rd W, Edmonton, AB T6K 3Y1For SaleMLS ID #E4485037, Indervir Sandhu, MaxWell Polaris. RAE
