Welcome to this beautifully maintained, move-in-ready split foyer in Forest, just off 460, minutes away from LU and 20 mins to Sharp Top Mtn. Tucked away in a quiet cul-de-sac, this home offers fantastic curb appeal with an extra-wide driveway, an oversized two-car garage, and a fully fenced backyard oasis perfect for gardening or bonfire nights. Inside, the inviting upstairs level features a sun-drenched living room with a cozy fireplace that flows seamlessly into the kitchen and back deck for effortless entertaining. The desirable split layout upstairs, places the generous primary suite, complete with a walk-in closet and en-suite bath, privately off the living area, while two comfortable guest bedrooms and a full bath sit down the hall. Downstairs offers ultimate flexibility with a spacious lower level that can serve as a fourth bedroom or family room, alongside another full bathroom, a dedicated laundry room, and plenty of storage space & closets. Don't miss out on this gem!
Pending
Price cut: $5.1K (7/6)
$359,900
1169 Woods End Ln, Forest, VA 24551
4beds
1,846sqft
:
Get pre-qualified$2,110/mo
Single Family Residence
Built in 2010
10,018 Square Feet Lot
$-- Zestimate®
$195/sqft
$-- HOA
What's special
Cozy fireplaceFantastic curb appealExtra-wide drivewayOversized two-car garageDesirable split layout upstairsFully fenced backyard oasisQuiet cul-de-sac
- 72 days |
- 495 |
- 38 |
Likely to sell faster than
Zillow last checked:
Listing updated:
Listed by:
Caroline Kay Crowder 434-660-5234 caroline.crowder@exprealty.com,
eXp Realty LLC-Lynchburg 434-849-8597
Source: LMLS,MLS#: 366754 Originating MLS: Lynchburg Board of Realtors
Originating MLS: Lynchburg Board of RealtorsFacts & features
Interior
Bedrooms & bathrooms
- Bedrooms: 4
- Bathrooms: 3
- Full bathrooms: 3
Primary bedroom
- Level: Second
- Area: 240
- Dimensions: 16 x 15
Bedroom
- Dimensions: 0 x 0
Bedroom 2
- Level: Second
- Area: 132
- Dimensions: 12 x 11
Bedroom 3
- Level: Second
- Area: 126.5
- Dimensions: 11.5 x 11
Bedroom 4
- Level: First
- Area: 210
- Dimensions: 15 x 14
Bedroom 5
- Area: 0
- Dimensions: 0 x 0
Dining room
- Area: 0
- Dimensions: 0 x 0
Family room
- Area: 0
- Dimensions: 0 x 0
Great room
- Area: 0
- Dimensions: 0 x 0
Kitchen
- Level: Second
- Area: 100
- Dimensions: 10 x 10
Living room
- Level: Second
- Area: 315
- Dimensions: 21 x 15
Office
- Area: 0
- Dimensions: 0 x 0
Heating
- Heat Pump
Cooling
- Heat Pump
Appliances
- Included: Dishwasher, Disposal, Dryer, Microwave, Electric Range, Refrigerator, Washer, Electric Water Heater
- Laundry: In Basement, Dryer Hookup, Laundry Closet, Washer Hookup
Features
- Ceiling Fan(s), High Speed Internet, Primary Bed w/Bath, Pantry, Walk-In Closet(s)
- Flooring: Carpet, Ceramic Tile, Laminate, Vinyl Plank
- Basement: Exterior Entry,Finished,Interior Entry,Walk-Out Access
- Attic: Scuttle
- Number of fireplaces: 1
- Fireplace features: 1 Fireplace, Gas Log, Living Room
Interior area
- Total structure area: 1,846
- Total interior livable area: 1,846 sqft
- Finished area above ground: 1,846
- Finished area below ground: 0
Property
Parking
- Parking features: Off Street, Paved Drive
- Has uncovered spaces: Yes
Features
- Levels: Multi/Split
- Patio & porch: Porch
- Exterior features: Garden
- Fencing: Fenced
Lot
- Size: 10,018 Square Feet
- Features: Landscaped
Details
- Parcel number: 90507431
Construction
Type & style
- Home type: SingleFamily
- Architectural style: Split Foyer
- Property subtype: Single Family Residence
Materials
- Brick, Vinyl Siding
- Roof: Shingle
Condition
- Year built: 2010
Utilities & green energy
- Electric: AEP/Appalachian Powr
- Sewer: County
- Water: County
- Utilities for property: Cable Available, Cable Connections
Community & HOA
Community
- Subdivision: Forest Edge
Location
- Region: Forest
Financial & listing details
- Price per square foot: $195/sqft
- Tax assessed value: $261,100
- Annual tax amount: $1,071
- Date on market: 5/21/2026
- Cumulative days on market: 73 days
Estimated market value
Not available
Estimated sales range
Not available
Not available
Price history
| Date | Event | Price |
|---|---|---|
| 7/15/2026 | Pending sale | $359,900$195/sqft |
Source:  LMLS #366754 Report a problem LMLS #366754 Report a problem | ||
| 7/6/2026 | Price change | $359,900-1.4%$195/sqft |
Source: LMLS #366754 Report a problem | ||
| 6/17/2026 | Price change | $365,000-1.4%$198/sqft |
Source: LMLS #366754 Report a problem | ||
| 6/8/2026 | Price change | $370,000-1.3%$200/sqft |
Source: LMLS #366754 Report a problem | ||
| 5/21/2026 | Listed for sale | $375,000+17.2%$203/sqft |
Source: eXp Realty #366754 Report a problem | ||
| 9/14/2023 | Sold | $320,000+0%$173/sqft |
Source: LMLS #348213 Report a problem | ||
| 6/28/2023 | Price change | $319,900-1.5%$173/sqft |
Source: Owner Report a problem | ||
| 6/8/2023 | Price change | $324,900-1.5%$176/sqft |
Source: Owner Report a problem | ||
| 5/11/2023 | Listed for sale | $329,900+65%$179/sqft |
Source: Owner Report a problem | ||
| 5/31/2016 | Sold | $200,000-4.8%$108/sqft |
Source: LMLS #297796 Report a problem | ||
| 4/11/2016 | Listed for sale | $210,000+18%$114/sqft |
Source: John Stewart Walker, Inc #297796 Report a problem | ||
| 4/29/2010 | Sold | $177,950$96/sqft |
Source: LMLS #257754 Report a problem | ||
Public tax history
| Year | Property taxes | Tax assessment |
|---|---|---|
| 2025 | -- | $261,100 |
| 2024 | $1,071 | $261,100 |
| 2023 | $1,071 +13.3% | $261,100 +38.2% |
| 2022 | $945 | $188,900 |
| 2021 | $945 | $188,900 |
| 2020 | $945 -3.8% | $188,900 |
| 2019 | $982 +7.9% | $188,900 +7.9% |
| 2018 | $911 | $175,100 |
| 2017 | $911 | $175,100 |
| 2016 | $911 | $175,100 |
| 2015 | $911 +1% | $175,100 +1% |
| 2014 | $901 +4% | $173,300 |
| 2013 | $867 | $173,300 |
| 2012 | $867 | $173,300 |
| 2011 | $867 +333.3% | $173,300 +333.3% |
| 2010 | $200 | $40,000 |
| 2009 | $200 | $40,000 |
| 2008 | $200 | $40,000 |
| 2007 | $200 +2.6% | $40,000 +33.3% |
| 2006 | $195 | $30,000 |
Find assessor info on the county website
Monthly payment
Est. payment
Payment breakdown
Explore the cost of this home by adjusting the details. Changes won't be saved.Climate risks
Neighborhood: 24551
Nearby schools
GreatSchools rating
- 9/10New London Academy ElementaryGrades: PK-5Distance: 0.6 mi
- 9/10Forest Middle SchoolGrades: 6-8Distance: 3.9 mi
- 7/10Jefferson Forest High SchoolGrades: 9-12Distance: 4.4 mi
- $341,2004 bd2 ba1.2k sqft1187 Woods End Ln, Forest, VA 24551Off Market
- $348,8003 bd2 ba1.9k sqft1155 Woods End Ln, Forest, VA 24551Off Market
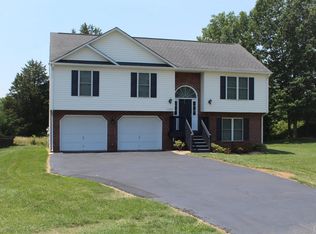
- $322,2003 bd1 ba1.2k sqft1191 Woods End Ln, Forest, VA 24551Off Market
- $300,9003 bd1 ba1.3k sqft1129 Woods End Ln, Forest, VA 24551Off Market
- $391,2004 bd3 ba2.3k sqft1152 Woods End Ln, Forest, VA 24551Off Market
- $271,5002 bd1 ba1.3k sqft5737 Thomas Jefferson Rd, Forest, VA 24551Off Market
- $323,3003 bd2 ba1.1k sqft1164 Woods End Ln, Forest, VA 24551Off Market
- $364,1004 bd3 ba1.9k sqft1178 Woods End Ln, Forest, VA 24551Off Market
A local agent can set up tours, give advice and negotiate with sellers.
A local lender can help you make sure your offer is ready when you are.
Similar homes
- $389,9003 bd2 ba1.5k sqft1042 New Market Loop, Forest, VA 24551For Sale
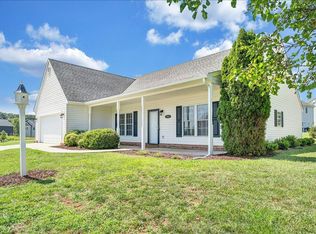 MLS ID #367426, Teresa Grant, Keller Williams. LMLS
 - $383,9993 bd3 ba2.7k sqft313 Peters Dr, Forest, VA 24551For Sale
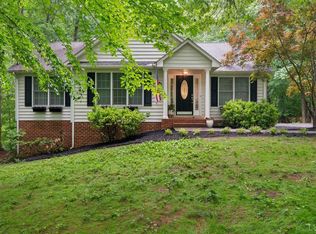 MLS ID #366833, Laila Odat, Lyons Team Realtors. LMLS
 - $385,9003 bd2 ba1.3k sqft1098 Saint Paul Church Cir, Forest, VA 24551For Sale
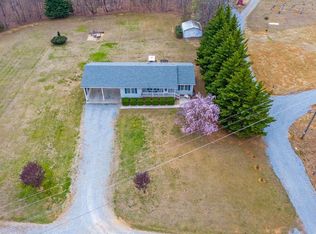 MLS ID #365224, Betty Burch, John Stewart Walker, Inc. LMLS
 - $349,9004 bd3 ba2.3k sqft208 Sweeney Cir, Forest, VA 24551For Sale
 MLS ID #367596, Kelly Perdieu, John Stewart Walker, Inc. LMLS
 - $364,9003 bd3 ba2k sqft135 Cheyenne Dr, Lynchburg, VA 24502For SaleMLS ID #368366, Heather Watson, Keller Williams. LMLS
- $359,9003 bd3 ba2.1k sqft201 Forest Dale Dr, Forest, VA 24551For SaleMLS ID #367590, Mary M. Sloan, John Stewart Walker, Inc. LMLS
- $319,9003 bd2 ba1.4k sqft530 Sweeney Cir, Forest, VA 24551For SaleMLS ID #368198, Michele Howard Jordan, Realty ONE Group Leading Edge. LMLS
- $369,9003 bd3 ba2k sqft662 Addie Way, Lynchburg, VA 24501For SaleMLS ID #368296, Addison Brafford, Elite Realty. LMLS
- $305,0003 bd2 ba1.2k sqft1283 Gladden Cir, Forest, VA 24551For SaleMLS ID #368128, Ellissa Bowen, Mark A. Dalton & Co., Inc.. LMLS
- $455,0003 bd2 ba1.9k sqft1240 Gladden Cir, Forest, VA 24551For SaleMLS ID #368243, Steven Koleno, Beycome Brokerage Realty LLC. LMLS
- $397,9004 bd2 ba1.4k sqft108 Piccadilly Ct, Goode, VA 24556For SaleMLS ID #366866, Amanda Marie Whorley, Wainwright & Co., Realtors. LMLS
- $364,9003 bd3 ba2k sqft1191 Rainbow Forest Dr, Lynchburg, VA 24502For SaleMLS ID #366695, Susan Smith, NextHome TwoFourFive. LMLS
- $369,9003 bd3 ba2.6k sqft369 Juniper Dr, Lynchburg, VA 24502For SaleMLS ID #366927, Billy Morris, John Stewart Walker, Inc. LMLS
- $319,9004 bd2 ba2.3k sqft105 Gaddy Rd, Lynchburg, VA 24502For SaleMLS ID #368382, John L. Garber, DeWitt Real Estate & Auctions. LMLS
- $379,9003 bd3 ba2.6k sqft222 Holiday Ln, Lynchburg, VA 24504For SaleMLS ID #368340, Cody Smith, Keller Williams. LMLS
- $349,9003 bd2 ba1.2k sqft50 Laurel Ln, Lynchburg, VA 24502For SaleMLS ID #367715, Ted Jordan, Realty ONE Group Leading Edge. LMLS
- $385,0003 bd3 ba2.7k sqft101 Cambridge Dr, Lynchburg, VA 24502For SaleMLS ID #368316, Melissa Lynn Hill, Keller Williams. LMLS
- $324,9004 bd3 ba2.3k sqft7128 Meadowbrook Rd, Lynchburg, VA 24502For SaleMLS ID #368090, Adam M. Stinespring, Keller Williams. LMLS
- $364,9954 bd3 ba2.5k sqft205 Robin Dr, Lynchburg, VA 24502For SaleMLS ID #365678, Sarah Rauf, Stacey Angel Real Estate LLC. LMLS
- $359,9003 bd2 ba2.5k sqft204 Hook Dr, Lynchburg, VA 24502For SaleMLS ID #366918, Michelle Wingo Stebbings, Century 21 ALL-SERVICE-FOR. LMLS
