Welcome to a beautifully maintained home in the highly desirable Old River Hills subdivision of Rockton. Offering spacious living areas, generous bedrooms, and a thoughtful layout, this home blends comfort and functionality with the charm of one of the area's most sought-after neighborhoods. The subdivision is known for its peaceful setting, attractive homes, and convenient access to top local schools and amenities. Step outside and enjoy the beauty of the surrounding community, where pride of ownership is evident throughout. Whether you're entertaining guests, spending time with family, or simply enjoying a quiet evening at home, this home offers the space, setting, and lifestyle that make Rockton such a special place to live.
Pending
$410,000
11697 Deacon Dr, Rockton, IL 61072
4beds
2,315sqft
:
Get pre-qualified$2,968/mo
Single Family Residence
Built in 2008
0.31 Acres Lot
$408,300 Zestimate®
$177/sqft
$-- HOA
What's special
Thoughtful layoutGenerous bedroomsBeautifully maintained homeAttractive homesPeaceful setting
- 50 days |
- 65 |
- 5 |
Likely to sell faster than
Zillow last checked:
Listing updated:
Listed by:
Jess Gearhart,
Exp Realty
Source: NorthWest Illinois Alliance of REALTORS®,MLS#: 202603450
Facts & features
Interior
Bedrooms & bathrooms
- Bedrooms: 4
- Bathrooms: 3
- Full bathrooms: 2
- 1/2 bathrooms: 1
- Main level bathrooms: 2
- Main level bedrooms: 1
Primary bedroom
- Level: Main
- Area: 193.5
- Dimensions: 15 x 12.9
Bedroom 2
- Level: Upper
- Area: 163.35
- Dimensions: 12.1 x 13.5
Bedroom 3
- Level: Upper
- Area: 157.76
- Dimensions: 11.11 x 14.2
Bedroom 4
- Level: Upper
- Area: 150.65
- Dimensions: 13.1 x 11.5
Dining room
- Level: Main
- Area: 178.98
- Dimensions: 16.11 x 11.11
Family room
- Level: Main
- Area: 173.72
- Dimensions: 17.2 x 10.1
Kitchen
- Level: Main
- Area: 132.68
- Dimensions: 12.4 x 10.7
Living room
- Level: Main
- Area: 431.88
- Dimensions: 23.6 x 18.3
Heating
- Forced Air, Natural Gas
Cooling
- Central Air
Appliances
- Included: Disposal, Dishwasher, Microwave, Refrigerator, Stove/Cooktop, Water Softener, Gas Water Heater
- Laundry: Main Level
Features
- Great Room, Granite Counters, Walk-In Closet(s)
- Windows: Window Treatments
- Basement: Full,Sump Pump,Basement Entrance,Partial Exposure
- Has fireplace: Yes
- Fireplace features: Gas
Interior area
- Total structure area: 2,315
- Total interior livable area: 2,315 sqft
- Finished area above ground: 2,315
- Finished area below ground: 0
Video & virtual tour
Property
Parking
- Total spaces: 3
- Parking features: Attached, Garage Door Opener
- Garage spaces: 3
Features
- Levels: Two
- Stories: 2
- Patio & porch: Deck, Patio
Lot
- Size: 0.31 Acres
- Features: Full Exposure, Subdivided
Details
- Parcel number: 0325476004
Construction
Type & style
- Home type: SingleFamily
- Property subtype: Single Family Residence
Materials
- Brick/Stone, Siding
- Roof: Shingle
Condition
- Year built: 2008
Utilities & green energy
- Electric: Circuit Breakers
- Sewer: City/Community
- Water: City/Community
Community & HOA
Community
- Security: Radon Mitigation Passive
- Subdivision: IL
Location
- Region: Rockton
Financial & listing details
- Price per square foot: $177/sqft
- Tax assessed value: $371,790
- Annual tax amount: $9,854
- Price range: $410K - $410K
- Date on market: 6/12/2026
- Cumulative days on market: 51 days
- Listing terms: Relocation Property
- Ownership: Fee Simple
Estimated market value
$408,300
$388,000 - $429,000
$3,142/mo
Price history
| Date | Event | Price |
|---|---|---|
| 6/30/2026 | Pending sale | $410,000$177/sqft |
Source:  NorthWest Illinois Alliance of REALTORS® #202603450 Report a problem NorthWest Illinois Alliance of REALTORS® #202603450 Report a problem | ||
| 6/12/2026 | Listed for sale | $410,000+60.2%$177/sqft |
Source: NorthWest Illinois Alliance of REALTORS® #202603450 Report a problem | ||
| 6/10/2015 | Sold | $256,000-1.2%$111/sqft |
Source: NorthWest Illinois Alliance of REALTORS® #201501431 Report a problem | ||
| 3/21/2015 | Listed for sale | $259,000+6.6%$112/sqft |
Source: Dickerson & Nieman #201501431 Report a problem | ||
| 12/7/2006 | Sold | $243,000$105/sqft |
Source: Public Record Report a problem | ||
Public tax history
| Year | Property taxes | Tax assessment |
|---|---|---|
| 2024 | $9,557 +4.4% | $123,930 +12.1% |
| 2023 | $9,152 +4.9% | $110,504 +9.5% |
| 2022 | $8,728 | $100,954 +6.9% |
| 2021 | -- | $94,473 +3.3% |
| 2020 | $8,196 +1.7% | $91,473 +3.8% |
| 2019 | $8,058 +3.1% | $88,116 +4.9% |
| 2018 | $7,819 +2.8% | $83,984 +4.3% |
| 2017 | $7,607 | $80,499 +3.4% |
| 2016 | $7,607 +5% | $77,859 +2.3% |
| 2015 | $7,244 +1% | $76,079 |
| 2014 | $7,174 +5.3% | $76,079 -16.7% |
| 2009 | $6,814 | $91,354 +5.1% |
| 2007 | -- | $86,921 |
Find assessor info on the county website
Monthly payment
Est. payment
Payment breakdown
Explore the cost of this home by adjusting the details. Changes won't be saved.Climate risks
Neighborhood: 61072
Nearby schools
GreatSchools rating
- 8/10Whitman Post Elementary SchoolGrades: 3-5Distance: 1.7 mi
- 7/10Stephen Mack Middle SchoolGrades: 6-8Distance: 0.1 mi
- 5/10Hononegah High SchoolGrades: 9-12Distance: 1.7 mi
Schools provided by the listing agent
- Elementary: Rockton Grade School,Whitman Post Elementary
- Middle: Stephen Mack Middle
- High: Hononegah High
- District: Hononegah 207
Source: NorthWest Illinois Alliance of REALTORS®. This data may not be complete. We recommend contacting the local school district to confirm school assignments for this home.
- $402,4006 bd3 ba4k sqft11701 Deacon Dr, Rockton, IL 61072Off Market
- $362,4003 bd3 ba1.8k sqft11681 Deacon Dr, Rockton, IL 61072Off Market
- $409,3005 bd4 ba2.4k sqft11723 Deacon Dr, Rockton, IL 61072Off Market
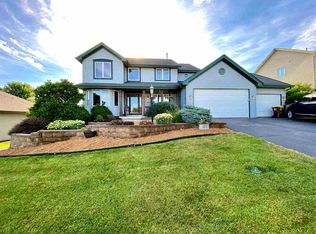
- $399,0003 bd2 ba1.8k sqft11673 Deacon Dr, Rockton, IL 61072Off Market
- $384,8003 bd3 ba2.1k sqft11696 Deacon Dr, Rockton, IL 61072Off Market
- $402,5004 bd1 ba2.7k sqft11704 Deacon Dr, Rockton, IL 61072Off Market
- $449,0005 bd2 ba2.6k sqft11680 Deacon Dr, Rockton, IL 61072Off Market
- $402,8003 bd2 ba2.2k sqft11724 Deacon Dr, Rockton, IL 61072Off Market
A local agent can set up tours, give advice and negotiate with sellers.
A local lender can help you make sure your offer is ready when you are.
Similar homes
- $415,0004 bd3 ba2.4k sqft1142 University Pkwy, Rockton, IL 61072For Sale
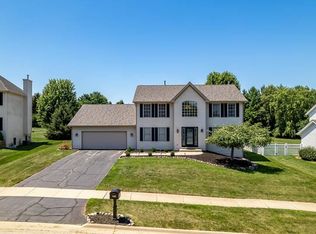 MLS ID #202604693, Angie Brothers. NorthWest Illinois Alliance of REALTORS®
 - $375,0004 bd3 ba2.2k sqft158 Quantico Dr, Rockton, IL 61072For Sale
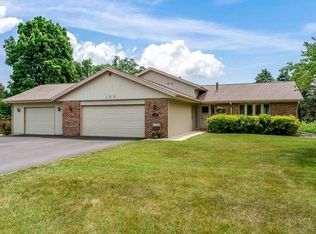 MLS ID #202603571, Michelle Fitzgerald. NorthWest Illinois Alliance of REALTORS®
 - $400,0005 bd3 ba2.8k sqft6853 Prairienook, Roscoe, IL 61073For Sale
 MLS ID #202604634, Julianna McCallum. NorthWest Illinois Alliance of REALTORS®
 - $420,0003 bd2 ba2.3k sqft10444 Rock Ln, Roscoe, IL 61073For Sale
 MLS ID #202603199, Dana Vlasnik. NorthWest Illinois Alliance of REALTORS®
 - $525,0003 bd3 ba3.4k sqft4470 Bellview Way, Rockton, IL 61072For SaleMLS ID #202604500, John Peterson. NorthWest Illinois Alliance of REALTORS®
- $340,0004 bd3 ba2.7k sqft663 Ashleigh Ln, Roscoe, IL 61073For SaleMLS ID #202603244, Bryant Chandler. NorthWest Illinois Alliance of REALTORS®
- $399,0003 bd3 ba2.8k sqft9690 N 2nd St, Roscoe, IL 61073For SaleMLS ID #202603703, Breanne Kleindl. NorthWest Illinois Alliance of REALTORS®
- $399,9003 bd3 ba1.8k sqft9508 Shore Dr, Machesney Park, IL 61115For SaleMLS ID #202604263, Carson Grigg. NorthWest Illinois Alliance of REALTORS®
- $339,9004 bd3 ba2.4k sqft652 Overture Way, Roscoe, IL 61073For SaleMLS ID #202604104, Julie Wilson. NorthWest Illinois Alliance of REALTORS®
- $350,0004 bd3 ba2.4k sqft2957 Vaughndale Dr, Machesney Park, IL 61115For SaleMLS ID #202604694, Angie Brothers. NorthWest Illinois Alliance of REALTORS®
- $388,0004 bd3 ba2.1k sqft1503 Featherstone Rd, Rockford, IL 61107ActiveMLS ID #12713012, Lisa Soltesz, Opendoor Brokerage, LLC. MRED as distributed by MLS GRID
- $449,9004 bd3 ba2.8k sqft12735 Vestas Pl, Belvidere, IL 61008ActiveMLS ID #12714127, Katie Bak, ABR,CRS,e-PRO,MRP,SFR, Gates and Gables Realty. MRED as distributed by MLS GRID
- $389,9004 bd3 ba2.7k sqft423 Cross Plains Rd, Rockford, IL 61107For SaleMLS ID #202603957, Muhammad Atif. NorthWest Illinois Alliance of REALTORS®
- $409,9003 bd3 ba2k sqft4189 Ruskin Rd, Rockford, IL 61101For SaleMLS ID #202602108, Sarah Vinnitsky. NorthWest Illinois Alliance of REALTORS®
- $399,0004 bd3 ba2.2k sqft501 Dori Ct, Pecatonica, IL 61063For SaleMLS ID #202604323, Ginny Meyer. NorthWest Illinois Alliance of REALTORS®
- $353,9993 bd4 ba2.6k sqft803 Indian Dancer Trl, Belvidere, IL 61008For Sale By Owner
- $325,0003 bd2 ba1.5k sqft11101 Edgemere Ter, Roscoe, IL 61073For SaleMLS ID #202604494, Dawn Levins. NorthWest Illinois Alliance of REALTORS®
- $339,9004 bd3 ba3.2k sqft2987 Vaughndale Dr, Machesney Park, IL 61115For SaleMLS ID #202604024, Kendra Monroe. NorthWest Illinois Alliance of REALTORS®
- $425,0005 bd3 ba3.3k sqft3025 E State St, Rockford, IL 61108For SaleMLS ID #202604189, Sandra McTernan. NorthWest Illinois Alliance of REALTORS®
- $389,9004 bd3 ba2.2k sqft3460 Partridge Ln, Belvidere, IL 61008ActiveMLS ID #12677252, Brittany Whelan, RE/MAX Connections II. MRED as distributed by MLS GRID
