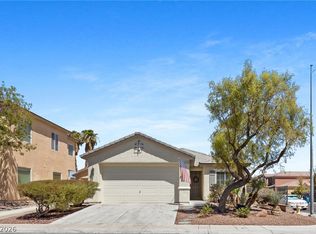
Assumable loan at 2.25% for around 230K. New buyers would just have to cover the difference via cash or a 2nd mortgage. Open to Veterans and qualified non-Veterans!! Check out this single-story 4-bedroom home with a spacious 3-car garage with shelving included. The backyard features an alumawood patio that adds about 300sqft of shaded outdoor living space. The (2) TVs hung on patio will convey. This home has pride of homeownership and has been maintained. Rod iron security gate, all updated ceiling fans and lighting, pavers installed in the back and side yard, interior has been freshly painted and one of the bedrooms has a murphy bed with a desk that fits while the bed is down which will convey with the property. All surrounding homes are single-story for added backyard enjoyment and privacy. Close proximity to parks, schools, shopping and easy access to the 215. Some pictures have been edited to remove personal items. The refrigerator in garage recently stopped working and will be removed.
Pending
$505,000
117 Elks Peak Ave, North Las Vegas, NV 89084
4beds
2,146sqft
Single Family Residence
Built in 2010
6,969 Square Feet Lot
$-- Zestimate®
$235/sqft
$30/mo HOA
What's special
Rod iron security gate
- 95 days |
- 85 |
- 3 |
Likely to sell faster than
Zillow last checked:
Listing updated:
Listed by:
Jasmine H. Chase S.0185929 (520)440-0142,
Realty ONE Group, Inc
Source: LVR,MLS#: 2783459 Originating MLS: Greater Las Vegas Association of Realtors Inc
Originating MLS: Greater Las Vegas Association of Realtors IncFacts & features
Interior
Bedrooms & bathrooms
- Bedrooms: 4
- Bathrooms: 2
- Full bathrooms: 2
Primary bedroom
- Description: Ceiling Fan,Ceiling Light,Walk-In Closet(s)
- Dimensions: 18x14
Bedroom 2
- Description: Ceiling Fan,Ceiling Light,Closet
- Dimensions: 12x10
Bedroom 3
- Description: Ceiling Fan,Ceiling Light,Closet
- Dimensions: 12x10
Bedroom 4
- Description: Ceiling Fan,Ceiling Light,Closet
- Dimensions: 10x10
Kitchen
- Description: Breakfast Bar/Counter,Granite Countertops,Island,Lighting Recessed,Pantry
- Dimensions: 11x11
Heating
- Central, Gas
Cooling
- Central Air, Electric, 2 Units
Appliances
- Included: Disposal, Gas Range, Water Softener Owned
- Laundry: Gas Dryer Hookup, Laundry Room
Features
- Bedroom on Main Level, Ceiling Fan(s), Primary Downstairs, Window Treatments, Programmable Thermostat
- Flooring: Carpet, Luxury Vinyl Plank, Tile
- Windows: Blinds, Window Treatments
- Has fireplace: No
Interior area
- Total structure area: 2,146
- Total interior livable area: 2,146 sqft
Video & virtual tour
Property
Parking
- Total spaces: 3
- Parking features: Epoxy Flooring, Garage, Inside Entrance, Private
- Garage spaces: 3
Features
- Stories: 1
- Patio & porch: Covered, Patio
- Exterior features: Barbecue, Patio, Private Yard, Sprinkler/Irrigation
- Fencing: Brick,Back Yard
- Has view: Yes
- View description: Mountain(s)
Lot
- Size: 6,969 Square Feet
- Features: Drip Irrigation/Bubblers, Desert Landscaping, Garden, Sprinklers In Rear, Sprinklers In Front, Landscaped, Sprinklers Timer, < 1/4 Acre
Details
- Parcel number: 12422510073
- Zoning description: Single Family
- Horse amenities: None
Construction
Type & style
- Home type: SingleFamily
- Architectural style: One Story
- Property subtype: Single Family Residence
- Attached to another structure: Yes
Materials
- Roof: Tile
Condition
- Resale
- Year built: 2010
Utilities & green energy
- Electric: Photovoltaics Seller Owned
- Sewer: Public Sewer
- Water: Public
- Utilities for property: Underground Utilities
Green energy
- Energy efficient items: Solar Panel(s)
- Energy generation: Solar
Community & HOA
Community
- Subdivision: North Ranch Estate
HOA
- Has HOA: Yes
- Services included: Association Management, Reserve Fund
- HOA fee: $30 monthly
- HOA name: North Ranch Manor
- HOA phone: 702-531-3382
Location
- Region: North Las Vegas
Financial & listing details
- Price per square foot: $235/sqft
- Tax assessed value: $436,814
- Annual tax amount: $2,840
- Date on market: 6/15/2026
- Listing agreement: Exclusive Right To Sell
- Listing terms: Cash,Conventional,FHA,VA Loan
- Ownership: Single Family Residential
Estimated market value
Not available
Estimated sales range
Not available
Not available
Price history
| Date | Event | Price |
|---|---|---|
| 7/24/2026 | Pending sale | $505,000$235/sqft |
Source:  LVR #2783459 Report a problem LVR #2783459 Report a problem | ||
| 5/22/2026 | Listed for sale | $505,000+106.1%$235/sqft |
Source: LVR #2783459 Report a problem | ||
| 6/26/2015 | Sold | $245,000-2.4%$114/sqft |
Source: LVR #1498716 Report a problem | ||
| 3/13/2015 | Pending sale | $250,990$117/sqft |
Source: Goliath Properties LLC #1498716 Report a problem | ||
| 2/24/2015 | Price change | $250,990-2%$117/sqft |
Source: Goliath Properties LLC #1498716 Report a problem | ||
| 11/29/2014 | Listed for sale | $255,990+27.5%$119/sqft |
Source: Goliath Properties LLC #1498716 Report a problem | ||
| 11/29/2010 | Sold | $200,850$94/sqft |
Source: Public Record Report a problem | ||
Public tax history
| Year | Property taxes | Tax assessment |
|---|---|---|
| 2026 | $2,843 +17.8% | $152,885 +2.2% |
| 2025 | $2,413 +8.2% | $149,566 +5.8% |
| 2024 | $2,230 -14.3% | $141,350 +11.1% |
| 2023 | $2,602 +3% | $127,264 +15.8% |
| 2022 | $2,526 +3% | $109,866 +1.2% |
| 2021 | $2,452 +3% | $108,568 +2.9% |
| 2020 | $2,380 +3% | $105,559 +18.1% |
| 2019 | $2,311 +7.8% | $89,412 |
| 2018 | $2,143 | $89,412 +5.6% |
| 2017 | $2,143 | $84,646 +10.7% |
| 2016 | $2,143 +1.4% | $76,460 +13.5% |
| 2015 | $2,114 | $67,365 +10.2% |
| 2014 | $2,114 | $61,153 |
| 2013 | -- | $61,153 -10.1% |
| 2012 | -- | $68,033 |
Find assessor info on the county website
Monthly payment
Est. payment
Payment breakdown
Explore the cost of this home by adjusting the details. Changes won't be saved.Climate risks
Neighborhood: North Ranch
Nearby schools
GreatSchools rating
- 5/10Don E Hayden Elementary SchoolGrades: PK-5Distance: 0.6 mi
- 4/10Brian & Teri Cram Middle SchoolGrades: 6-8Distance: 1.6 mi
- 2/10Legacy High SchoolGrades: 9-12Distance: 0.3 mi
Schools provided by the listing agent
- Elementary: Hayden, Don E.,Hayden, Don E.
- Middle: Cram Brian & Teri
- High: Legacy
Source: LVR. This data may not be complete. We recommend contacting the local school district to confirm school assignments for this home.
- $494,0004 bd3 ba2.3k sqft121 Elks Peak Ave, North Las Vegas, NV 89084Off Market

- $465,2003 bd4 ba2.6k sqft7045 Millersrun, Las Vegas, NV 89084Off Market
- $414,3003 bd3 ba2k sqft7185 Ashcroft Street, North Las Vegas, NV 89084Off Market

- $416,4003 bd3 ba1.8k sqft7183 Steubling Glen, North Las Vegas, NV 89084Off Market
- $430,9003 bd3 ba2k sqft7182 Stuebling Glen #SUITE 200, Las Vegas, NV 89084Off Market
- $449,5004 bd2 ba1.9k sqft113 Elks Peak Ave, North Las Vegas, NV 89084Off Market
- $439,4004 bd3 ba2k sqft221 Morrestown, North Las Vegas, NV 89084Off Market
- $367,1003 bd3 ba1k sqft113 Morrestown, North Las Vegas, NV 89084Off Market
A local agent can set up tours, give advice and negotiate with sellers.
Similar homes
- $534,9994 bd3 ba2.5k sqft1205 Sandstone View Way, North Las Vegas, NV 89084For Sale
 MLS ID #2806666, Alejandro Zurita-Grise, Realty ONE Group, Inc. LVR
 - $499,0003 bd2 ba1.8k sqft6418 Boatbill St, North Las Vegas, NV 89084For Sale
 MLS ID #2806268, Heather E. George, JMG Real Estate. LVR
 - $498,0003 bd3 ba2.3k sqft6417 Giant Oak St, North Las Vegas, NV 89084For Sale
 MLS ID #2770751, Shannon S. Barton, Platinum Real Estate Prof. LVR
 - $545,0003 bd2 ba2.1k sqft7414 Bugler Swan Way, North Las Vegas, NV 89084For Sale
 MLS ID #2804384, Samantha Patel, Realty 220 LLC. LVR
 - $515,0004 bd3 ba2k sqft7329 Bedazzle St, North Las Vegas, NV 89084For SaleMLS ID #2746959, Daniel Stewart, eXp Realty. LVR
- $429,9993 bd2 ba1.5k sqft308 Horse Pointe Ave, North Las Vegas, NV 89084For SaleMLS ID #2807071, Alan M. Hays, Realty Executives of SNV. LVR
- $530,0004 bd3 ba2.9k sqft6513 Diamond Point Ct, North Las Vegas, NV 89084For SaleMLS ID #2742248, Amber C. Verchick, ERA Brokers Consolidated. LVR
- $440,0004 bd3 ba2.3k sqft120 Sharp Edge Ave, North Las Vegas, NV 89031For SaleMLS ID #2809102, Massiel D. Merritt, Galindo Group Real Estate. LVR
- $519,0005 bd3 ba2.6k sqft3759 Corellia Ave, North Las Vegas, NV 89084For SaleMLS ID #2778851, Jorge A. Ramos, Galindo Group Real Estate. LVR
- $535,0003 bd3 ba2.7k sqft5484 Oatfield St, North Las Vegas, NV 89081For SaleMLS ID #2807559, Raileigh Velazquez, Century 21 Americana. LVR
- $469,0004 bd3 ba2.6k sqft2608 Campobello Ave, North Las Vegas, NV 89081For SaleMLS ID #2787591, Dawn W. Barlow, Keller Williams Realty Las Veg. LVR
- $419,9994 bd3 ba2.1k sqft1016 Bistro Bay Ave, North Las Vegas, NV 89086For SaleMLS ID #2804424, Leonamy Sala, Scofield Group LLC. LVR
- $475,0003 bd3 ba2.2k sqft4631 Mission Cantina St, North Las Vegas, NV 89081For SaleMLS ID #2804745, Amanda Bolton, LPT Realty, LLC. LVR
- $469,9994 bd3 ba2.4k sqft5124 Teal Petals St, North Las Vegas, NV 89081For SaleMLS ID #2790275, Chassidy Esposito, Key Realty. LVR
- $500,0005 bd3 ba2.9k sqft7639 Duran Harbor Ln, North Las Vegas, NV 89084For SaleMLS ID #2803851, Destiny Hogan, Keller Williams VIP. LVR
- $398,8884 bd3 ba1.9k sqft3619 Dutchmans Vine Ct, North Las Vegas, NV 89081For SaleMLS ID #2809809, Olga M. Kokubu, RE/MAX CENTRAL. LVR
- $550,0004 bd3 ba2.1k sqft5148 Stonecrop St, North Las Vegas, NV 89031For SaleMLS ID #2804259, Paola Escalona, ERA Brokers Consolidated. LVR
- $450,0005 bd3 ba2.7k sqft5917 Horsehair Blanket Dr, North Las Vegas, NV 89081For SaleMLS ID #2803166, Douglas Sawyer, ERA Brokers Consolidated. LVR
- $630,0003 bd3 ba2.3k sqft3817 Cackling Goose Dr, North Las Vegas, NV 89084For SaleMLS ID #2803666, Glenda A. Freeman, Select Properties Group. LVR
- $449,9903 bd2 ba1.7k sqft8112 Hamilton Falls St, North Las Vegas, NV 89085For SaleMLS ID #2800781, Lenny P. Zbinden, Redfin. LVR
