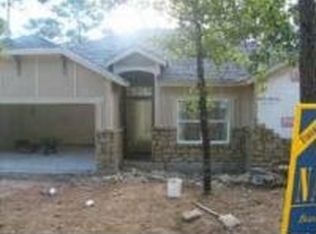
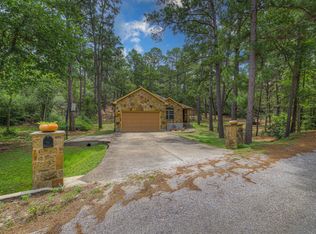
BOM - We are currently pending short sale approval and Buyer could not wait. Price increase is from Appraisal and it does have extra lot lincluded. Feast your eyes on this tip-top shape that's practically begging for a new owner to choose between a rejuvenating tiled walk-in shower or a luxurious soak in the tile tub. Afterwards, throw open the walk-in closet and select the perfect outfit fohr a day spent enjoying the Texas sunshine. The kitchen is ready for its close-up, boasting granite countertops, shaker cabinets, and a backsplash that adds a touch of flair, not to mention a kitchen bar and a large kitchen island just begging for friends to gather around. As the day winds down, picture yourself curled up in the living room, the fireplace casting a warm glow as you reflect on a day well spent. The open floor plan is an entertainer's dream, while the fenced backyard, porch, and patio and extra lot are perfect for enjoying the outdoors. There's also a laundry room, so you can tackle chores with ease, and a 2-car garage to keep your vehicles safe and sound. This 3-bedroom, 2-bathroom haven, built in 2016, is ready to be your launchpad for a life filled with good times and great memories. Great location for Tesla, SpaceX etc.
Active under contract
$365,000
117 Kukui Ct, Bastrop, TX 78602
3beds
1,794sqft
Single Family Residence
Built in 2016
0.76 Acres Lot
$-- Zestimate®
$203/sqft
$17/mo HOA
What's special
Granite countertopsKitchen barShaker cabinetsFenced backyardWalk-in closetExtra lotLaundry room
- 307 days
- 13
- 0
Zillow last checked:
Listing updated:
Listed by:
Rhonda Riley (512) 826-5300,
Homecity Real Estate (512) 826-5300
Source: Unlock MLS,MLS#: 4362046
Facts & features
Interior
Bedrooms & bathrooms
- Bedrooms: 3
- Bathrooms: 2
- Full bathrooms: 2
- Main level bedrooms: 3
Heating
- Central, Electric
Cooling
- Ceiling Fan(s), Central Air, Electric
Appliances
- Included: Dishwasher, Disposal, Dryer, Electric Range, Range, Free-Standing Range, RNGHD, Refrigerator, Stainless Steel Appliance(s), Washer, Electric Water Heater
Features
- Breakfast Bar, Ceiling Fan(s), Coffered Ceiling(s), High Ceilings, Granite Counters, Crown Molding, Double Vanity, Electric Dryer Hookup, Eat-in Kitchen, In-Law Floorplan, Kitchen Island, No Interior Steps, Recessed Lighting, Walk-In Closet(s), Washer Hookup
- Flooring: Carpet, Tile, Wood
- Windows: Screens
- Number of fireplaces: 1
- Fireplace features: Living Room
Interior area
- Total interior livable area: 1,794 sqft
Property
Parking
- Total spaces: 2
- Parking features: Attached, Garage
- Attached garage spaces: 2
Accessibility
- Accessibility features: None
Features
- Levels: One
- Stories: 1
- Patio & porch: Covered, Front Porch, Porch, Rear Porch
- Exterior features: Gutters Full
- Pool features: None
- Fencing: Wire, Wood
- Has view: Yes
- View description: Trees/Woods
- Waterfront features: None
Lot
- Size: 0.76 Acres
- Features: Sloped Down
Details
- Additional structures: None
- Has additional parcels: Yes
- Parcel number: R31284
- Special conditions: Standard
Construction
Type & style
- Home type: SingleFamily
- Property subtype: Single Family Residence
Materials
- Foundation: Slab
- Roof: Composition
Condition
- Resale
- New construction: No
- Year built: 2016
Utilities & green energy
- Sewer: Public Sewer
- Water: Public
- Utilities for property: Cable Connected, Electricity Connected, Internet-Cable, Sewer Connected, Water Connected
Community & HOA
Community
- Features: Golf
- Subdivision: Tahitian Village,
HOA
- Has HOA: Yes
- Services included: Common Area Maintenance
- HOA fee: $200 annually
- HOA name: TVPOA
Location
- Region: Bastrop
Financial & listing details
- Price per square foot: $203/sqft
- Tax assessed value: $375,831
- Annual tax amount: $7,404
- Date on market: 11/6/2025
- Listing terms: Cash,Conventional,FHA,VA Loan
- Electric utility on property: Yes
Estimated market value
Not available
Estimated sales range
Not available
Not available
Price history
| Date | Event | Price |
|---|---|---|
| 5/13/2026 | Contingent | $365,000$203/sqft |
Source:  Unlock MLS #4362046 Report a problem Unlock MLS #4362046 Report a problem | ||
| 5/12/2026 | Price change | $365,000-2.7%$203/sqft |
Source: Unlock MLS #4362046 Report a problem | ||
| 4/16/2026 | Price change | $375,000+4.2%$209/sqft |
Source: Unlock MLS #4362046 Report a problem | ||
| 2/27/2026 | Pending sale | $360,000$201/sqft |
Source: Unlock MLS #4362046 Report a problem | ||
| 2/23/2026 | Contingent | $360,000$201/sqft |
Source: Unlock MLS #4362046 Report a problem | ||
| 2/20/2026 | Price change | $360,000-10%$201/sqft |
Source: Unlock MLS #4362046 Report a problem | ||
| 11/26/2025 | Price change | $399,990-2.4%$223/sqft |
Source: Unlock MLS #4362046 Report a problem | ||
| 11/6/2025 | Listed for sale | $410,000+5.4%$229/sqft |
Source: Unlock MLS #4362046 Report a problem | ||
| 8/14/2023 | Listing removed | -- |
Source: Unlock MLS #1101509 Report a problem | ||
| 6/30/2023 | Pending sale | $389,000$217/sqft |
Source: Unlock MLS #1101509 Report a problem | ||
| 6/6/2023 | Contingent | $389,000$217/sqft |
Source: Unlock MLS #1101509 Report a problem | ||
| 5/25/2023 | Price change | $389,000-6.9%$217/sqft |
Source: Unlock MLS #1101509 Report a problem | ||
| 4/3/2023 | Listed for sale | $418,000-8.5%$233/sqft |
Source: Unlock MLS #1101509 Report a problem | ||
| 9/12/2022 | Listing removed | -- |
Source: Unlock MLS #1242539 Report a problem | ||
| 8/18/2022 | Price change | $457,000-4.2%$255/sqft |
Source: Unlock MLS #1242539 Report a problem | ||
| 8/3/2022 | Listed for sale | $477,000+87.1%$266/sqft |
Source: Unlock MLS #1242539 Report a problem | ||
| 6/21/2018 | Sold | -- |
Source: Agent Provided Report a problem | ||
| 5/16/2018 | Listed for sale | $254,900+9.9%$142/sqft |
Source: Kana Real Estate, LLC #6117492 Report a problem | ||
| 5/11/2016 | Sold | -- |
Source: Agent Provided Report a problem | ||
| 3/10/2016 | Listed for sale | $232,000$129/sqft |
Source: Keller Williams - Austin NW #8627377 Report a problem | ||
Public tax history
| Year | Property taxes | Tax assessment |
|---|---|---|
| 2025 | $6,397 -19.3% | $375,831 -6.6% |
| 2024 | $7,926 +0.8% | $402,336 +0.5% |
| 2023 | $7,861 | $400,453 +35.2% |
| 2022 | -- | $296,151 +10% |
| 2021 | $5,800 +4.8% | $269,228 +7.6% |
| 2020 | $5,535 -1.3% | $250,261 +4.2% |
| 2018 | $5,607 | $240,152 +0% |
| 2017 | $5,607 +108.9% | $240,119 +133% |
| 2016 | $2,684 +805.8% | $103,075 +358.1% |
| 2015 | $296 | $22,500 +100% |
| 2014 | $296 | $11,250 |
| 2013 | -- | $11,250 -92.7% |
| 2011 | -- | $153,916 -1.1% |
| 2010 | -- | $155,630 |
| 2009 | -- | $155,630 +0.4% |
| 2008 | -- | $154,958 -1.1% |
| 2007 | -- | $156,662 +1.4% |
| 2006 | -- | $154,553 |
Find assessor info on the county website
Monthly payment
Est. payment
Payment breakdown
Explore the cost of this home by adjusting the details. Changes won't be saved.Climate risks
Neighborhood: 78602
Nearby schools
Schools provided by the listing agent
- Elementary: Emile
- Middle: Bastrop
- High: Bastrop
- District: Bastrop ISD
Source: Unlock MLS. This data may not be complete. We recommend contacting the local school district to confirm school assignments for this home.
Similar homes
- $374,9993 bd3 ba1.8k sqft220 Tahitian Dr, Bastrop, TX 78602Active

 MLS ID #6014665, Mindy Davis, 4D Realty, PLLC. Unlock MLS
 - $369,0003 bd2 ba1.9k sqft210 TAHITIAN DR, Bastrop, TX 78602For Sale

 MLS ID #2007050, Nathan Young TREC #699396, Devora Realty. LERA MLS
 - $390,0003 bd2 ba1.8k sqft107 Nanakuli Dr, Bastrop, TX 78602Active
 MLS ID #5758612, Lorna Dibkey, Texas One Star Realty. Unlock MLS
 - $349,5003 bd2 ba1.4k sqft112 Mahalua Ln, Bastrop, TX 78602Active
 MLS ID #5948430, Lori Haring, Lori Haring Realty. Unlock MLS
 - $359,0003 bd2 ba1.6k sqft115 Mokulua Ln, Bastrop, TX 78602ActiveMLS ID #4890111, Sue Ellett, Bramlett Partners. Unlock MLS
- $364,9003 bd2 ba1.7k sqft220 Ulupau Cir, Bastrop, TX 78602Active
 MLS ID #619820, Bre Meador, All City Real Estate. Central Texas MLS
 - $398,5003 bd2 ba1.7k sqft120 Waianae Ct, Elgin, TX 78602ActiveMLS ID #5911478, Gayla Goertz, Compass RE Texas, LLC. Unlock MLS
- $385,0003 bd2 ba1.8k sqft106 Kaapahu Dr, Bastrop, TX 78602ActiveMLS ID #8923421, Laura Munos, Heart of the Pines Real Estate. Unlock MLS
- $399,0004 bd2 ba2k sqft122 N Pohakea Dr, Bastrop, TX 78602ActiveMLS ID #7916609, Kim Luttrull, Heart Realty. Unlock MLS
- $370,0004 bd2 ba2k sqft177 Mokulua Ln, Bastrop, TX 78602ActiveMLS ID #7632808, Karly Chance, Compass RE Texas, LLC. Unlock MLS
- $399,0004 bd2 ba1.9k sqft125 Fairway Ct, Bastrop, TX 78602ActiveMLS ID #9568155, Angie Unger, Sky Realty. Unlock MLS
- $349,9004 bd3 ba1.7k sqft410 S Hunting Lodge Ln, Bastrop, TX 78602ActiveMLS ID #8281051, Emilia Montalvo, Keller Williams Realty. Unlock MLS
- $354,5004 bd3 ba2.3k sqft713 Bluffview Dr, Bastrop, TX 78602ActiveMLS ID #1823436, Kelly Freeman, Twelve Rivers Realty. Unlock MLS
- $409,9003 bd2 ba1.8k sqft125 Naalehu Ct, Bastrop, TX 78602ActiveMLS ID #6344707, Liz Hart, Networth Realty of Austin. Unlock MLS
- $349,9003 bd2 ba1.2k sqft134 Laumaia Ln, Bastrop, TX 78602ActiveMLS ID #3048547, Brenda Moon, Buono & Associates. Unlock MLS
- $365,0003 bd2 ba2.1k sqft119 Thurston Dr, Bastrop, TX 78602ActiveMLS ID #3979155, Jonathan Minerick, HomeCoin.com. Unlock MLS
- $395,0003 bd2 ba2.3k sqft104 Swift Water Loop, Bastrop, TX 78602ActiveMLS ID #3216916, Courtney Oldham, Compass RE Texas, LLC. Unlock MLS
- $340,0004 bd3 ba2.3k sqft228 Baron Creek Trl, Bastrop, TX 78602ActiveMLS ID #8867312, Jason Bray, Central Metro Realty. Unlock MLS
- $374,9004 bd2 ba1.5k sqft112 Twin Lakes Ln, Bastrop, TX 78602ActiveMLS ID #9829883, Danielle Fountain, The One Realty. Unlock MLS
- $324,9904 bd2 ba1.6k sqft225 Waikakaaua Dr, Bastrop, TX 78602ActiveMLS ID #7083557, Blake Kaiser, Kana Real Estate. Unlock MLS
