Timeless character meets thoughtful updates in this beautifully maintained 4-bedroom, 3-bathroom brick home in sought-after Dundee Place. Rich original woodwork and classic architectural details blend seamlessly with modern improvements, creating a warm and inviting atmosphere. Relax on the covered front porch spanning the length of the home before stepping inside to a sun-filled living room that flows into a bright, window-lined sunroom. The updated kitchen features quartz countertops, a Blanco sink, marble backsplash, recessed lighting, and all newer appliances. Retreat to the second and third floors to find spacious bedrooms and flexible living or recreational space. Outside, enjoy professionally landscaped grounds and a spacious two-car garage. Just moments from restaurants, local shopping, live music, the farmers market, schools, parks, and more, this exceptional home combines historic charm with modern comfort in one of Omaha's most desirable neighborhoods. Welcome home!
Pending
$569,900
117 S 51st Ave, Omaha, NE 68132
4beds
2,872sqft
:
Get pre-qualified$4,079/mo
Single Family Residence
Built in 1922
6,534 Square Feet Lot
$554,900 Zestimate®
$198/sqft
$-- HOA
What's special
Classic architectural detailsSpacious two-car garageMarble backsplashProfessionally landscaped groundsUpdated kitchenSpacious bedroomsRich original woodwork
- 9 days |
- 1,689 |
- 83 |
Zillow last checked:
Listing updated:
Listed by:
Catelyn Newman 402-249-6097,
PJ Morgan Real Estate
Source: GPRMLS,MLS#: 22620396
Facts & features
Interior
Bedrooms & bathrooms
- Bedrooms: 4
- Bathrooms: 3
- Full bathrooms: 1
- 3/4 bathrooms: 1
- 1/2 bathrooms: 1
- Main level bathrooms: 1
Primary bedroom
- Level: Second
- Area: 297.18
- Dimensions: 23.4 x 12.7
Bedroom 2
- Level: Second
- Area: 128.7
- Dimensions: 13 x 9.9
Bedroom 3
- Level: Second
- Area: 132
- Dimensions: 13.2 x 10
Bedroom 4
- Level: Third
- Area: 531.38
- Dimensions: 32.6 x 16.3
Dining room
- Level: Main
- Area: 123.5
- Dimensions: 13 x 9.5
Family room
- Level: Basement
- Area: 397.44
- Dimensions: 21.6 x 18.4
Kitchen
- Level: Main
- Area: 239.94
- Dimensions: 18.6 x 12.9
Living room
- Level: Main
- Area: 299.7
- Dimensions: 22.2 x 13.5
Basement
- Area: 850
Heating
- Natural Gas, Forced Air
Cooling
- Central Air
Appliances
- Included: Refrigerator, Washer, Dishwasher, Dryer, Disposal, Microwave
Features
- Basement: Partially Finished
- Number of fireplaces: 1
Interior area
- Total structure area: 2,872
- Total interior livable area: 2,872 sqft
- Finished area above ground: 2,472
- Finished area below ground: 400
Property
Parking
- Total spaces: 2
- Parking features: Garage
- Garage spaces: 2
Features
- Levels: 2.5 Story
- Patio & porch: Porch, Patio
- Fencing: Wood
Lot
- Size: 6,534 Square Feet
- Dimensions: 50 x 135
- Features: Up to 1/4 Acre., City Lot
Details
- Parcel number: 0954990000
Construction
Type & style
- Home type: SingleFamily
- Property subtype: Single Family Residence
Materials
- Brick/Other
- Foundation: Other
- Roof: Composition
Condition
- Not New and NOT a Model
- New construction: No
- Year built: 1922
Utilities & green energy
- Sewer: Public Sewer
- Water: Public
Community & HOA
Community
- Subdivision: Dundee Place
HOA
- Has HOA: No
Location
- Region: Omaha
Financial & listing details
- Price per square foot: $198/sqft
- Tax assessed value: $444,100
- Annual tax amount: $7,425
- Date on market: 7/17/2026
- Listing terms: Private Financing Available,VA Loan,FHA,Conventional,Cash
- Ownership: Fee Simple
Estimated market value
$554,900
$527,000 - $583,000
$2,575/mo
Price history
| Date | Event | Price |
|---|---|---|
| 7/19/2026 | Pending sale | $569,900$198/sqft |
Source:  GPRMLS #22620396 Report a problem GPRMLS #22620396 Report a problem | ||
| 7/17/2026 | Listed for sale | $569,900+25.3%$198/sqft |
Source: GPRMLS #22620396 Report a problem | ||
| 12/13/2021 | Sold | $455,000+2.2%$158/sqft |
Source: GPRMLS #22127183 Report a problem | ||
| 12/8/2021 | Pending sale | $445,000$155/sqft |
Source: GPRMLS #22127183 Report a problem | ||
| 11/12/2021 | Listed for sale | $445,000+48.3%$155/sqft |
Source: GPRMLS #22127183 Report a problem | ||
| 3/28/2008 | Listing removed | $300,000$104/sqft |
Source: NCI Report a problem | ||
| 2/1/2008 | Listed for sale | $300,000$104/sqft |
Source: NCI Report a problem | ||
Public tax history
| Year | Property taxes | Tax assessment |
|---|---|---|
| 2025 | $7,426 +13.9% | $444,100 +10.2% |
| 2024 | $6,517 -23.4% | $403,000 |
| 2023 | $8,502 +26.9% | $403,000 +28.4% |
| 2022 | $6,701 +0.9% | $313,900 |
| 2021 | $6,644 +22.9% | $313,900 +24.3% |
| 2020 | $5,408 +8.7% | $252,600 +9% |
| 2019 | $4,975 -0.1% | $231,700 |
| 2018 | $4,982 -12.9% | $231,700 -7.5% |
| 2017 | $5,723 | $250,400 -6.1% |
| 2016 | $5,723 +8.5% | $266,700 +7% |
| 2015 | $5,276 | $249,200 |
| 2014 | -- | $249,200 |
| 2013 | -- | $249,200 |
| 2012 | -- | $249,200 |
| 2011 | -- | $249,200 |
| 2009 | $5,114 | $249,200 |
| 2008 | -- | $249,200 +36.4% |
| 2005 | -- | $182,700 |
| 2004 | -- | $182,700 |
Find assessor info on the county website
Monthly payment
Est. payment
Payment breakdown
Explore the cost of this home by adjusting the details. Changes won't be saved.Climate risks
Neighborhood: Dundee
Nearby schools
GreatSchools rating
- 6/10Dundee Elementary SchoolGrades: PK-6Distance: 0.2 mi
- 4/10Lewis & Clark Middle SchoolGrades: 6-8Distance: 1.6 mi
- 5/10Central High SchoolGrades: 9-12Distance: 2.6 mi
Schools provided by the listing agent
- Elementary: Dundee
- Middle: Lewis and Clark
- High: Central
- District: Omaha
Source: GPRMLS. This data may not be complete. We recommend contacting the local school district to confirm school assignments for this home.
- $615,0004 bd4 ba3.3k sqft119 S 51st Ave, Omaha, NE 68132Sold
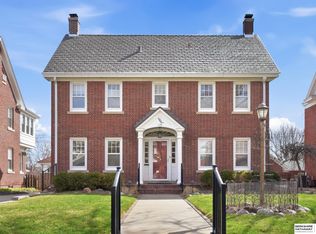
- $612,7006 bd-- ba3.1k sqft115 S 51st Ave, Omaha, NE 68132Off Market

- $710,0005 bd3 ba3.3k sqft121 S 51st Ave, Omaha, NE 68132Off Market
- $566,6004 bd2 ba2.5k sqft113 S 51st Ave, Omaha, NE 68132Off Market
- $514,7005 bd2 ba2.5k sqft118 S 51st St, Omaha, NE 68132Off Market
- $513,6004 bd2 ba2.1k sqft120 S 51st St, Omaha, NE 68132Off Market
- $571,5006 bd2 ba2.8k sqft111 S 51st Ave, Omaha, NE 68132Off Market
- $559,5003 bd2 ba2.4k sqft116 S 51st St, Omaha, NE 68132Off Market
A local agent can set up tours, give advice and negotiate with sellers.
A local lender can help you make sure your offer is ready when you are.
Similar homes
- $465,0004 bd2 ba2.3k sqft102 N 55th St, Omaha, NE 68132For Sale

 MLS ID #22619618, Sean Petersen, NP Dodge RE Sales Inc 148Dodge. GPRMLS
 - $550,0004 bd4 ba3.4k sqft3824 Cass St, Omaha, NE 68131For Sale
 MLS ID #22619093, Kelly Incontro, BHHS Ambassador Real Estate. GPRMLS
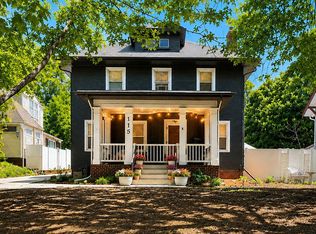
 - $425,0004 bd3 ba2.5k sqft115 S 50th St, Omaha, NE 68132For Sale By Owner
- $499,9502 bd2 ba2.9k sqft328 S 70th Ave, Omaha, NE 68132For Sale
 MLS ID #22620718, Marty Hosking, Keller Williams Greater Omaha. GPRMLS
 - $400,0004 bd2 ba2.3k sqft5022 Izard St, Omaha, NE 68132For SaleMLS ID #22619124, Kirk Meisinger, Keller Williams Greater Omaha. GPRMLS
- $315,0005 bd2 ba2.1k sqft611 N 45th St, Omaha, NE 68132For SaleMLS ID #22621207, Taylor Kanne, BHHS Ambassador Real Estate. GPRMLS
- $494,9003 bd3 ba2.4k sqft5140 Grant St, Omaha, NE 68104For SaleMLS ID #22621023, Mackenzie Shelton, Realty ONE Group Sterling. GPRMLS
- $--3 bd3 ba2.1k sqft5631 Grant St, Omaha, NE 68104AuctionAuction.com 2
- $700,0004 bd4 ba3.8k sqft651 N 63rd St, Omaha, NE 68132For SaleMLS ID #22618240, Amy Lindsay, NP Dodge RE Sales Inc 86Dodge. GPRMLS
- $415,0004 bd3 ba2.7k sqft5221 Mason St, Omaha, NE 68106For SaleMLS ID #22621029, Colleen Almgren, Better Homes and Gardens R.E.. GPRMLS
- $549,0004 bd3 ba3.1k sqft1802 S 76th Ave, Omaha, NE 68124For SaleMLS ID #22619284, Jeffrey Hagel, Jeff Hagel Broker. GPRMLS
- $435,0003 bd3 ba2.5k sqft5017 Western Ave, Omaha, NE 68132For SaleMLS ID #22614096, Dick Gibb, BHHS Ambassador Real Estate. GPRMLS
- $320,0003 bd2 ba1.5k sqft5035 Charles St, Omaha, NE 68132For SaleMLS ID #22620906, Ben Smail, Better Homes and Gardens R.E.. GPRMLS
- $665,0004 bd3 ba3.6k sqft1023 Mercer Blvd, Omaha, NE 68131For SaleMLS ID #22619835, Kelly Buscher, NP Dodge RE Sales Inc 86Dodge. GPRMLS
- $749,0004 bd4 ba2.9k sqft839 Dillon Dr, Omaha, NE 68132For Sale By Owner
- $369,0003 bd2 ba1.6k sqft111 S 50th St, Omaha, NE 68132For SaleMLS ID #22617857, Ryan Basye, Nebraska Realty. GPRMLS
- $550,0005 bd3 ba2.8k sqft5611 Charles St, Omaha, NE 68132For SaleMLS ID #22612329, Sherri Burkle, BHHS Ambassador Real Estate. GPRMLS
- $550,0005 bd3 ba2.8k sqft5613 Charles St, Omaha, NE 68132For SaleMLS ID #22612333, Sherri Burkle, BHHS Ambassador Real Estate. GPRMLS
- $475,0003 bd2 ba1.9k sqft2010 N 54th St, Omaha, NE 68104For SaleMLS ID #22621134, Jay Haning, Better Homes and Gardens R.E.. GPRMLS
- $450,0006 bd2 ba1.9k sqft502 S 50th St, Omaha, NE 68106For SaleMLS ID #22621081, Ben Smail, Better Homes and Gardens R.E.. GPRMLS
