Welcome to your dream home in a gated community where Mother Nature basically shows off every single day. Seriously, the views of Mount Scott and the Wichita Mountains Wildlife Refuge are the kind of thing that makes your morning coffee taste better. This gorgeous new construction gives you 2,400 square feet of thoughtfully designed Living space with four bedrooms, two and a half baths, and a two-car garage. Step through the covered front porch into a spacious foyer that opens to a dedicated den or study and a large great room anchored by an impressive fireplace. The kitchen is a showstopper with a massive island, breakfast bar, walk-in pantry, and a prep room that serious cooks will absolutely love. It flows right into the dining area, making entertaining a breeze. The utility room deserves its own shout-out with built-in closet space, plenty of cabinets, and generous counter space. Two distinct living areas give everyone room to spread out and do their own thing. Head upstairs to find four spacious bedrooms and two full baths. The primary suite is pure luxury with a soaker tub, separate tiled shower, double vanity, and a large walk-in closet. Beautiful tile work and quality craftsmanship shine throughout every corner. Outside this little slice of paradise, you are minutes from historic Medicine Park with its charming cobblestone downtown, great restaurants, and Bath Lake. Lake Lawtonka offers hiking, biking, and fishing right at your fingertips. Come see what life looks like when the scenery does all the talking. Please call 580-248¬8800 to schedule a private showing or for more information text Pam at 580-581-7870.
Active
$565,000
117 Sanctuary Dr, Medicine Park, OK 73557
4beds
2,400sqft
Single Family Residence
Built in 2026
-- sqft lot
$563,800 Zestimate®
$235/sqft
$-- HOA
What's special
Four bedroomsCovered front porchTwo-car garageFour spacious bedroomsBreakfast barWalk-in pantryPrep room
- 169 days
- 183
- 9
Zillow last checked:
Listing updated:
Listed by:
PAMELA L MARION 580-248-8800,
RE/MAX PROFESSIONALS (BO)
Source: Lawton BOR,MLS#: 170715
Facts & features
Interior
Bedrooms & bathrooms
- Bedrooms: 4
- Bathrooms: 3
- Full bathrooms: 2
- 1/2 bathrooms: 1
Rooms
- Room types: Office
Kitchen
- Features: Breakfast Bar
Heating
- Fireplace(s), Central, Natural Gas
Cooling
- Central-Electric
Appliances
- Included: Gas, Microwave, Dishwasher, Disposal, Tankless Water Heater
- Laundry: Utility Room
Features
- Pantry, Two Living Areas
- Flooring: Ceramic Tile, Carpet
- Windows: Double Pane Windows
- Has fireplace: Yes
- Fireplace features: Propane
Interior area
- Total structure area: 2,400
- Total interior livable area: 2,400 sqft
Property
Parking
- Total spaces: 2
- Parking features: Auto Garage Door Opener
- Garage spaces: 2
Features
- Levels: Two
- Patio & porch: Covered Porch, Covered Patio
Lot
- Dimensions: 135.65 x 100.05 x 148.72 x 78.12
Details
- Zoning description: R-1 Single Family
Construction
Type & style
- Home type: SingleFamily
- Property subtype: Single Family Residence
Materials
- Brick Veneer
- Foundation: Slab
- Roof: Composition
Condition
- Under Construction
- New construction: Yes
- Year built: 2026
Utilities & green energy
- Electric: Cotton Electric
- Gas: Propane
- Sewer: Public Sewer
- Water: Public, Rural District
Community & HOA
Location
- Region: Medicine Park
Financial & listing details
- Price per square foot: $235/sqft
- Price range: $565K - $565K
- Date on market: 3/12/2026
- Listing terms: VA Loan,FHA,Conventional,Cash
Estimated market value
$563,800
$536,000 - $592,000
$2,679/mo
Price history
| Date | Event | Price |
|---|---|---|
| 3/12/2026 | Listed for sale | $565,000$235/sqft |
Source: Lawton BOR #170715 Report a problem | ||
Public tax history
Tax history is unavailable.
Monthly payment
Est. payment
Payment breakdown
Explore the cost of this home by adjusting the details. Changes won't be saved.Climate risks
Neighborhood: 73557
Nearby schools
Schools provided by the listing agent
- Elementary: Pioneer Park
- Middle: MacArthur
- High: MacArthur
Source: Lawton BOR. This data may not be complete. We recommend contacting the local school district to confirm school assignments for this home.
- $49,0002 bd1 ba-- sqft111 Hocutt, Medicine Park, OK 73557Off Market
- $449,6003 bd2 ba2k sqft101 NW Timber Creek Dr, Medicine Park, OK 73557Off Market
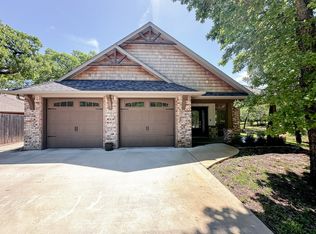
- $--3 bd2 ba1.5k sqft159 Creek View Aly #159, Medicine Park, OK 73557Off Market

- $455,0003 bd2 ba1.9k sqft129 Sanctuary Dr, Medicine Park, OK 73557New Construction

Similar homes
- $599,9003 bd3 ba3.1k sqft105 Granite Ridge Cir, Medicine Park, OK 73557For Sale
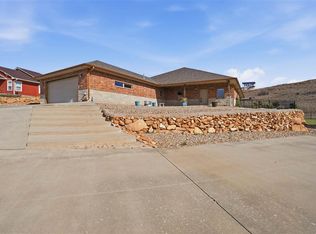 MLS ID #171821, BARRY T EZERSKI, RE/MAX PROFESSIONALS (BO). Lawton BOR
 - $455,0003 bd2 ba1.9k sqft129 Sanctuary Dr, Medicine Park, OK 73557New ConstructionMLS ID #170770, PAMELA L MARION, RE/MAX PROFESSIONALS (BO). Lawton BOR
- $669,9003 bd3 ba2.9k sqft117 Granite Ridge Cir, Medicine Park, OK 73557For Sale
 MLS ID #171227, BARRY T EZERSKI, RE/MAX PROFESSIONALS (BO). Lawton BOR
 - $370,0003 bd2 ba1.6k sqft119 Granite Ridge Cir, Medicine Park, OK 73557For Sale
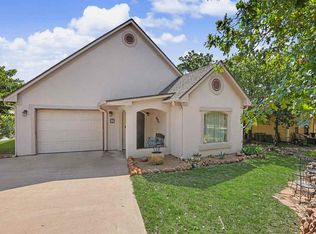 MLS ID #171225, KIMBERLY THOMAS, RE/MAX PROFESSIONALS. Lawton BOR
