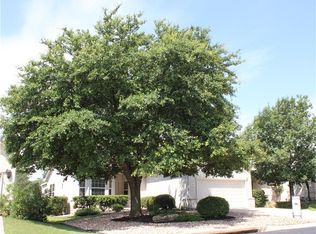
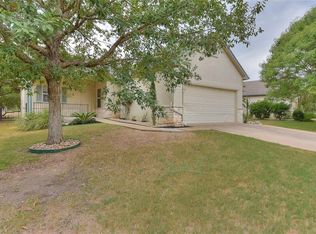
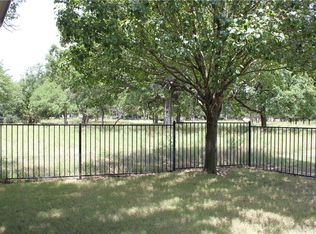
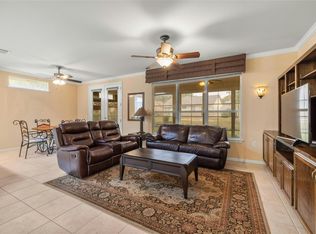
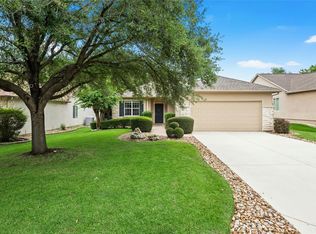
Resort Living Meets Greenbelt Serenity in Sun City - Escape to your own private oasis with this beautifully maintained "Berry" floor plan by Del Webb, perfectly positioned against a peaceful, protected Sun City greenbelt. Wake up to morning coffee on your back patio with nature views, and wind down with breathtaking Hill Country sunsets. Designed for comfort and flexibility, this home features shutters throughout, 2 spacious bedrooms, 2 full baths, and a versatile extended sitting room - ideal for a home office, hobby space, or reading retreat. The sunlit kitchen features a charming breakfast nook overlooking the front yard. RECENT UPGRADES: *Luxury Vinyl Plank Flooring (Installed 2024) *New Roof & HVAC Condenser (Replaced 2020) *New Garbage Disposal (2025). THE SUN CITY LIFESTYLE: Live like you are on a permanent vacation! Located in a quiet, highly desirable section of Sun City Texas, you are just minutes away from world-class, resort-style amenities including multiple fitness centers, indoor/outdoor pools, and hot tubs, 26 pickleball courts & 12 tennis courts. Championship golf courses & miles of scenic walking trails. Endless social clubs, live entertainment, movies, and community events. Nestled in Georgetown, you get the perfect blend of small-town charm and community spirit, with quick access to Austin’s premier dining, shopping, and healthcare. Don't miss this turnkey opportunity to start your next exciting chapter!
Active
Price cut: $10K (9/24)
$277,500
117 Whitewing Way, Georgetown, TX 78633
2beds
1,274sqft
Single Family Residence
Built in 1998
4,987 Square Feet Lot
$-- Zestimate®
$218/sqft
$160/mo HOA
What's special
Breathtaking hill country sunsetsSunlit kitchenShutters throughout
- 92 days
- 311
- 12
Zillow last checked:
Listing updated:
Listed by:
Carol Polito Zwirn (512) 930-2000,
Coldwell Banker Realty (512) 930-2000
Source: Unlock MLS,MLS#: 5180407
Facts & features
Interior
Bedrooms & bathrooms
- Bedrooms: 2
- Bathrooms: 2
- Full bathrooms: 2
- Main level bedrooms: 2
Primary bedroom
- Features: Ceiling Fan(s), Full Bath
- Level: Main
Bedroom
- Features: Ceiling Fan(s)
- Level: Main
Primary bathroom
- Features: Full Bath, Walk-In Closet(s)
- Level: Main
Kitchen
- Features: Bar, Eat-in Kitchen, Open to Family Room, Pantry
- Level: Main
Living room
- Level: Main
Heating
- Central, Natural Gas
Cooling
- Central Air
Appliances
- Included: Dishwasher, Disposal, Free-Standing Range, Vented Exhaust Fan
Features
- Ceiling Fan(s), Eat-in Kitchen, Multiple Dining Areas, No Interior Steps, Open Floorplan, Pantry, Primary Bedroom on Main, Walk-In Closet(s)
- Flooring: Carpet, Tile, Vinyl
- Windows: Shutters
- Fireplace features: None
Interior area
- Total interior livable area: 1,274 sqft
Video & virtual tour
Property
Parking
- Total spaces: 2
- Parking features: Attached, Garage Door Opener, Outside
- Attached garage spaces: 2
Accessibility
- Accessibility features: None
Features
- Levels: One
- Stories: 1
- Patio & porch: Patio
- Exterior features: Gutters Partial, No Exterior Steps
- Pool features: None
- Spa features: None
- Fencing: Perimeter, Wrought Iron
- Has view: Yes
- View description: Park/Greenbelt
- Waterfront features: None
Lot
- Size: 4,987 Square Feet
- Features: Back to Park/Greenbelt, Back Yard, Level, Sprinkler - Automatic, Many Trees
Details
- Additional structures: None
- Parcel number: 20993112B30274
- Special conditions: Standard
Construction
Type & style
- Home type: SingleFamily
- Property subtype: Single Family Residence
Materials
- Foundation: Slab
- Roof: Composition
Condition
- Resale
- New construction: No
- Year built: 1998
Details
- Builder name: Del Webb
Utilities & green energy
- Sewer: Public Sewer
- Water: Public
- Utilities for property: Electricity Available, Natural Gas Available
Community & HOA
Community
- Features: Clubhouse, Dog Park, Game Room, Golf, Library, On-Site Retail, Online Services, Planned Social Activities, Playground, Pool, Putting Green, Restaurant, Spa/Hot Tub, Sport Court(s)/Facility, Tennis Court(s)
- Senior community: Yes
- Subdivision: Sun City Georgetown Ph 02 Neighborhood 12-B P
HOA
- Has HOA: Yes
- Services included: Common Area Maintenance, Maintenance Grounds
- HOA fee: $1,920 annually
- HOA name: Sun City HOA
Location
- Region: Georgetown
Financial & listing details
- Price per square foot: $218/sqft
- Tax assessed value: $294,579
- Annual tax amount: $5,285
- Date on market: 6/26/2026
- Listing terms: Cash,Conventional,FHA,VA Loan
- Electric utility on property: Yes
Estimated market value
Not available
Estimated sales range
Not available
Not available
Price history
| Date | Event | Price |
|---|---|---|
| 9/24/2026 | Price change | $277,500-3.5%$218/sqft |
Source:  Unlock MLS #5180407 Report a problem Unlock MLS #5180407 Report a problem | ||
| 8/6/2026 | Price change | $287,500-2.5%$226/sqft |
Source: Unlock MLS #5180407 Report a problem | ||
| 6/26/2026 | Listed for sale | $295,000$232/sqft |
Source: Unlock MLS #5180407 Report a problem | ||
Public tax history
| Year | Property taxes | Tax assessment |
|---|---|---|
| 2025 | $1,414 -33.3% | $294,579 +2.9% |
| 2024 | $2,121 +5.6% | $286,216 +10% |
| 2023 | $2,009 -41% | $260,196 +10% |
| 2022 | $3,406 -2.8% | $236,542 +10% |
| 2021 | $3,503 -2% | $215,038 +10% |
| 2020 | $3,575 -5.9% | $195,489 -4.3% |
| 2019 | $3,797 -6.1% | $204,271 +2.7% |
| 2018 | $4,043 | $198,896 +3.3% |
| 2017 | $4,043 +5% | $192,458 +5.2% |
| 2016 | $3,851 +17.6% | $182,956 +10% |
| 2015 | $3,273 | $166,324 +10% |
| 2014 | $3,273 | $151,204 +10% |
| 2013 | -- | $137,458 -2.5% |
| 2012 | -- | $140,954 +3.8% |
| 2011 | -- | $135,749 +1.5% |
| 2010 | -- | $133,764 -0.7% |
| 2009 | -- | $134,732 -2.2% |
| 2007 | -- | $137,829 +7.2% |
| 2006 | -- | $128,553 +10.9% |
| 2005 | -- | $115,886 +9% |
| 2004 | -- | $106,308 -8.1% |
| 2003 | -- | $115,660 -4.7% |
| 2002 | -- | $121,406 -2.8% |
| 2001 | -- | $124,945 |
Find assessor info on the county website
Monthly payment
Est. payment
Payment breakdown
Explore the cost of this home by adjusting the details. Changes won't be saved.Climate risks
Neighborhood: Sun City
Nearby schools
Schools provided by the listing agent
- Elementary: NA_Sun_City
- Middle: NA_Sun_City
- High: NA_Sun_City
- District: Georgetown ISD
Source: Unlock MLS. This data may not be complete. We recommend contacting the local school district to confirm school assignments for this home.
Similar homes
- $245,0002 bd1 ba931 sqft120 Plover Pass, Georgetown, TX 78633Active

 MLS ID #3116247, Cameron Freeman, The Stacy Group, LLC. Unlock MLS
 - $310,0002 bd2 ba1.4k sqft117 Double Fire Trl, Georgetown, TX 78633Active
 MLS ID #4917953, Judy Reasoner, The Stacy Group, LLC. Unlock MLS
 - $289,9002 bd2 ba1.4k sqft155 Dan Moody Trl, Georgetown, TX 78633Active
 MLS ID #3991816, Ann Richards, Tula Properties. Unlock MLS
 - $289,0002 bd2 ba1.3k sqft402 Colorado River Rd, Georgetown, TX 78633Active
 MLS ID #2704732, Cameron Freeman, The Stacy Group, LLC. Unlock MLS
 - $295,0002 bd2 ba1.3k sqft600 Salado Creek Ln, Georgetown, TX 78633ActiveMLS ID #1798558, Denise Arndt, Coldwell Banker Apex. Unlock MLS
- $305,0002 bd2 ba1.7k sqft118 Bass St, Georgetown, TX 78633ActiveMLS ID #5715685, Jenn Shaffer, Epique Realty LLC. Unlock MLS
- $309,0003 bd2 ba1.4k sqft207 Winter Dr, Georgetown, TX 78633ActiveMLS ID #4666673, Dawn Cramer, The Stacy Group, LLC. Unlock MLS
- $249,9002 bd2 ba1.3k sqft104 Honey Creek Trl, Georgetown, TX 78633ActiveMLS ID #4670614, Cameron Freeman, The Stacy Group, LLC. Unlock MLS
- $235,0002 bd2 ba1.3k sqft334 Portsmouth Dr, Georgetown, TX 78633ActiveMLS ID #2260455, Celeste Gonzales, eXp Realty, LLC. Unlock MLS
- $259,0002 bd2 ba1.4k sqft125 Dickens Cir, Georgetown, TX 78633ActiveMLS ID #3550197, Avalon Sanchez, Coldwell Banker Apex. Unlock MLS
- $238,9002 bd2 ba1.3k sqft333 Portsmouth Dr, Georgetown, TX 78633ActiveMLS ID #7242791, Cameron Freeman, The Stacy Group, LLC. Unlock MLS
- $240,0002 bd2 ba1.3k sqft317 Essex Ln, Georgetown, TX 78633ActiveMLS ID #6134055, Bonnie Broyles, Keller Williams Realty. Unlock MLS
- $349,9002 bd2 ba1.6k sqft115 Ruellia Dr, Georgetown, TX 78633ActiveMLS ID #2553623, Keri Gann, The Stacy Group, LLC. Unlock MLS
- $334,9002 bd2 ba1.8k sqft206 Scurry Pass, Georgetown, TX 78633ActiveMLS ID #8529942, Judy Reasoner, The Stacy Group, LLC. Unlock MLS
- $357,5002 bd2 ba1.7k sqft104 Keystone Cv, Georgetown, TX 78633ActiveMLS ID #4935481, Cameron Freeman, The Stacy Group, LLC. Unlock MLS
- $365,0003 bd2 ba1.5k sqft101 Colorado River Rd, Georgetown, TX 78633ActiveMLS ID #9882016, Judy Reasoner, The Stacy Group, LLC. Unlock MLS
- $335,9002 bd2 ba1.2k sqft746 Livewater Ln, Georgetown, TX 78633ActiveMLS ID #7208664, Judy Reasoner, The Stacy Group, LLC. Unlock MLS
- $349,9002 bd2 ba1.7k sqft101 Buttercup Trl, Georgetown, TX 78633ActiveMLS ID #1016310, Matthew Baker, Baker Realty. Unlock MLS
- $370,0002 bd2 ba1.8k sqft102 Yosemite Rd, Georgetown, TX 78633ActiveMLS ID #4940191, Charlotte Hohensee, The Stacy Group, LLC. Unlock MLS
- $315,0003 bd2 ba1.4k sqft106 Stacey Ln, Georgetown, TX 78628ActiveMLS ID #3730871, Tanya Kerr, KWLS - T. Kerr Property Group. Unlock MLS
