Welcome to this beautifully appointed Colonial offering classic charm and modern convenience across three fully finished levels. With 6 bedrooms and 6.5 bathrooms, this home is designed for comfortable living and effortless entertaining. The main level features an open floor plan with an entry-level bedroom, dining area, and sunny breakfast nook. The gourmet kitchen is fully equipped with premium built-in appliances including a gas range, double oven, cooktop, refrigerator, dishwasher, disposal, built-in microwave, and icemaker. Upstairs offers four spacious bedrooms and four full bathrooms, including a luxurious primary bath retreat. The finished lower level with windows adds a bedroom, full bath, and flexible living space filled with natural light. Outside, enjoy a screened porch and expansive deck perfect for any season, plus an attached garage and extended driveway for ample parking.
Pending
$1,399,950
11702 Huntsworth Ln, Owings Mills, MD 21117
6beds
6,478sqft
Single Family Residence
Built in 2015
2.28 Acres Lot
$1,362,600 Zestimate®
$216/sqft
$33/mo HOA
What's special
Attached garagePremium built-in appliancesEntry-level bedroomSunny breakfast nookScreened porchDining areaDouble oven
- 150 days
- 69
- 3
Zillow last checked:
Listing updated:
Listed by:
Gene Drubetskoy 410-322-0184,
EXP Realty, LLC 8888607369
Source: Bright MLS,MLS#: MDBC2162968
Facts & features
Interior
Bedrooms & bathrooms
- Bedrooms: 6
- Bathrooms: 7
- Full bathrooms: 6
- 1/2 bathrooms: 1
- Main level bathrooms: 2
- Main level bedrooms: 1
Basement
- Area: 2589
Heating
- Central, Natural Gas
Cooling
- Central Air, Electric
Appliances
- Included: Gas Water Heater
Features
- Basement: Finished,Windows
- Number of fireplaces: 2
Interior area
- Total structure area: 7,567
- Total interior livable area: 6,478 sqft
- Finished area above ground: 4,978
- Finished area below ground: 1,500
Video & virtual tour
Property
Parking
- Total spaces: 3
- Parking features: Garage Faces Side, Circular Driveway, Attached, Driveway
- Attached garage spaces: 3
- Has uncovered spaces: Yes
Accessibility
- Accessibility features: None
Features
- Levels: Three
- Stories: 3
- Pool features: None
Lot
- Size: 2.28 Acres
Details
- Additional structures: Above Grade, Below Grade
- Parcel number: 04042000009511
- Zoning: RESIDENTIAL
- Special conditions: Standard
Construction
Type & style
- Home type: SingleFamily
- Architectural style: Mid-Century Modern
- Property subtype: Single Family Residence
Materials
- Combination
- Foundation: Permanent
Condition
- New construction: No
- Year built: 2015
Utilities & green energy
- Sewer: Private Septic Tank
- Water: Private
Community & HOA
Community
- Subdivision: Lyonswood
HOA
- Has HOA: Yes
- HOA fee: $400 annually
Location
- Region: Owings Mills
Financial & listing details
- Price per square foot: $216/sqft
- Tax assessed value: $1,163,800
- Annual tax amount: $13,447
- Date on market: 5/29/2026
- Listing agreement: Exclusive Right To Sell
- Ownership: Fee Simple
Estimated market value
$1,362,600
$1.29M - $1.43M
$6,512/mo
Price history
| Date | Event | Price |
|---|---|---|
| 7/15/2026 | Pending sale | $1,399,950$216/sqft |
Source:  Bright MLS #MDBC2162968 Report a problem Bright MLS #MDBC2162968 Report a problem | ||
| 7/7/2026 | Price change | $1,399,950-6.4%$216/sqft |
Source: Bright MLS #MDBC2162968 Report a problem | ||
| 5/29/2026 | Listed for sale | $1,495,000+84.6%$231/sqft |
Source: Bright MLS #MDBC2162968 Report a problem | ||
| 2/19/2016 | Sold | $810,000-9.5%$125/sqft |
Source: Public Record Report a problem | ||
| 12/3/2015 | Pending sale | $895,000$138/sqft |
Source: Berkshire Hathaway HomeServices Homesale Realty #BC8672160 Report a problem | ||
| 11/25/2015 | Price change | $895,000+11.9%$138/sqft |
Source: Berkshire Hathaway HomeServices Homesale Realty #BC8672160 Report a problem | ||
| 10/11/2015 | Price change | $800,000-35.7%$123/sqft |
Source: Berkshire Hathaway HomeServices Homesale Realty #BC8672160 Report a problem | ||
| 8/28/2015 | Price change | $1,245,000-7.8%$192/sqft |
Source: Berkshire Hathaway HomeServices Homesale Realty #BC8672160 Report a problem | ||
| 6/19/2015 | Listed for sale | $1,350,000+900%$208/sqft |
Source: Berkshire Hathaway HomeServices Homesale Realty #BC8672160 Report a problem | ||
| 6/6/2014 | Sold | $135,000-31.7%$21/sqft |
Source: Public Record Report a problem | ||
| 4/30/2014 | Listed for sale | $197,777-43.3%$31/sqft |
Source: Kartina Real Estate #BC8237401 Report a problem | ||
| 2/28/2013 | Listing removed | $349,000$54/sqft |
Source: Krauss Real Property Brokerage #BC7913372 Report a problem | ||
| 8/25/2012 | Listed for sale | $349,000+2584.6%$54/sqft |
Source: Krauss Real Property Brokerage #BC7913372 Report a problem | ||
| 7/28/2003 | Sold | $13,000-67.5%$2/sqft |
Source: Public Record Report a problem | ||
| 12/13/2000 | Sold | $40,000$6/sqft |
Source: Public Record Report a problem | ||
Public tax history
| Year | Property taxes | Tax assessment |
|---|---|---|
| 2026 | $14,165 +5.8% | $1,163,800 +4.9% |
| 2025 | $13,385 +4.7% | $1,109,500 +5.1% |
| 2024 | $12,789 +3.7% | $1,055,200 +3.7% |
| 2023 | $12,336 +3.8% | $1,017,833 -3.5% |
| 2022 | $11,883 +4% | $1,055,200 +11.9% |
| 2021 | $11,430 | $943,100 |
| 2020 | $11,430 | $943,100 |
| 2019 | $11,430 -1.4% | $943,100 -1.4% |
| 2018 | $11,592 +2.8% | $956,400 +2.8% |
| 2017 | $11,276 +282% | $930,333 +2.9% |
| 2016 | $2,952 | $904,267 +390.6% |
| 2015 | $2,952 | $184,300 |
| 2014 | $2,952 | $184,300 |
| 2013 | -- | $184,300 -25% |
| 2012 | -- | $245,800 |
| 2011 | -- | $245,800 |
| 2010 | -- | $245,800 0% |
| 2009 | -- | $245,840 |
| 2008 | -- | $245,840 |
| 2007 | -- | $245,840 -6.7% |
| 2006 | -- | $263,400 +25.5% |
| 2005 | -- | $209,866 +34.2% |
| 2004 | -- | $156,333 +52.1% |
| 2003 | -- | $102,800 |
| 2002 | -- | $102,800 |
| 2001 | -- | $102,800 |
Find assessor info on the county website
Monthly payment
Est. payment
Payment breakdown
Explore the cost of this home by adjusting the details. Changes won't be saved.Climate risks
Neighborhood: 21117
Nearby schools
Schools provided by the listing agent
- District: Baltimore County Public Schools
Source: Bright MLS. This data may not be complete. We recommend contacting the local school district to confirm school assignments for this home.
- $1,134,900-- bd3 ba5.9k sqft11704 Huntsworth Ln, Owings Mills, MD 21117Off Market
- $1,633,7005 bd5 ba5.6k sqft14 Huntersworth Ct, Owings Mills, MD 21117Off Market
- $1,362,9006 bd8 ba6.5k sqft3300 Serenity Way, Owings Mills, MD 21117Off Market
- $1,963,1005 bd6 ba10k sqft10 Huntersworth Ct, Owings Mills, MD 21117Off Market
Similar homes
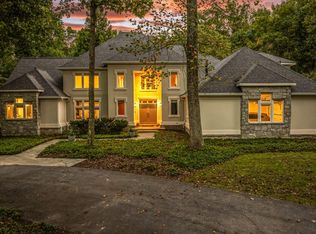
- $1,350,0006 bd8 ba8.5k sqft11 Huntersworth Ct, Owings Mills, MD 21117For Sale
 MLS ID #MDBC2177620, Jason Perlow, Monument Sotheby's International Realty. Bright MLS
 - $780,0005 bd4 ba3.6k sqft77 Beecham Ct, Owings Mills, MD 21117For Sale
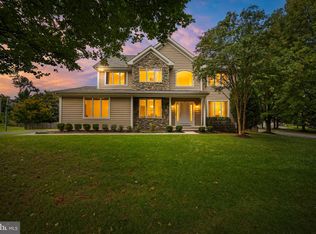 MLS ID #MDBC2176578, Jason Perlow, Monument Sotheby's International Realty. Bright MLS
 - $1,299,0006 bd5 ba6.2k sqft1316 W Seminary Ave, Lutherville Timonium, MD 21093For Sale
 MLS ID #MDBC2174144, Anchaleeya Thompson, Keller Williams Realty Centre. Bright MLS
 - $1,275,0004 bd5 ba6.3k sqft7284 Lisa Dr, Marriottsville, MD 21104For Sale
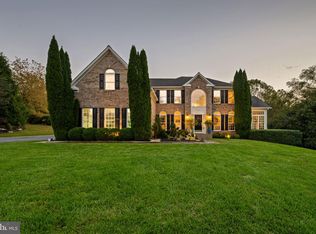 MLS ID #MDCR2037734, Bob Lucido, Keller Williams Lucido Agency. Bright MLS
 - $775,0004 bd4 ba4.3k sqft3711 Thoroughbred Ln, Owings Mills, MD 21117For SaleMLS ID #MDBC2170708, Julie Singer, Northrop Realty. Bright MLS
- $1,390,0006 bd6 ba5.4k sqft14542 Monticello Dr, Cooksville, MD 21723For SaleMLS ID #MDHW2071568, Deanna Rippeon, Charis Realty Group. Bright MLS
- $1,350,0005 bd6 ba7.5k sqftNone Available, Fallston, MD 21047For SaleMLS ID #MDHR2060916, Lee Tessier, EXP Realty, LLC. Bright MLS
- $1,150,0005 bd6 ba5.9k sqft300 Stonehurst Rd, Phoenix, MD 21131For SaleMLS ID #MDBC2178688, Ben Garner, Cummings & Co. Realtors. Bright MLS
- $1,550,0006 bd8 ba9.3k sqftStonewall, Lutherville Timonium, MD 21093For SaleMLS ID #MDBC2171900, Missy Aldave, Northrop Realty. Bright MLS
- $1,490,0007 bd7 ba6.2k sqft7908 Ivy Ln, Baltimore, MD 21208For SaleMLS ID #MDBC2161250, Barry Nabozny, RE/MAX Premier Associates. Bright MLS
- $1,575,0006 bd6 ba5.7k sqft15113 Jarrettsville Pike, Monkton, MD 21111For SaleMLS ID #MDBC2167500, Jason Enrique, Next Step Realty. Bright MLS
- $1,499,9005 bd6 ba5.6k sqft1009 W Wind Ct, Baltimore, MD 21204For SaleMLS ID #MDBC2173238, Derek Blazer, Cummings & Co. Realtors. Bright MLS
- $1,520,0005 bd5 ba5.8k sqft13094 Twelve Hills Rd, Clarksville, MD 21029For SaleMLS ID #MDHW2074036, Kesha Catlin, KC Realty Group. Bright MLS
- $--5 bd4 ba4.2k sqft6411 Montgomery Rd, Elkridge, MD 21075For SaleMLS ID #MDHW2074088, Mr. Robert E Garner, Coldwell Banker Realty. Bright MLS
- $999,0005 bd5 ba5.6k sqft1969 Turnberry Ct, Finksburg, MD 21048For SaleMLS ID #MDCR2038410, Dawn Kane, Redfin Corp. Bright MLS
- $849,0005 bd4 ba4k sqft1926 Broadway Rd, Lutherville Timonium, MD 21093For SaleMLS ID #MDBC2168202, Amanda Mitchell, Monument Sotheby's International Realty. Bright MLS
- $1,995,0005 bd5 ba5.5k sqft18 Hambleton Ct, Baltimore, MD 21208For SaleMLS ID #MDBC2179340, James Weiskerger, Next Step Realty. Bright MLS
- $1,099,0005 bd4 ba4.2k sqft13111 Beaver Dam Rd, Cockeysville, MD 21030For SaleMLS ID #MDBC2173906, Lorraine Treger, Cummings & Co. Realtors. Bright MLS
- $1,275,0005 bd5 ba4.6k sqft8504 Southfields Cir, Lutherville Timonium, MD 21093For SaleMLS ID #MDBC2171678, Sandra Hondroulis, Long & Foster Real Estate, Inc.. Bright MLS
- $1,150,0005 bd4 ba5.4k sqft11911 Manor Rd, Glen Arm, MD 21057For SaleMLS ID #MDBC2174190, Effy Lamp, Cummings & Co. Realtors. Bright MLS
