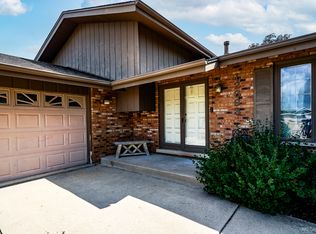
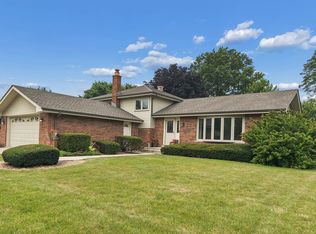
Welcome home to this spacious, original-owner 4-bedroom split-level with a sub-basement, tucked away on a quiet cul-de-sac! Lovingly maintained over the years, this home offers multiple levels of living space designed for both everyday comfort and entertaining. The main level features a bright and spacious living room, formal dining room, and an eat-in kitchen with plenty of room for gathering. Upstairs, you'll find three bedrooms, including a generous primary bedroom, along with a full bathroom. Lifeproof luxury vinyl plank flooring and freshly cleaned carpet throughout create a warm and inviting feel. Just a few steps down, the lower level offers a cozy family room, a fourth bedroom, a convenient half bath, and a laundry room with direct access to the attached garage. Need even more space? The unfinished sub-basement is ready for your finishing touches, extra storage, or a workshop. Step outside and enjoy your own backyard retreat! The large yard features a spacious deck, above-ground pool, hot tub, and a dedicated play area-perfect for entertaining, relaxing, or making memories with family and friends. Situated on a desirable cul-de-sac, this original-owner home has been well cared for and is ready for its next chapter. Offering plenty of space inside and out, this is a wonderful opportunity to make it your own and create memories for years to come. Schedule your private showing today!
Contingent
$510,000
11723 Hidden Brook Ct, Orland Park, IL 60467
4beds
1,522sqft
Single Family Residence
Built in 1989
-- sqft lot
$-- Zestimate®
$335/sqft
$6/mo HOA
What's special
Above-ground poolHot tubLarge yardDedicated play areaGenerous primary bedroomCozy family roomDesirable cul-de-sac
- 19 days |
- 457 |
- 27 |
Zillow last checked:
Listing updated:
Listed by:
Lynn Bialy 708-921-7314,
Village Realty, Inc.,
Erica Bialy,
Village Realty, Inc.
Source: MRED as distributed by MLS GRID,MLS#: 12714716
Facts & features
Interior
Bedrooms & bathrooms
- Bedrooms: 4
- Bathrooms: 3
- Full bathrooms: 2
- 1/2 bathrooms: 1
Rooms
- Room types: Foyer
Primary bedroom
- Features: Flooring (Carpet), Bathroom (Full)
- Level: Second
- Area: 196 Square Feet
- Dimensions: 14X14
Bedroom 2
- Features: Flooring (Carpet)
- Level: Second
- Area: 154 Square Feet
- Dimensions: 14X11
Bedroom 3
- Level: Second
- Area: 132 Square Feet
- Dimensions: 12X11
Bedroom 4
- Level: Lower
- Area: 130 Square Feet
- Dimensions: 13X10
Dining room
- Level: Main
- Area: 120 Square Feet
- Dimensions: 12X10
Family room
- Level: Lower
- Area: 345 Square Feet
- Dimensions: 23X15
Foyer
- Level: Main
- Area: 91 Square Feet
- Dimensions: 13X7
Kitchen
- Features: Kitchen (Eating Area-Table Space)
- Level: Main
- Area: 187 Square Feet
- Dimensions: 17X11
Laundry
- Level: Lower
- Area: 80 Square Feet
- Dimensions: 10X8
Living room
- Level: Main
- Area: 247 Square Feet
- Dimensions: 19X13
Heating
- Natural Gas, Forced Air
Cooling
- Central Air
Features
- Basement: Unfinished,Full
Interior area
- Total structure area: 0
- Total interior livable area: 1,522 sqft
Property
Parking
- Total spaces: 6
- Parking features: Concrete, Yes, Garage Owned, Attached, Owned, Garage
- Attached garage spaces: 2
Accessibility
- Accessibility features: No Disability Access
Lot
- Dimensions: 51X121X70X39X86X131
Details
- Parcel number: 27303090040000
- Special conditions: None
Construction
Type & style
- Home type: SingleFamily
- Property subtype: Single Family Residence
Materials
- Steel Siding
- Foundation: Concrete Perimeter
- Roof: Asphalt
Condition
- New construction: No
- Year built: 1989
Utilities & green energy
- Electric: 100 Amp Service
- Sewer: Public Sewer
- Water: Public
Community & HOA
HOA
- Has HOA: Yes
- Services included: None
- HOA fee: $70 annually
Location
- Region: Orland Park
Financial & listing details
- Price per square foot: $335/sqft
- Tax assessed value: $350,000
- Annual tax amount: $8,152
- Date on market: 7/30/2026
- Ownership: Fee Simple w/ HO Assn.
Estimated market value
Not available
Estimated sales range
Not available
Not available
Price history
| Date | Event | Price |
|---|---|---|
| 8/2/2026 | Contingent | $510,000$335/sqft |
Source: MRED as distributed by MLS GRID #12714716 Report a problem | ||
| 7/30/2026 | Listed for sale | $510,000$335/sqft |
Source:  MRED as distributed by MLS GRID #12714716 Report a problem MRED as distributed by MLS GRID #12714716 Report a problem | ||
Public tax history
| Year | Property taxes | Tax assessment |
|---|---|---|
| 2024 | $8,152 +2.8% | $35,000 +0% |
| 2023 | $7,929 +6.8% | $34,999 +24.1% |
| 2022 | $7,425 +3.2% | $28,206 |
| 2021 | $7,197 +2.9% | $28,206 |
| 2020 | $6,991 -5.4% | $28,206 -7.1% |
| 2019 | $7,393 +2.8% | $30,362 |
| 2018 | $7,188 +2.1% | $30,362 |
| 2017 | $7,041 +5.8% | $30,362 +15.3% |
| 2016 | $6,653 +1.5% | $26,342 |
| 2015 | $6,555 +1.3% | $26,342 |
| 2014 | $6,473 -7.8% | $26,342 -12.3% |
| 2013 | $7,024 -0.4% | $30,033 |
| 2012 | $7,052 +2.9% | $30,033 |
| 2011 | $6,855 +3.3% | $30,033 -14% |
| 2010 | $6,636 +7.9% | $34,916 |
| 2009 | $6,149 +14.2% | $34,916 -7.2% |
| 2008 | $5,383 +5.4% | $37,639 +20.4% |
| 2007 | $5,106 +2.8% | $31,270 |
| 2006 | $4,966 -0.5% | $31,270 |
| 2005 | $4,992 +3.2% | $31,270 +29.6% |
| 2004 | $4,837 +8% | $24,131 |
| 2003 | $4,477 +2.7% | $24,131 |
| 2002 | $4,358 +18.9% | $24,131 +17.4% |
| 2001 | $3,665 +1.4% | $20,556 |
| 2000 | $3,615 -1.7% | $20,556 |
| 1999 | $3,678 | $20,556 |
Find assessor info on the county website
Monthly payment
Est. payment
Payment breakdown
Explore the cost of this home by adjusting the details. Changes won't be saved.Climate risks
Neighborhood: Brook Hills
Nearby schools
GreatSchools rating
- 7/10Meadow Ridge SchoolGrades: 3-5Distance: 2.1 mi
- 8/10Century Junior High SchoolGrades: 6-8Distance: 2.1 mi
- 10/10Carl Sandburg High SchoolGrades: 9-12Distance: 5.9 mi
Schools provided by the listing agent
- District: 135
Source: MRED as distributed by MLS GRID. This data may not be complete. We recommend contacting the local school district to confirm school assignments for this home.
- $493,6004 bd2 ba2.4k sqft11727 Hidden Brook Ct, Orland Park, IL 60467Off Market
- $506,0004 bd2 ba2.4k sqft11719 Hidden Brook Ct, Orland Park, IL 60467Off Market
- $496,1003 bd2 ba2.2k sqft11702 Brookwood Dr, Orland Park, IL 60467Off Market

- $488,7003 bd2 ba1.5k sqft11716 Brookshire Dr, Orland Park, IL 60467Off Market
- $488,8003 bd2 ba2.1k sqft11704 Brookwood Dr, Orland Park, IL 60467Off Market
- $492,4004 bd2 ba2.2k sqft11726 Brookshire Dr, Orland Park, IL 60467Off Market
- $563,0004 bd3 ba3.1k sqft11700 Brookwood Dr, Orland Park, IL 60467Off Market
- $515,2003 bd3 ba2.1k sqft11706 Brookwood Dr, Orland Park, IL 60467Off Market
A local agent can set up tours, give advice and negotiate with sellers.
A local lender can help you make sure your offer is ready when you are.
Similar homes
- $435,0003 bd2 ba2k sqft12363 Derby Ln, Orland Park, IL 60467Active
 MLS ID #12725696, Dan Bowden, ABR, HomeSmart Realty Group. MRED as distributed by MLS GRID
 - $464,9993 bd2 ba1.9k sqft15208 Royal Foxhunt Rd, Orland Park, IL 60462Active
 MLS ID #12712352, Johnny Sarena, RE/MAX 1st Service. MRED as distributed by MLS GRID
 - $549,9004 bd3 ba1.9k sqft8247 Shipston St, Orland Park, IL 60462Re-activated
 MLS ID #12715260, Mark Vaccaro, ABR,CNC,SFR,SRES, Century 21 Circle. MRED as distributed by MLS GRID
 - $449,9003 bd3 ba1.6k sqft11624 195th St, Mokena, IL 60448Active
 MLS ID #12698929, Edward Pluchar, 1% Lists Real Estate Solutions. MRED as distributed by MLS GRID
 - $344,9002 bd3 ba1.3k sqft17326 Brook Crossing Ct, Orland Park, IL 60467ActiveMLS ID #12725629, Danielle Moy, @properties Christie's International Real Estate. MRED as distributed by MLS GRID
- $474,9004 bd3 ba1.4k sqft13060 S Cypress Ln, Palos Heights, IL 60463ActiveMLS ID #12720772, Denita Wuske, Keller Williams Preferred Rlty. MRED as distributed by MLS GRID
- $479,9004 bd3 ba1.9k sqft17218 Shetland Dr, Tinley Park, IL 60487ActiveMLS ID #12664695, John Palomo, Coldwell Banker Realty. MRED as distributed by MLS GRID
- $399,8733 bd2 ba1.9k sqft8218 170th St, Tinley Park, IL 60477Re-activatedMLS ID #12633292, Thomas Domasik, RE/MAX 10 in the Park. MRED as distributed by MLS GRID
- $474,9004 bd2 ba2.1k sqft16352 S Rowley Ln, Lockport, IL 60441ActiveMLS ID #12720983, Therese Pearce, Home Sellers Realty Inc. MRED as distributed by MLS GRID
- $484,5003 bd3 ba2.1k sqft20752 Mary Dr, Lockport, IL 60441ActiveMLS ID #12723847, Andrew Nordstrom, RE/MAX Ultimate Professionals. MRED as distributed by MLS GRID
- $299,9102 bd2 ba1.6k sqft11535 Settlers Pond Way Unit 3B, Orland Park, IL 60467Price ChangeMLS ID #12714000, Terry Umecker, ABR,GRI,SRES, RE/MAX 10 in the Park. MRED as distributed by MLS GRID
- $499,0003 bd2 ba1.8k sqft2964 Drover Ln, Darien, IL 60561NewMLS ID #12704203, Dominic Rossi III, Joseph Rossi & Associates. MRED as distributed by MLS GRID
- $499,9004 bd3 ba1.9k sqft13318 S Oak Hills Pkwy #5, Palos Heights, IL 60463ActiveMLS ID #12719695, Mary Wallace, Coldwell Banker Realty. MRED as distributed by MLS GRID
- $419,0004 bd2 ba2.2k sqft6833 W 127th St, Palos Heights, IL 60463NewMLS ID #12729912, Neil Gates, Chase Real Estate LLC. MRED as distributed by MLS GRID
- $549,9004 bd4 ba2.2k sqft8636 W 98th Pl, Palos Hills, IL 60465ActiveMLS ID #12725042, Barbara Glinkowski, ABR,CSC, Realty One Group Heartland. MRED as distributed by MLS GRID
- $315,0003 bd3 ba1.9k sqft18059 Florida Ct #118, Orland Park, IL 60467ActiveMLS ID #12660922, Mike McCatty, Century 21 Circle. MRED as distributed by MLS GRID
- $519,9005 bd4 ba2.2k sqft24221 W Brown Ln, Plainfield, IL 60586ActiveMLS ID #12693349, Suzanne Jeziorski, Re/Max Ultimate Professionals. MRED as distributed by MLS GRID
- $525,0003 bd2 ba2.1k sqft2214 Hamilton Ln, Darien, IL 60561ActiveMLS ID #12712963, Adrianasidel Aristizabal, BPOR,SFR, Baird & Warner. MRED as distributed by MLS GRID
- $475,0004 bd2 ba1.8k sqft2921 Brentwood Ct, Woodridge, IL 60517Re-activatedMLS ID #12716595, Ashley Thompson, Baird & Warner. MRED as distributed by MLS GRID
- $535,0003 bd2 ba2.1k sqft8409 Mending Wall Dr, Woodridge, IL 60517ActiveMLS ID #12702044, Rebecca Ferrell, Keller Williams Inspire - Geneva. MRED as distributed by MLS GRID
