Welcome to 11723 Pandorea, a spacious and inviting home located in a desirable gated community in the prestigious Alamo Ranch area! Offering 4 bedrooms, 2 full baths, a dedicated office/study, and over 2,143 square feet of living space, this home provides the flexibility and room today's buyers are looking for. Step inside to find fresh interior paint throughout, new carpet in the bedrooms, generous living and dining areas, and a functional open layout perfect for everyday living and entertaining. The main living area features a cozy fireplace, creating a warm and welcoming space to gather and relax. The kitchen offers a gas stove, ample cabinet space, and an open layout that keeps you connected with family and guests. Additional features include a new gas water heater, water softener, underground sprinkler system, covered patio, and a nicely sized two-car garage. Enjoy the privacy and added security of a gated community along with access to neighborhood amenities, including a community pool, playground and sports court. The location is hard to beat! Conveniently situated near SeaWorld San Antonio, Alamo Ranch shopping and dining, H-E-B, Lowe's, The Shops at La Cantera, Six Flags Fiesta Texas, Government Canyon State Natural Area, Lackland AFB and an abundance of restaurants and everyday conveniences. With easy access to Loop 1604, Highway 151, and Loop 410, commuting to downtown San Antonio, and other parts of the city is convenient. Freshly updated, move-in ready, and packed with features buyers are looking for, this home offers space, comfort, convenience, and a great location.
Pending
$299,990
11723 Pandorea, San Antonio, TX 78253
4beds
2,143sqft
:
Get pre-qualified$2,249/mo
Single Family Residence
Built in 2007
6,882 Square Feet Lot
$-- Zestimate®
$140/sqft
$91/mo HOA
What's special
Cozy fireplaceGas stoveFreshly updatedFresh interior paint throughoutCovered patioSpacious and inviting homeFunctional open layout
- 20 days |
- 1,264 |
- 121 |
Zillow last checked:
Listing updated:
Listed by:
Vera Shilobod TREC #725553 (210) 849-7845,
eXp Realty
Source: LERA MLS,MLS#: 1998145
Facts & features
Interior
Bedrooms & bathrooms
- Bedrooms: 4
- Bathrooms: 2
- Full bathrooms: 2
Primary bedroom
- Features: Walk-In Closet(s), Multi-Closets, Ceiling Fan(s), Full Bath
- Area: 208
- Dimensions: 16 x 13
Bedroom 2
- Area: 143
- Dimensions: 13 x 11
Bedroom 3
- Area: 143
- Dimensions: 13 x 11
Bedroom 4
- Area: 120
- Dimensions: 12 x 10
Primary bathroom
- Features: Tub/Shower Separate, Double Vanity, Soaking Tub
- Area: 120
- Dimensions: 12 x 10
Dining room
- Area: 168
- Dimensions: 14 x 12
Kitchen
- Area: 196
- Dimensions: 14 x 14
Living room
- Area: 288
- Dimensions: 18 x 16
Office
- Area: 169
- Dimensions: 13 x 13
Heating
- Central, Heat Pump, Natural Gas
Cooling
- Ceiling Fan(s), Central Air
Appliances
- Included: Microwave, Range, Gas Cooktop, Refrigerator, Disposal, Dishwasher, Water Softener Owned, Gas Water Heater, Plumb for Water Softener, ENERGY STAR Qualified Appliances
- Laundry: Main Level, Laundry Room, Washer Hookup, Dryer Connection
Features
- One Living Area, Liv/Din Combo, Eat-in Kitchen, Breakfast Bar, Pantry, Study/Library, Utility Room Inside, Secondary Bedroom Down, 1st Floor Lvl/No Steps, High Ceilings, Open Floorplan, All Bedrooms Downstairs, Walk-In Closet(s), Master Downstairs, Ceiling Fan(s), Chandelier, Solid Counter Tops, Custom Cabinets, Programmable Thermostat
- Flooring: Carpet, Ceramic Tile, Wood
- Windows: Storm Window(s), Double Pane Windows, Window Coverings
- Has basement: No
- Number of fireplaces: 1
- Fireplace features: One
Interior area
- Total interior livable area: 2,143 sqft
Property
Parking
- Total spaces: 2
- Parking features: Two Car Garage
- Garage spaces: 2
Accessibility
- Accessibility features: Entry Slope less than 1 foot, First Floor Bath, Full Bath/Bed on 1st Flr, First Floor Bedroom, Stall Shower
Features
- Levels: One
- Stories: 1
- Patio & porch: Patio, Covered
- Exterior features: Sprinkler System, Rain Gutters
- Pool features: None, Community
- Fencing: Privacy
Lot
- Size: 6,882 Square Feet
- Features: Curbs, Sidewalks
Details
- Parcel number: 044132240060
Construction
Type & style
- Home type: SingleFamily
- Property subtype: Single Family Residence
Materials
- Brick, Fiber Cement
- Foundation: Slab
- Roof: Composition
Condition
- Pre-Owned
- New construction: No
- Year built: 2007
Details
- Builder name: Kimball Hill
Utilities & green energy
- Electric: CPS
- Gas: CPS
- Sewer: Sewer System
- Water: SAWS, Water System
- Utilities for property: City Garbage service
Green energy
- Green verification: ENERGY STAR Certified Homes
Community & HOA
Community
- Features: Playground, Sports Court
- Security: Smoke Detector(s), Prewired, Controlled Access
- Subdivision: Alamo Ranch
HOA
- Has HOA: Yes
- HOA fee: $273 quarterly
- HOA name: ALAMO RANCH HOA INC.
Location
- Region: San Antonio
Financial & listing details
- Price per square foot: $140/sqft
- Tax assessed value: $319,600
- Annual tax amount: $5,818
- Price range: $300K - $300K
- Date on market: 7/7/2026
- Cumulative days on market: 20 days
- Listing terms: Conventional,FHA,VA Loan,TX Vet,Cash,USDA Loan
- Road surface type: Paved
Estimated market value
Not available
Estimated sales range
Not available
Not available
Price history
| Date | Event | Price |
|---|---|---|
| 7/25/2026 | Pending sale | $299,990$140/sqft |
Source:  LERA MLS #1998145 Report a problem LERA MLS #1998145 Report a problem | ||
| 7/22/2026 | Contingent | $299,990$140/sqft |
Source: LERA MLS #1998145 Report a problem | ||
| 7/7/2026 | Listed for sale | $299,990+40.2%$140/sqft |
Source: LERA MLS #1998145 Report a problem | ||
| 12/12/2025 | Sold | -- |
Source: Public Record Report a problem | ||
| 12/20/2013 | Sold | -- |
Source: LERA MLS #991318 Report a problem | ||
| 11/26/2013 | Price change | $214,000+2%$100/sqft |
Source: JBGoodwin Realtors Report a problem | ||
| 11/3/2013 | Price change | $209,900-2.3%$98/sqft |
Source: JB Goodwin, REALTORS #991318 Report a problem | ||
| 10/10/2013 | Price change | $214,8900%$100/sqft |
Source: JB Goodwin, REALTORS #991318 Report a problem | ||
| 8/28/2013 | Price change | $214,990-2%$100/sqft |
Source: JB Goodwin, REALTORS #991318 Report a problem | ||
| 7/22/2013 | Price change | $219,400-0.2%$102/sqft |
Source: JB Goodwin, REALTORS #991318 Report a problem | ||
| 6/16/2013 | Price change | $219,900-4%$103/sqft |
Source: JB Goodwin, REALTORS #991318 Report a problem | ||
| 4/22/2013 | Price change | $229,000-0.4%$107/sqft |
Source: JB Goodwin, REALTORS #991318 Report a problem | ||
| 4/6/2013 | Price change | $229,900-4.2%$107/sqft |
Source: JB Goodwin, REALTORS #991318 Report a problem | ||
| 3/27/2013 | Listed for sale | $239,900+15.4%$112/sqft |
Source: JB Goodwin, REALTORS #991318 Report a problem | ||
| 8/14/2011 | Listing removed | $207,900$97/sqft |
Source: KIP Land Sales LLC #852241 Report a problem | ||
| 5/27/2011 | Price change | $207,900-5.5%$97/sqft |
Source: KIP Land Sales LLC #852241 Report a problem | ||
| 8/10/2010 | Price change | $219,900-90%$103/sqft |
Source: KIP Land Sales #852241 Report a problem | ||
| 8/8/2010 | Listed for sale | $2,199,900$1,027/sqft |
Source: KIP Land Sales #852241 Report a problem | ||
Public tax history
| Year | Property taxes | Tax assessment |
|---|---|---|
| 2025 | $5,883 -8.6% | $319,600 -8.7% |
| 2024 | $6,436 -0.5% | $350,010 -0.3% |
| 2023 | $6,471 -3.4% | $351,140 +6.2% |
| 2022 | $6,697 +26.9% | $330,600 +25.8% |
| 2021 | $5,278 | $262,860 +6.4% |
| 2020 | $5,278 +1.5% | $247,130 +2.4% |
| 2019 | $5,202 | $241,260 +1.1% |
| 2018 | $5,202 0% | $238,580 +2.2% |
| 2017 | $5,203 -1.5% | $233,540 -1.3% |
| 2016 | $5,282 +8.2% | $236,570 +4.3% |
| 2015 | $4,880 | $226,920 +4.1% |
| 2014 | $4,880 | $218,060 -3.2% |
| 2013 | -- | $225,230 +2.6% |
| 2012 | -- | $219,550 -0.6% |
| 2011 | -- | $220,880 +8.9% |
| 2010 | -- | $202,810 +35.7% |
| 2009 | -- | $149,450 -28.5% |
| 2008 | -- | $208,930 +936.4% |
| 2007 | -- | $20,160 |
Find assessor info on the county website
Monthly payment
Est. payment
Payment breakdown
Explore the cost of this home by adjusting the details. Changes won't be saved.Climate risks
Neighborhood: 78253
Nearby schools
GreatSchools rating
- 6/10Hoffmann Elementary SchoolGrades: PK-5Distance: 1.1 mi
- 7/10Briscoe Middle SchoolGrades: 6-8Distance: 1.3 mi
- 6/10Taft High SchoolGrades: 9-12Distance: 0.5 mi
Schools provided by the listing agent
- Elementary: Andy Mireles
- Middle: Dolph Briscoe
- High: Taft
- District: Northside
Source: LERA MLS. This data may not be complete. We recommend contacting the local school district to confirm school assignments for this home.
- $367,0004 bd3 ba2.8k sqft11719 Pandorea, San Antonio, TX 78253Off Market

- $313,9004 bd2 ba2.4k sqft11727 Pandorea, San Antonio, TX 78253Off Market
- $401,4004 bd3 ba3.1k sqft11715 Pandorea, San Antonio, TX 78253Off Market
- $397,4004 bd4 ba2.9k sqft11731 Pandorea, San Antonio, TX 78253Off Market

- $359,1004 bd4 ba2.9k sqft11730 Fabiana, San Antonio, TX 78253Off Market
- $360,4003 bd2 ba2.1k sqft11734 Fabiana, San Antonio, TX 78253Off Market
- $317,8003 bd2 ba2.1k sqft11726 Fabiana, San Antonio, TX 78253Off Market
- $368,7004 bd4 ba2.9k sqft11711 Pandorea, San Antonio, TX 78253Off Market
A local agent can set up tours, give advice and negotiate with sellers.
Similar homes
- $309,9004 bd2 ba2k sqft6403 Diego Ln, San Antonio, TX 78253For Sale
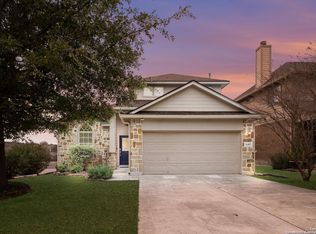
 MLS ID #1932023, Teri Toth TREC #679601, Keller Williams Heritage. LERA MLS
 - $325,0004 bd3 ba2.7k sqft12211 EDEN ML, San Antonio, TX 78253For Sale
 MLS ID #1997204, Brian Pina TREC #752730, Levi Rodgers Real Estate Group. LERA MLS
 - $325,0004 bd3 ba2.3k sqft7052 CONROE ML, San Antonio, TX 78253For Sale
 MLS ID #1997558, Bea Flores TREC #586655, Sovereign Real Estate Group. LERA MLS
 - $310,0005 bd4 ba2.4k sqft11930 Edward Conrad, San Antonio, TX 78253For Sale
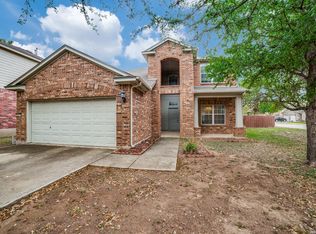 MLS ID #1954812, Patricia Lowe TREC #606994, JWR REALTY, LLC. LERA MLS
 - $295,0003 bd2 ba1.8k sqft7020 CONROE ML, San Antonio, TX 78253For SaleMLS ID #1991374, Stephanie Arroyo TREC #690136, Real Broker, LLC. LERA MLS
- $339,0003 bd2 ba2.1k sqft11727 Iris Way, San Antonio, TX 78253For SaleMLS ID #1928066, Minavet Aranda TREC #817916, BK Real Estate. LERA MLS
- $340,0004 bd3 ba2.4k sqft11823 Elijah Stapp, San Antonio, TX 78253For SaleMLS ID #1970444, Michael Williams TREC #721980, BHHS Don Johnson Realtors - SA. LERA MLS
- $325,0004 bd3 ba2.5k sqft13943 Oolite Run, San Antonio, TX 78253For SaleMLS ID #2002954, Kelley Martin TREC #531034, Keller Williams Legacy. LERA MLS
- $309,0004 bd2 ba1.8k sqft9418 Bracted Sedge, San Antonio, TX 78254For SaleMLS ID #2003337, Carmen Villanueva TREC #852159, eXp Realty. LERA MLS
- $275,0003 bd2 ba1.7k sqft4739 Becker Vine, San Antonio, TX 78253For SaleMLS ID #1970741, Araceli Gonzalez TREC #710913, Orchard Brokerage. LERA MLS
- $290,0003 bd3 ba2.1k sqft12602 Crockett Way, San Antonio, TX 78253For SaleMLS ID #1965344, Zachariah Castillo TREC #620516, Keller Williams City-View. LERA MLS
- $297,5003 bd2 ba1.6k sqft13203 Panhandle, San Antonio, TX 78253For SaleMLS ID #1943018, Sandra Uribe TREC #658801, Keller Williams Heritage. LERA MLS
- $319,0003 bd2 ba1.7k sqft12614 Cascade Hills, San Antonio, TX 78253For SaleMLS ID #1920656, Trudy Scott TREC #676737, Coldwell Banker D'Ann Harper. LERA MLS
- $289,9003 bd3 ba2.1k sqft13848 BELLOWS PATH, San Antonio, TX 78253For SaleMLS ID #1997007, Lana Marinin TREC #629504, Texas Prestige Realty. LERA MLS
- $305,0004 bd2 ba1.8k sqft10903 BRAMANTE LN, Helotes, TX 78023For SaleMLS ID #1998605, Deatrice Driffill TREC #509048, Coldwell Banker D'Ann Harper, REALTOR. LERA MLS
- $314,9003 bd2 ba1.8k sqft10410 Turnpike Turn, San Antonio, TX 78254For SaleMLS ID #2001504, Even Prado TREC #649873, All City San Antonio Registered Series. LERA MLS
- $420,0004 bd4 ba2.8k sqft6003 CECILYANN, San Antonio, TX 78253For SaleMLS ID #1993880, Lisa Marie Guzman TREC #628088, eXp Realty. LERA MLS
- $342,0003 bd2 ba1.9k sqft6734 Indian Lodge, San Antonio, TX 78253For SaleMLS ID #1955080, Delia Aquino TREC #528245, At Home Realty, LLC. LERA MLS
- $310,0004 bd4 ba3.1k sqft133 Finch Knl, San Antonio, TX 78253Active
 MLS ID #619480, Jeff Smith, San Antonio Elite Realty. Central Texas MLS
 - $319,9004 bd2 ba1.8k sqft8750 FISCHER FLS, San Antonio, TX 78254For SaleMLS ID #1997134, Sandra Rangel TREC #579513, Real Broker, LLC. LERA MLS
