This beautiful home is Located in the Adams Homes Community of Citrus Landing in Davenport very close to 27 and I-4. This home comes loaded with upgrades like 5 1/4" baseboards, 36" Kitchen Cabinets with crown-molding and custom bump, Craftsman style interior and closet doors with brushed nickel lever handles, All MOEN Brushed nickel faucets with Gooseneck One-Touch faucet in Kitchen, Glass-top range, dishwasher and Built-in Microwave above the Range, Upgraded Cut-pile Carpet with 6 lbs padding, Kichler Lantern Style Coach Lights installed on Garage Sides and Entry, Finished Garage, TAEXX Tubes in the walls pest defense system. All our Homes come with our legendary building quality, attention to detail, and Outstanding Customer Service. Make this Home Yours TODAY with only a $1000 deposit. Builder Incentives Available.
Pre-foreclosure
Est. $353,400
1173 CITRUS LANDINGS BOULEVARD, DAVENPORT, FL 33837
3beds
1,970sqft
Single Family Residence
Built in 2023
6,050 Square Feet Lot
$353,400 Zestimate®
$179/sqft
$19/mo HOA
Overview
- 318 days |
- 4 |
- 0 |
Zillow last checked:
Listing updated:
Listed by:
Boris Perez 863-261-9970,
ADAMS HOMES REALTY 863-619-8120,
Misty Varner Boies 863-307-1331,
ADAMS HOMES REALTY
Source: Stellar MLS,MLS#: O6170237 Originating MLS: Lakeland
Originating MLS: Lakeland
Facts & features
Interior
Bedrooms & bathrooms
- Bedrooms: 3
- Bathrooms: 2
- Full bathrooms: 2
Primary bedroom
- Features: Walk-In Closet(s)
- Level: First
- Dimensions: 21x14
Bathroom 2
- Level: First
- Dimensions: 10x6
Great room
- Level: First
- Dimensions: 17x16
Kitchen
- Level: First
- Dimensions: 13x16
Heating
- Central, Electric
Cooling
- Central Air
Appliances
- Included: Dishwasher, Disposal, Electric Water Heater, Microwave, Range
- Laundry: Electric Dryer Hookup, Inside, Laundry Room, Washer Hookup
Features
- Eating Space In Kitchen, High Ceilings, In Wall Pest System, Open Floorplan, Solid Wood Cabinets, Thermostat, Walk-In Closet(s)
- Flooring: Carpet, Ceramic Tile
- Doors: French Doors
- Has fireplace: No
Interior area
- Total structure area: 2,668
- Total interior livable area: 1,970 sqft
Property
Parking
- Total spaces: 2
- Parking features: Garage - Attached
- Attached garage spaces: 2
- Details: Garage Dimensions: 20x20
Features
- Levels: One
- Stories: 1
- Exterior features: Irrigation System, Sidewalk
- Pool features: Other
Lot
- Size: 6,050 Square Feet
Details
- Parcel number: 052727726013000004
- Special conditions: None
Construction
Type & style
- Home type: SingleFamily
- Property subtype: Single Family Residence
Materials
- Block
- Foundation: Slab
- Roof: Shingle
Condition
- Completed
- New construction: Yes
- Year built: 2023
Details
- Builder model: 1970 B
- Builder name: Adams Homes
Utilities & green energy
- Sewer: Public Sewer
- Water: Public
- Utilities for property: Cable Available, Electricity Connected, Phone Available, Public, Sewer Connected, Street Lights, Water Connected
Green energy
- Energy efficient items: Appliances, HVAC, Insulation, Lighting, Thermostat, Water Heater, Windows
Community & HOA
Community
- Features: Dog Park, Playground, Pool
- Pet fee: $0 monthly
- Subdivision: CITRUS LANDING
HOA
- Has HOA: Yes
- Amenities included: Park, Playground, Pool
- HOA fee: $19 monthly
- HOA name: Sharon Gastlbondo
- HOA phone: 863-293-7400
Location
- Region: Davenport
Financial & listing details
- Price per square foot: $179/sqft
- Tax assessed value: $290,995
- Annual tax amount: $3,987
- Date on market: 1/13/2024
- Cumulative days on market: 70 days
- Listing terms: Cash,Conventional,FHA,USDA Loan,VA Loan
- Ownership: Fee Simple
- Total actual rent: 0
- Electric utility on property: Yes
- Road surface type: Asphalt
Foreclosure details
Estimated market value
$353,400
$336,000 - $371,000
$2,323/mo
Price history
| Date | Event | Price |
|---|---|---|
| 5/1/2024 | Sold | $375,955$191/sqft |
Source:  Stellar MLS #O6170237 Report a problem Stellar MLS #O6170237 Report a problem | ||
| 3/23/2024 | Pending sale | $375,955$191/sqft |
Source: Stellar MLS #O6170237 Report a problem | ||
| 1/13/2024 | Listed for sale | $375,955$191/sqft |
Source: Stellar MLS #O6170237 Report a problem | ||
Public tax history
| Year | Property taxes | Tax assessment |
|---|---|---|
| 2025 | $4,787 -12.8% | $290,995 +2.7% |
| 2024 | $5,492 +468.8% | $283,294 +485.3% |
| 2023 | $966 +10.1% | $48,400 +10% |
| 2022 | $877 +7.1% | $44,000 +10% |
| 2021 | $819 | $40,000 |
Find assessor info on the county website
Monthly payment
Climate risks
Neighborhood: 33837
Nearby schools
GreatSchools rating
- 2/10Horizons Elementary SchoolGrades: PK-5Distance: 0.3 mi
- 3/10Shelley S. Boone Middle SchoolGrades: 6-8Distance: 4.5 mi
- 2/10Ridge Community High SchoolGrades: 9-12Distance: 1 mi
Schools provided by the listing agent
- Elementary: Horizons Elementary
- Middle: Boone Middle
- High: Ridge Community Senior High
Source: Stellar MLS. This data may not be complete. We recommend contacting the local school district to confirm school assignments for this home.
- $335,8523 bd2 ba1.5k sqft1169 Citrus Landings Blvd, Davenport, FL 33837Sold
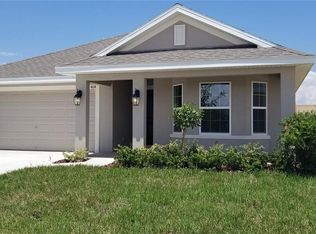
- $401,3664 bd3 ba2.2k sqft1177 Citrus Landings Blvd, Davenport, FL 33837Sold

- $351,7004 bd2 ba1.8k sqft1181 Citrus Landings Blvd, Davenport, FL 33837Sold
- $333,7004 bd2 ba1.8k sqft1172 Citrus Landings Blvd, Davenport, FL 33837Sold
- $333,2003 bd2 ba1.7k sqft1176 Citrus Landings Blvd, Davenport, FL 33837Sold
- $350,0004 bd2 ba1.8k sqft1168 Citrus Landings Blvd, Davenport, FL 33837Sold
- $401,3664 bd3 ba2.2k sqft1161 Citrus Landings Blvd, Davenport, FL 33837Sold
- $381,4004 bd3 ba2.2k sqft1185 Citrus Landings Blvd, Davenport, FL 33837Sold
Similar homes
- $329,9903 bd2 ba1.7k sqft1847 BUCKEYE ROAD, DAVENPORT, FL 33837For Sale

 MLS ID #S5156154, Luis Duran Teran, AGENT TRUST REALTY CORPORATION. Stellar MLS
 - $369,9002 bd2 ba1.9k sqft672 CORDOBA DRIVE, DAVENPORT, FL 33837For Sale
 MLS ID #O6435158, Agnes Fray, INTERMIX REAL ESTATE INC. Stellar MLS
 - $355,0004 bd4 ba2k sqft518 CADIZ LOOP, DAVENPORT, FL 33837For Sale
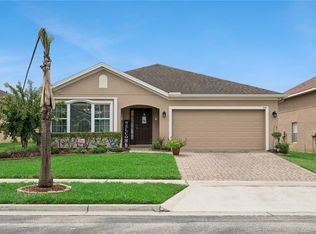 MLS ID #O6431343, Barbara Radosky, CENTURY 21 CARIOTI. Stellar MLS
 - $360,0003 bd2 ba1.9k sqft1113 CITRUS LANDINGS BOULEVARD, DAVENPORT, FL 33837For Sale
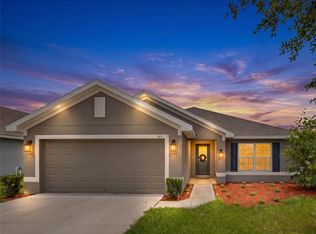 MLS ID #O6412607, Juan Jose JR Sanchez, PA, KELLER WILLIAMS REALTY AT THE LAKES. Stellar MLS
 - $399,0003 bd2 ba2k sqft333 NAVARRA LANE, DAVENPORT, FL 33837For SaleMLS ID #S5156401, Juan Melo, EXP REALTY LLC. Stellar MLS
- $349,9003 bd2 ba2k sqft919 ASHTON DR, DAVENPORT, FL 33837For SaleMLS ID #S5155707, Nancy Lanzillo, KELLER WILLIAMS REALTY AT THE LAKES. Stellar MLS
- $325,0003 bd2 ba1.7k sqft510 PETER PAN BOULEVARD, DAVENPORT, FL 33837For SaleMLS ID #TB8533891, Danique Haywood, MARK SPAIN REAL ESTATE. Stellar MLS
- $314,9882 bd2 ba1.2k sqft1012 SALAMANCA PLACE, DAVENPORT, FL 33837For SaleMLS ID #O6436592, Janet Quinones, MAGNUS REALTY GROUP LLC. Stellar MLS
- $344,9004 bd3 ba2.2k sqft1055 SUGARWOOD STREET, DAVENPORT, FL 33837For SaleMLS ID #L4963833, Satwant Kaur, INTEGRITY CARE REAL ESTATE LLC. Stellar MLS
- $315,9004 bd2 ba1.8k sqft132 BERGAMOT LOOP, DAVENPORT, FL 33837For SaleMLS ID #O6432301, Kelly Johnson, CHARLES RUTENBERG REALTY ORLANDO. Stellar MLS
- $345,0004 bd2 ba1.9k sqft149 TAFT DRIVE, DAVENPORT, FL 33837For SaleMLS ID #TB8538118, Danique Haywood, MARK SPAIN REAL ESTATE. Stellar MLS
- $359,9004 bd2 ba1.8k sqft2684 MAGNOLIA AVENUE, DAVENPORT, FL 33837For SaleMLS ID #O6387368, Deena Carvajal, THE CARVAJAL GROUP. Stellar MLS
- $349,9004 bd2 ba1.8k sqft1539 ASPEN AVENUE, DAVENPORT, FL 33837For SaleMLS ID #O6416238, Steven Koleno, BEYCOME OF FLORIDA LLC. Stellar MLS
- $340,0004 bd3 ba1.9k sqft826 ANDALUSIA LOOP, DAVENPORT, FL 33837For SaleMLS ID #O6418117, Daniel Prior LLC, CREEGAN GROUP. Stellar MLS
- $319,9903 bd2 ba1.7k sqft1505 CONGAREE STREET, DAVENPORT, FL 33837For SaleMLS ID #O6399736, David Berlant, KELLER WILLIAMS REALTY AT THE PARKS. Stellar MLS
- $335,0004 bd2 ba1.9k sqft316 ANDALUSIA LOOP, DAVENPORT, FL 33837For SaleMLS ID #P4938961, Sanda Andrews, GOOD COMPANY REALTY INC.. Stellar MLS
- $349,0004 bd2 ba1.8k sqft1235 MOUNTAIN FLOWER LANE, DAVENPORT, FL 33837For SaleMLS ID #O6435251, Steven Koleno, BEYCOME OF FLORIDA LLC. Stellar MLS
- $389,9005 bd4 ba2.3k sqft538 CADIZ LOOP, DAVENPORT, FL 33837For SaleMLS ID #S5116937, Lesley Price, CAVENDISH REALTY. Stellar MLS
- $334,9004 bd3 ba1.6k sqft310 CITRUS POINTE DRIVE, DAVENPORT, FL 33837For SaleMLS ID #S5150713, Chas Barboza, RADIUS REALTY GROUP LLC. Stellar MLS
- $364,9005 bd4 ba2.3k sqft722 CADIZ LOOP, DAVENPORT, FL 33837For SaleMLS ID #O6404578, Ileana Perez, HOUWZER INC. Stellar MLS
