Welcome to 11759 Paddlebrook in Caracol Heights, offering approximately 2,856 sq. ft. with 3 bedrooms and 2.5 baths. The thoughtfully designed floor plan blends defined spaces with open gathering areas, creating a comfortable layout for both everyday living and entertaining. The main level features a formal dining room along with an open connection between the kitchen, breakfast area, and spacious living room. The updated kitchen offers granite countertops, abundant cabinetry, stainless steel appliances, a large walk-in pantry, and a refrigerator that conveys with the home. The living room is centered around an electric fireplace that also conveys, adding warmth and character to the space. Windows have been replaced throughout the home, providing added energy efficiency and an updated feel. Upstairs, an expansive flex/game room provides a generous second living area with plenty of room for a media space, home office, playroom, workout area, or additional lounge. The oversized primary suite offers its own private sitting area with a second electric fireplace that conveys, along with a large walk-in closet and an updated bath featuring a beautifully tiled walk-in shower. Two additional bedrooms and a full secondary bath complete the upper level. Outside, enjoy the cedar-wood screened and covered back patio, creating a relaxing extension of the living space while overlooking the fenced backyard and adjoining greenbelt area. A backyard storage shed provides additional convenience. Additional features include an attached 2-car garage, a water softener, and a roof reported by the sellers to be approximately one year old. Conveniently located in Northside ISD near shopping, dining, schools, and major roadways.
Pending
Price cut: $15K (9/24)
$299,999
11759 Paddlebrook, San Antonio, TX 78253
3beds
2,856sqft
Single Family Residence
Built in 2002
7,753 Square Feet Lot
$-- Zestimate®
$105/sqft
$20/mo HOA
What's special
Formal dining roomStainless steel appliancesAdjoining greenbelt areaGranite countertopsThoughtfully designed floor planLarge walk-in closetFenced backyard
- 47 days
- 113
- 13
Likely to sell faster than
Zillow last checked:
Listing updated:
Listed by:
Christina Cardenas TREC #762511 (210) 405-7226,
Niva Realty
Source: LERA MLS,MLS#: 2014099
Facts & features
Interior
Bedrooms & bathrooms
- Bedrooms: 3
- Bathrooms: 3
- Full bathrooms: 2
- 1/2 bathrooms: 1
Primary bedroom
- Features: Sitting Room, Walk-In Closet(s), Ceiling Fan(s), Full Bath
- Level: Upper
- Area: 255
- Dimensions: 17 x 15
Bedroom 2
- Area: 140
- Dimensions: 14 x 10
Bedroom 3
- Area: 182
- Dimensions: 13 x 14
Primary bathroom
- Features: Shower Only, Double Vanity
- Area: 143
- Dimensions: 11 x 13
Dining room
- Area: 255
- Dimensions: 15 x 17
Kitchen
- Area: 156
- Dimensions: 12 x 13
Living room
- Area: 357
- Dimensions: 17 x 21
Heating
- Central, Electric
Cooling
- Central Air
Appliances
- Included: Cooktop, Self Cleaning Oven, Microwave, Refrigerator, Disposal, Dishwasher, Plumbed For Ice Maker, Water Softener Owned, Electric Water Heater
- Laundry: Main Level, Washer Hookup, Dryer Connection
Features
- Two Living Area, Separate Dining Room, Eat-in Kitchen, Two Eating Areas, Kitchen Island, Pantry, Loft, Utility Room Inside, All Bedrooms Upstairs, Walk-In Closet(s), Ceiling Fan(s), Chandelier
- Flooring: Carpet, Wood, Other
- Windows: Double Pane Windows, Window Coverings
- Has basement: No
- Has fireplace: No
- Fireplace features: Not Applicable
Interior area
- Total interior livable area: 2,856 sqft
Video & virtual tour
Property
Parking
- Total spaces: 2
- Parking features: Two Car Garage, Pad Only (Off Street)
- Garage spaces: 2
Features
- Levels: Two
- Stories: 2
- Patio & porch: Covered, Screened
- Exterior features: Sprinkler System
- Pool features: None
- Fencing: Privacy
Lot
- Size: 7,753 Square Feet
- Features: Curbs, Sidewalks, Streetlights
- Residential vegetation: Mature Trees
Details
- Additional structures: Shed(s)
- Parcel number: 043611090430
Construction
Type & style
- Home type: SingleFamily
- Architectural style: Traditional
- Property subtype: Single Family Residence
Materials
- Brick
- Foundation: Slab
- Roof: Composition
Condition
- Pre-Owned
- New construction: No
- Year built: 2002
Details
- Builder name: KB
Utilities & green energy
- Electric: CPS
- Gas: CPS
- Sewer: SAWS, Sewer System
- Water: SAWS, Water System
Community & HOA
Community
- Features: Playground
- Subdivision: Caracol Heights
HOA
- Has HOA: Yes
- HOA fee: $243 annually
- HOA name: CARACOL CREEK ASSOCIATION
Location
- Region: San Antonio
Financial & listing details
- Price per square foot: $105/sqft
- Tax assessed value: $345,270
- Annual tax amount: $6,341
- Price range: $300K - $300K
- Date on market: 9/4/2026
- Cumulative days on market: 48 days
- Listing terms: Conventional,FHA,VA Loan,Cash
- Road surface type: Paved
Estimated market value
Not available
Estimated sales range
Not available
Not available
Price history
| Date | Event | Price |
|---|---|---|
| 10/7/2026 | Pending sale | $299,999$105/sqft |
Source:  LERA MLS #2014099 Report a problem LERA MLS #2014099 Report a problem | ||
| 9/26/2026 | Contingent | $299,999$105/sqft |
Source: LERA MLS #2014099 Report a problem | ||
| 9/24/2026 | Price change | $299,999-4.8%$105/sqft |
Source: LERA MLS #2014099 Report a problem | ||
| 9/4/2026 | Listed for sale | $315,000$110/sqft |
Source: LERA MLS #2014099 Report a problem | ||
Public tax history
| Year | Property taxes | Tax assessment |
|---|---|---|
| 2025 | -- | $345,270 +3.4% |
| 2024 | -- | $333,802 +10% |
| 2023 | -- | $303,456 +10% |
| 2022 | -- | $275,869 +10% |
| 2021 | -- | $250,790 +7.2% |
| 2020 | -- | $233,890 +2.7% |
| 2019 | -- | $227,660 +3.3% |
| 2018 | -- | $220,350 +8.5% |
| 2017 | $317 -90.5% | $203,178 +10% |
| 2016 | $3,347 +20.5% | $184,707 +10% |
| 2015 | $2,777 | $167,915 +10% |
| 2014 | $2,777 | $152,650 -3.5% |
| 2013 | -- | $158,110 +3% |
| 2012 | -- | $153,500 -2.7% |
| 2011 | -- | $157,690 -0.9% |
| 2010 | -- | $159,050 -3.7% |
| 2009 | -- | $165,110 +1% |
| 2008 | -- | $163,540 +1.4% |
| 2007 | -- | $161,300 +7.6% |
| 2006 | -- | $149,930 +4.9% |
| 2005 | -- | $142,900 |
| 2004 | -- | -- |
| 2003 | -- | -- |
Find assessor info on the county website
Monthly payment
Est. payment
Payment breakdown
Explore the cost of this home by adjusting the details. Changes won't be saved.Climate risks
Neighborhood: 78253
Nearby schools
Schools provided by the listing agent
- Elementary: Ott
- Middle: Luna
- High: William Brennan
- District: Northside
Source: LERA MLS. This data may not be complete. We recommend contacting the local school district to confirm school assignments for this home.
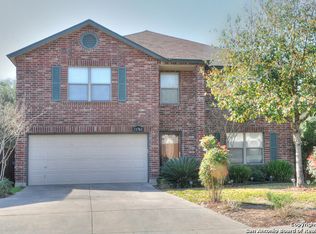
- $309,4004 bd3 ba3.2k sqft11763 Paddlebrook, San Antonio, TX 78253Off Market
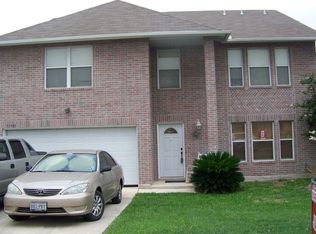
- $303,6004 bd3 ba3.2k sqft11755 Paddlebrook, San Antonio, TX 78253Off Market
- $265,2003 bd2 ba2.8k sqft11767 Paddlebrook, San Antonio, TX 78253Off Market
- $286,3004 bd3 ba2.8k sqft11751 Paddlebrook, San Antonio, TX 78253Off Market

Similar homes
- $325,0004 bd3 ba2.9k sqft1214 Tetford, San Antonio, TX 78253For Sale

 MLS ID #2004248, Christopher Engstrom TREC #745386, Phyllis Browning Company. LERA MLS
 - $299,9004 bd3 ba2.7k sqft802 Celosia, San Antonio, TX 78245For Sale
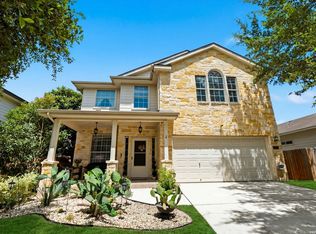 MLS ID #2010482, Daniel Rodriguez TREC #533884, Texas Premier Realty. LERA MLS
 - $293,5003 bd3 ba2.1k sqft3202 Comal Spgs, San Antonio, TX 78253For Sale
 MLS ID #1992019, Alicia McVean TREC #664089, LPT Realty, LLC. LERA MLS
 - $320,0004 bd3 ba2.7k sqft13910 CAPRESE HL, San Antonio, TX 78253For Sale
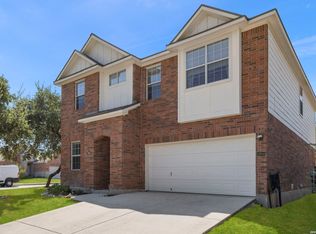 MLS ID #2012204, John Espinosa TREC #713683, Coldwell Banker D'Ann Harper, REALTOR. LERA MLS
 - $279,9003 bd3 ba2.8k sqft11614 Huisache Daisy, San Antonio, TX 78245For SaleMLS ID #2009284, Christina Cardenas TREC #762511, Niva Realty. LERA MLS
- $350,0004 bd3 ba3.2k sqft12014 Vintage Pt, San Antonio, TX 78253For SaleMLS ID #1991590, Lisa Martinez TREC #640266, Coldwell Banker D'Ann Harper, REALTOR. LERA MLS
- $275,0003 bd2 ba1.8k sqft806 Point Valley, San Antonio, TX 78253For SaleMLS ID #1953606, Rhonda Howerton TREC #467846, Coldwell Banker D'Ann Harper, REALTOR. LERA MLS
- $299,0004 bd3 ba2.8k sqft1318 LAUREL LK, San Antonio, TX 78245For SaleMLS ID #1995071, Danny Charbel TREC #582344, Keller Williams City-View. LERA MLS
- $315,0004 bd3 ba2.8k sqft11006 Funny Cide, San Antonio, TX 78245For SaleMLS ID #2002497, Lizeth Cherry TREC #725996, Real Broker, LLC. LERA MLS
- $279,9003 bd3 ba2.1k sqft7622 Barking Creek, San Antonio, TX 78254For SaleMLS ID #2014754, Maria Ayala TREC #573075, Realty Executives Of S.A.. LERA MLS
- $275,0004 bd3 ba2.4k sqft215 ROSWELL CYN, San Antonio, TX 78245For SaleMLS ID #2015512, Martin Tirado TREC #635226, Real Broker, LLC. LERA MLS
- $315,0003 bd3 ba2.5k sqft10323 Briar Rose, San Antonio, TX 78254For SaleMLS ID #2012662, Christopher Watters TREC #567369, Watters International Realty. LERA MLS
- $309,0003 bd2 ba2.2k sqft5614 Timber Trace St, San Antonio, TX 78250For SaleMLS ID #2011947, Stephen Galvan TREC #700027, Keller Williams Heritage. LERA MLS
- $319,9004 bd3 ba2.7k sqft11619 Greenwood Oak, San Antonio, TX 78254For SaleMLS ID #2011889, Denise Martinez TREC #615711, Coldwell Banker D'Ann Harper, REALTOR. LERA MLS
- $399,9004 bd3 ba2.7k sqft11819 Camp Real, San Antonio, TX 78253For SaleMLS ID #2016867, Wesley Dulin TREC #836365, The Branch Real Estate. LERA MLS
- $288,9002 bd2 ba1.4k sqft12907 Pronghorn Oak, San Antonio, TX 78253For SaleMLS ID #1950315, Mark Stillings TREC #565162, Coldwell Banker D'Ann Harper. LERA MLS
- $342,5002 bd2 ba1.7k sqft4038 DEEP RIVER, San Antonio, TX 78253For SaleMLS ID #1997854, Deatrice Driffill TREC #509048, Coldwell Banker D'Ann Harper, REALTOR. LERA MLS
- $249,9993 bd2 ba1.8k sqft1723 Copperfield, San Antonio, TX 78251For SaleMLS ID #2006388, Megan Flores TREC #808106, Phyllis Browning Company. LERA MLS
- $299,9003 bd2 ba1.8k sqft5721 Timber Star, San Antonio, TX 78250For SaleMLS ID #2015589, Lisa Cabrera TREC #649703, Resi Realty, LLC. LERA MLS
- $254,9993 bd3 ba2.4k sqft1514 Gentle Current, San Antonio, TX 78251For SaleMLS ID #1948582, Aaron Fernandez TREC #757928, Keller Williams Heritage. LERA MLS
