You can purchase your new home with easy financing. Special Promotion only this month! 3 months free lot rent! This energy efficient home is a 3 Bedroom and 2 Bathroom house. Offering a large master bedroom with a large walk-in closet the size of a small room, a master bath and an open floor plan. You also gain a modern kitchen with stainless steel appliances, cathedral ceilings, shaker cabinets with brushed nickel hardware and a covered front porch to relax on. Living at Royal Villas means being part of a community where you can fulfill your active lifestyle. While living at Royal Villas you will also gain access to the amenities offered. Amenities include: -Pool & Sauna -Pet Park -Mini Putting Green-Game Room with Billiard Table -Fitness Center -So much more! Ask your sales associate for more information on monthly promotions on New Homes! Call Today! Features: Square Feet: 1288 Bedrooms: 3 Bathrooms: 2 Laundry Room: Included Current Space Rent: $1318.00 NOTE: some items pictured may not convey All home buyers must apply for residency in our community. Royal Villa is an Equal Housing Community. Our state dealers license number is MSD563. Interested in financing? Third party lenders may be available.
New construction
$247,900
11778 SW Royal Villa Dr #129, Tigard, OR 97224
3beds
1,344sqft
Manufactured Home
Built in 2025
-- sqft lot
$248,000 Zestimate®
$184/sqft
$-- HOA
What's special
Large walk-in closetEnergy efficient homeCathedral ceilingsMaster bathOpen floor planLarge master bedroom
- 12 days |
- 545 |
- 10 |
Likely to sell faster than
Zillow last checked:
Listing updated:
Listed by:
Pamela Waters 971-727-6377,
Royal Villas
Source: My State MLS,MLS#: 11913011
Facts & features
Interior
Bedrooms & bathrooms
- Bedrooms: 3
- Bathrooms: 2
- Full bathrooms: 2
Rooms
- Room types: Breakfast Room, Dining Room, Laundry Room, Living Room, Master Bedroom, Private Guest Room
Kitchen
- Features: Open
Basement
- Area: 0
Heating
- Electric, Heat Pump
Cooling
- Central
Appliances
- Included: Dishwasher, Disposal, Refrigerator, Microwave, Oven
Features
- Flooring: Carpet
- Has basement: No
- Has fireplace: No
Interior area
- Total structure area: 1,344
- Total interior livable area: 1,344 sqft
- Finished area above ground: 1,344
Video & virtual tour
Property
Parking
- Parking features: Carport
- Has carport: Yes
Details
- Additional structures: Shed(s), Carport
- On leased land: Yes
- Lease amount: $1,318
Construction
Type & style
- Home type: MobileManufactured
- Property subtype: Manufactured Home
Materials
- HardiPlank Type
- Roof: Asphalt
Condition
- New Construction
- New construction: Yes
- Year built: 2025
Utilities & green energy
- Electric: Amps(0)
- Sewer: Municipal
- Water: Municipal
Community & HOA
Community
- Features: Gym, Pool, Clubhouse, Playground
- Subdivision: Metzger
HOA
- Has HOA: No
- Amenities included: Gym, Pool, Clubhouse, Pets Allowed, Playground
Location
- Region: Tigard
Financial & listing details
- Price per square foot: $184/sqft
- Date on market: 7/31/2026
- Date available: 07/31/2026
Estimated market value
$248,000
$236,000 - $260,000
Not available
Price history
| Date | Event | Price |
|---|---|---|
| 7/31/2026 | Listed for sale | $247,900$184/sqft |
Source: My State MLS #11913011 Report a problem | ||
Public tax history
Tax history is unavailable.
Monthly payment
Climate risks
Neighborhood: 97224
Nearby schools
GreatSchools rating
- 5/10James Templeton Elementary SchoolGrades: PK-5Distance: 1.5 mi
- 5/10Twality Middle SchoolGrades: 6-8Distance: 1.5 mi
- 4/10Tigard High SchoolGrades: 9-12Distance: 1.4 mi
- $103,7002 bd2 ba1.1k sqft11620 SW Royal Villa Dr SPACE 53, Tigard, OR 97224Off Market

- $50,0002 bd2 ba960 sqft11784 SW Royal Villa Dr, Portland, OR 97224Sold

- $203,5003 bd2 ba1.6k sqft11776 SW Royal Villa Dr, Portland, OR 97224Off Market
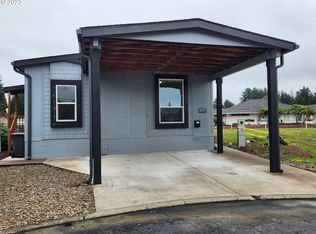
- $69,9853 bd2 ba1.3k sqft11774 SW Royal Villa Dr, Portland, OR 97224Sold

- $125,0002 bd2 ba1.2k sqft11768 SW Royal Villa Dr, Portland, OR 97224Off Market
- $93,6752 bd2 ba1k sqft11772 SW Royal Villa Dr, Portland, OR 97224Sold
- $135,9002 bd2 ba1.2k sqft11788 SW Royal Villa Dr SPACE 134, Tigard, OR 97224Off Market
- $28,0002 bd2 ba1.2k sqft11768 SW Royal Villa Dr #124, Tigard, OR 97224Sold
A local agent can set up tours, give advice and negotiate with sellers.
Similar homes
- $250,0002 bd1 ba750 sqft14655 SW 76th Ave Unit 2, Tigard, OR 97224Active

 MLS ID #244517497, Donna Schroder, Next Door Properties, LLC. RMLS (OR)
 - $164,9002 bd2 ba960 sqft11410 SW Royal Villa Dr #148, Portland, OR 97224For Sale
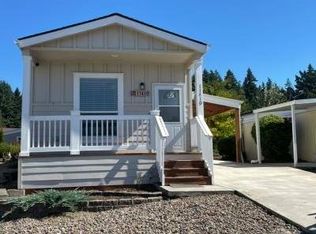 MLS ID #11687169, Pamela Waters, Royal Villas. My State MLS
 - $270,0002 bd2 ba1k sqft16316 SW 130th Ter APT 67, Tigard, OR 97224Active
 MLS ID #420286770, Stacey Puppo, Windermere Realty Trust. RMLS (OR)
 - $279,0002 bd2 ba1k sqft16190 SW 130th Ter APT 15, Tigard, OR 97224Active
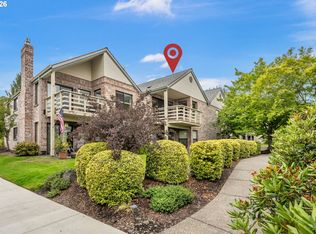 MLS ID #416079591, Stacey Puppo, Windermere Realty Trust. RMLS (OR)
 - $270,0002 bd2 ba994 sqft12671 SW Prince Edward Ct APT A, King City, OR 97224ActiveMLS ID #525004459, Jeanie Williams, Berkshire Hathaway HomeServices NW Real Estate. RMLS (OR)
- $288,0002 bd3 ba1.3k sqft14840 SW 106th Ave, Tigard, OR 97224ActiveMLS ID #791707655, John Velez, Keller Williams Realty Portland Premiere. RMLS (OR)
- $164,5003 bd2 ba1.1k sqft13620 SW Beef Bend Rd Unit 82, Portland, OR 97224For Sale
 MLS ID #835361, CHRISTINA KREITZBERG, Homesmart Realty Group. WVMLS
 - $250,0003 bd2 ba1.4k sqft10217 SW Trapper Ter, Beaverton, OR 97008ActiveMLS ID #215470320, Mario Skoro, John L. Scott Portland Central. RMLS (OR)
- $185,0002 bd1 ba914 sqft10980 SW Meadowbrook Dr Unit 3, Tigard, OR 97224ActiveMLS ID #589140430, Cricket Forsey, Keller Williams Realty Portland Premiere. RMLS (OR)
- $189,9002 bd1 ba914 sqft10820 SW Meadowbrook Dr Unit 62, Tigard, OR 97224ActiveMLS ID #239149173, Cricket Forsey, Keller Williams Realty Portland Premiere. RMLS (OR)
- $229,0003 bd2 ba1.4k sqft1000 S McKern Ct #16, Newberg, OR 97132For SaleMLS ID #841950, MICHELE JEPSEN, More Realty. WVMLS
- $259,0003 bd2 ba1.5k sqft45 Eagle Crest Dr APT 501, Lake Oswego, OR 97035ActiveMLS ID #178622505, Joelle Lewis, eXp Realty, LLC. RMLS (OR)
- $--2 bd2 ba1k sqft15000 SW Farmington Rd APT 54, Beaverton, OR 97007AuctionAuction.com 1
- $267,5002 bd2 ba971 sqft9455 SW 146th Ter APT D-2, Beaverton, OR 97007ActiveMLS ID #204425200, Cindy Chung, eXp Realty, LLC. RMLS (OR)
- $250,0002 bd2 ba1.1k sqft11847 Chateau Dr NE, Woodburn, OR 97071For SaleMLS ID #841305, KATHY CAMPOS MESEN, Realty Of America, Llc. WVMLS
- $199,9003 bd2 ba1.6k sqft10400 SE Cook Ct Unit 131, Milwaukie, OR 97222ActiveMLS ID #224584388, Estuardo Perez, JMG - Jason Mitchell Group. RMLS (OR)
- $260,0002 bd1 ba1k sqft9910 SW Trapper Ter, Beaverton, OR 97008ActiveMLS ID #585757234, Bryant Cahill, Premiere Property Group, LLC. RMLS (OR)
- $310,0002 bd2 ba1.1k sqft4620 Lower Dr, Lake Oswego, OR 97035For SaleMLS ID #843264, KATY ROSECRANS, Stellar Realty Northwest. WVMLS
- $208,5003 bd2 ba1.6k sqft14937 S Fox Pointe Dr, Oregon City, OR 97045For SaleMLS ID #11920926, Marjorie Baker, NW HomeBuyers net LLC. My State MLS
- $214,9952 bd2 ba1k sqft13775 SW Scholls Ferry Rd APT 208, Beaverton, OR 97008ActiveMLS ID #149529970, Whitney Parker, Redfin. RMLS (OR)
