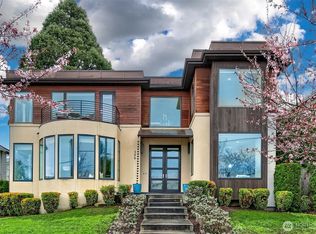
Welcome home! This beautiful property is nestled in one of Redmond's most sought-after neighborhoods Crestview, designed by Toll Brothers. Home offers an exceptional blend of luxury living, convenience, and top-tier education. Enjoy privacy from your living room & bedroom with breathtaking views of sixty acres & Olympic mountains, big windows throughout for great natural light. Kitchen offers SS appliances, quartz countertops & a large island, with bedroom & bathroom on main floor. Upstairs offer additional living space, spacious master suite & generous sized rooms. Downstairs boasts light filled room, wet bar along with bedroom & bath great for guests or home office space. Access to highly regarded Lake Washington Schools. Area also offers outstanding private education options nearby, including Willows Preparatory School, The Bear Creek School, and several respected Montessori and specialty schools. The home enjoys easy access to Redmond Town Center, Woodinville wine country, Totem Lake, Marymoor Park, premier shopping, dining, and outdoor recreation. Convenient commuting with connections to SR-520 and I-405, making Bellevue, Kirkland, and Seattle easily accessible. Whether you're seeking a sophisticated primary residence or a home in one of the Eastside's premier communities, this home delivers an unmatched combination of comfort, convenience, and access to some of the region's finest educational opportunities and amenities.
Pending
Listed by: eXp Realty • Reilly Forrest
$2,800,000
11795 155th Avenue NE, Redmond, WA 98052
5beds
4,364sqft
:
Get pre-qualified$17,718/mo
Single Family Residence
Built in 2017
6,438 Square Feet Lot
$2,666,400 Zestimate®
$642/sqft
$148/mo HOA
What's special
Large islandSpacious master suiteGenerous sized roomsQuartz countertopsKitchen offers ss appliances
- 36 days |
- 348 |
- 10 |
Zillow last checked:
Listing updated:
Listed by:
Reilly Forrest,
eXp Realty
Source: NWMLS as distributed by MLS GRID,MLS#: 2540686
Facts & features
Interior
Bedrooms & bathrooms
- Bedrooms: 5
- Bathrooms: 5
- Full bathrooms: 2
- 3/4 bathrooms: 2
- 1/2 bathrooms: 1
- Main level bathrooms: 2
- Main level bedrooms: 1
Primary bedroom
- Level: Second
Bedroom
- Level: Second
Bedroom
- Level: Second
Bedroom
- Level: Lower
Bedroom
- Level: Main
Bathroom full
- Level: Second
Bathroom full
- Level: Second
Bathroom three quarter
- Level: Lower
Bathroom three quarter
- Level: Main
Other
- Level: Main
Bonus room
- Level: Second
Den office
- Level: Main
Dining room
- Level: Main
Entry hall
- Level: Main
Kitchen with eating space
- Level: Main
Living room
- Level: Main
Utility room
- Level: Lower
Heating
- Fireplace, Forced Air, Electric, Natural Gas
Cooling
- Heat Pump
Appliances
- Included: Dishwasher, Disposal, Dryer, Microwave, Refrigerator, Stove(s)/Range(s), Tankless Water Heater, Washer, Dishwasher(s), Dryer(s), Garbage Disposal, Microwave(s), Refrigerator(s), Washer(s), Water Heater: Tankless, Water Heater Location: Garage
Features
- Bath Off Primary, Dining Room, Loft, Pantry
- Flooring: Ceramic Tile, Engineered Hardwood
- Doors: French Doors
- Windows: Dbl Pane/Storm Window
- Basement: Daylight,Finished
- Number of fireplaces: 1
- Fireplace features: Gas, Main Level: 1, Fireplace
Interior area
- Total structure area: 4,364
- Total interior livable area: 4,364 sqft
Property
Parking
- Total spaces: 4
- Parking features: Driveway, Attached Garage
- Has attached garage: Yes
- Covered spaces: 2
- Uncovered spaces: 2
Features
- Levels: Two
- Stories: 2
- Entry location: Main
- Patio & porch: Bath Off Primary, Dbl Pane/Storm Window, Dining Room, Fireplace, French Doors, Loft, Pantry, Walk-In Closet(s), Water Heater, Wet Bar, Wine/Beverage Refrigerator, Wired for Generator
- Has view: Yes
- View description: Mountain(s), Territorial
Lot
- Size: 6,438 Square Feet
- Features: Cul-De-Sac, Curbs, Dead End Street, Paved, Sidewalk, Deck, Electric Car Charging, Fenced-Fully, Gas Available, Patio, Sprinkler System
- Topography: Partial Slope
Details
- Parcel number: 1839800220
- Special conditions: Standard
- Other equipment: Wired for Generator
Construction
Type & style
- Home type: SingleFamily
- Architectural style: Modern,2 Stories w/Bsmnt
- Property subtype: Single Family Residence
Materials
- Cement Planked, Wood Siding, Wood Products, Cement Plank
- Foundation: Poured Concrete
- Roof: Composition
Condition
- Very Good
- Year built: 2017
- Major remodel year: 2017
Details
- Builder name: Toll Brothers
Utilities & green energy
- Electric: Company: PSE
- Sewer: Sewer Connected, Company: City of Redmond
- Water: Public, Company: City of Redmond
Community & HOA
Community
- Features: CCRs, Playground
- Subdivision: Education Hill
HOA
- Services included: Common Area Maintenance
- HOA fee: $148 monthly
- HOA phone: 425-897-3400
Location
- Region: Redmond
Financial & listing details
- Price per square foot: $642/sqft
- Tax assessed value: $2,398,000
- Annual tax amount: $16,511
- Date on market: 6/17/2026
- Cumulative days on market: 37 days
- Listing terms: Conventional,FHA,VA Loan
- Inclusions: Dishwasher(s), Dryer(s), Garbage Disposal, Microwave(s), Refrigerator(s), Stove(s)/Range(s), Washer(s)
Estimated market value
$2,666,400
$2.53M - $2.80M
$7,769/mo
Price history
| Date | Event | Price |
|---|---|---|
| 7/16/2026 | Pending sale | $2,800,000$642/sqft |
Source: eXp Realty #2540686 Report a problem | ||
| 6/17/2026 | Listed for sale | $2,800,000+99.7%$642/sqft |
Source:  NWMLS as distributed by MLS GRID #2540686 Report a problem NWMLS as distributed by MLS GRID #2540686 Report a problem | ||
| 6/17/2026 | Listing removed | $8,500$2/sqft |
Source: Zillow Rentals Report a problem | ||
| 6/6/2026 | Price change | $8,500-10.5%$2/sqft |
Source: Zillow Rentals Report a problem | ||
| 5/17/2026 | Listed for rent | $9,500$2/sqft |
Source: Zillow Rentals Report a problem | ||
| 7/20/2017 | Sold | $1,402,280$321/sqft |
Source: Public Record Report a problem | ||
Public tax history
| Year | Property taxes | Tax assessment |
|---|---|---|
| 2025 | $20,161 +22.1% | $2,398,000 +14.1% |
| 2024 | $16,511 +12.9% | $2,102,000 +18.9% |
| 2023 | $14,620 -9.7% | $1,768,000 -19.7% |
| 2022 | $16,188 +22.1% | $2,203,000 +42.9% |
| 2021 | $13,255 +8.5% | $1,542,000 +17.4% |
| 2020 | $12,214 -0.5% | $1,313,000 -1.6% |
| 2019 | $12,278 +8.4% | $1,334,000 +4.5% |
| 2018 | $11,328 -2.4% | $1,277,000 +9.9% |
| 2017 | $11,602 | $1,162,000 +343.5% |
| 2016 | -- | $262,000 |
Find assessor info on the county website
Monthly payment
Est. payment
Payment breakdown
Explore the cost of this home by adjusting the details. Changes won't be saved.Climate risks
Neighborhood: North Redmond
Nearby schools
GreatSchools rating
- 9/10Clara Barton Elementary SchoolGrades: K-5Distance: 1.1 mi
- 9/10Redmond Middle SchoolGrades: 6-8Distance: 1.1 mi
- 10/10Redmond High SchoolGrades: 9-12Distance: 1.4 mi
Schools provided by the listing agent
- Elementary: Clara Barton Elem
- Middle: Redmond Middle
- High: Redmond High
Source: NWMLS as distributed by MLS GRID. This data may not be complete. We recommend contacting the local school district to confirm school assignments for this home.
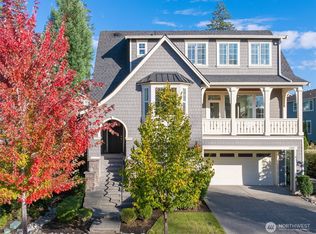
- $2,420,0004 bd4 ba3.7k sqft11862 155th Ave NE, Redmond, WA 98052Sold
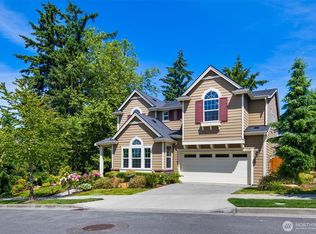
- $2,650,0004 bd4 ba4.3k sqft15482 NE 119th Way, Redmond, WA 98052Sold
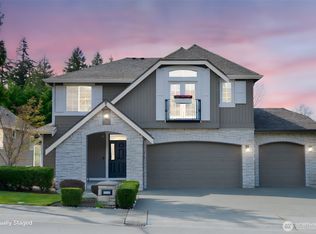
- $2,220,0004 bd4 ba3.7k sqft11715 157th Ave NE, Redmond, WA 98052Sold
- $2,275,0004 bd4 ba4.2k sqft11815 157th Ave NE, Redmond, WA 98052For Sale

- $2,575,0006 bd3 ba4.2k sqft11921 157th Ave, Redmond, WA 98052Sold
- $2,065,0005 bd3 ba3.4k sqft11710 157th Ave NE, Redmond, WA 98052Sold
- $--1.26 Acres0 Woodinville Redmond Rd NE, Redmond, WA 98052Off Market
- $2,059,0004 bd3 ba3.5k sqft15732 NE 119th Ct, Redmond, WA 98052Sold
A local agent can set up tours, give advice and negotiate with sellers.
Similar homes
- $2,488,0004 bd5 ba3.5k sqft11906 161st Ave NE, Redmond, WA 98052Active
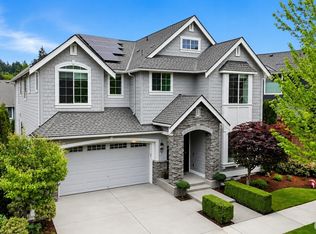 MLS ID #2522743, Sheryl Yang. NWMLS as distributed by MLS GRID
 - $2,588,0004 bd4 ba3.5k sqft13424 NE 80th Street, Redmond, WA 98052Active
 MLS ID #2527064, Lilian Bergsma-Lefever. NWMLS as distributed by MLS GRID
 - $2,875,0005 bd5 ba4.3k sqft12648 NE 80th Street, Kirkland, WA 98033Active
 MLS ID #2559793, Carly Boyd. NWMLS as distributed by MLS GRID
 - $3,195,0005 bd6 ba5.5k sqft526 14th Avenue W, Kirkland, WA 98033Active
 MLS ID #2559289, May Li. NWMLS as distributed by MLS GRID
 - $3,080,0005 bd5 ba4.7k sqft11262 SE 34th St, Bellevue, WA 98004ActiveMLS ID #2557866, Sheryl Yang. NWMLS as distributed by MLS GRID
- $2,745,0005 bd5 ba4.2k sqftSpiritwood Add 03 Rep, Bellevue, WA 98007ActiveMLS ID #2557523, Sheri A. Putzke. NWMLS as distributed by MLS GRID
- $3,574,9905 bd5 ba4.3k sqftJutta's Garden, Redmond, WA 98052ActiveMLS ID #2529370, Tom R. Covello. NWMLS as distributed by MLS GRID
- $2,769,0005 bd5 ba3.3k sqftSabella, Kirkland, WA 98033ActiveMLS ID #2552190, Tony Ferrelli. NWMLS as distributed by MLS GRID
- $2,550,0005 bd4 ba5k sqftPipers Glen, Bothell, WA 98011ActiveMLS ID #2512504, Gabriel Ellenberg. NWMLS as distributed by MLS GRID
- $1,899,0005 bd4 ba3.8k sqft10922 NE 194th Drive, Bothell, WA 98011ActiveMLS ID #2558519, Yesay Semerjian. NWMLS as distributed by MLS GRID
- $3,588,0005 bd5 ba4.9k sqftThe Ridge At Broadhurst, Redmond, WA 98053ActiveMLS ID #2522736, Tom R. Covello. NWMLS as distributed by MLS GRID
- $2,495,0006 bd6 ba4.3k sqft510 Viewcrest Drive NW, Issaquah, WA 98027ActiveMLS ID #2558544, Sang Jun Park. NWMLS as distributed by MLS GRID
- $2,985,0005 bd5 ba3.6k sqftTrove, Kirkland, WA 98033ActiveNWMLS as distributed by MLS GRID
- $2,299,0005 bd5 ba4.4k sqftTrovas, Bothell, WA 98012ActiveMLS ID #2532294, Francis Quedado. NWMLS as distributed by MLS GRID
- $3,528,0006 bd6 ba6k sqft17218 & 17220 NE Woodinville-Duvall Road, Woodinville, WA 98072ActiveMLS ID #2558807, Dave Anderson. NWMLS as distributed by MLS GRID
- $2,750,0006 bd5 ba6.2k sqft25720 NE 4th Place, Sammamish, WA 98074ActiveMLS ID #2538574, Jennifer M Rogers. NWMLS as distributed by MLS GRID
- $1,998,0005 bd4 ba3.7k sqftVinterra Highlands, Woodinville, WA 98072ActiveMLS ID #2542851, Jennie Fan. NWMLS as distributed by MLS GRID
- $2,748,9505 bd4 ba3.3k sqft12813 NE 65th Lane, Kirkland, WA 98033ActiveMLS ID #2475021, Tony Ferrelli. NWMLS as distributed by MLS GRID
- $3,099,9505 bd5 ba4.8k sqft24480 NE 19th Place, Sammamish, WA 98074ActiveMLS ID #2546385, Vik Semko. NWMLS as distributed by MLS GRID
- $3,200,0005 bd4 ba3.9k sqft10351 SE 8th Street, Bellevue, WA 98004ActiveMLS ID #2510834, Tarek Z. Moghrabi. NWMLS as distributed by MLS GRID
