Sought after Trails of Chestnut Meadows 4 bedroom Horizon home that is close to Claybon Elementary, Jones Intermediate, Warren Middle and then Forney High is about a mile and a half walk. This home has blinds throughout, decorative tile throughout except vinyl is in the secondary bedrooms (all installed before November 2014) and does not have any carpet. Roof and gutters were replaced on March 13, 2025, which gives you a lower rate on homeowners insurance. Water Heater was replaced in November of 2025, Dishwasher was replaced in March of 2025, Disposal was replaced in October 2025, solar screens were installed in September 2012, Sprinkler System controller was replaced in July 2024 and is phone accessible and the pantry is extended versus the normal floor plans they were building when this home was built.
Under contract
$299,999
118 Aspenwood Trl, Forney, TX 75126
4beds
1,868sqft
Single Family Residence
Built in 2004
10,105 Square Feet Lot
$297,900 Zestimate®
$161/sqft
$46/mo HOA
What's special
Blinds throughoutDecorative tile throughout
- 36 days
- 199
- 17
Likely to sell faster than
Zillow last checked:
Listing updated:
Listed by:
Justin Guest 0545141 214-808-3605,
Coldwell Banker Apex, REALTORS 972-564-1001
Source: NTREIS,MLS#: 21385649
Facts & features
Interior
Bedrooms & bathrooms
- Bedrooms: 4
- Bathrooms: 2
- Full bathrooms: 2
Primary bedroom
- Features: Ceiling Fan(s), Jetted Tub, Separate Shower, Walk-In Closet(s)
- Level: First
- Dimensions: 12 x 18
Bedroom
- Features: Ceiling Fan(s), Walk-In Closet(s)
- Level: First
- Dimensions: 10 x 10
Bedroom
- Features: Ceiling Fan(s), Walk-In Closet(s)
- Level: First
- Dimensions: 11 x 12
Bedroom
- Features: Ceiling Fan(s), Walk-In Closet(s)
- Level: First
- Dimensions: 11 x 12
Dining room
- Level: First
- Dimensions: 11 x 11
Kitchen
- Features: Built-in Features, Kitchen Island, Pantry, Walk-In Pantry
- Level: First
- Dimensions: 11 x 12
Living room
- Features: Ceiling Fan(s)
- Level: First
- Dimensions: 17 x 21
Heating
- Central
Cooling
- Attic Fan, Central Air, Ceiling Fan(s)
Appliances
- Included: Some Gas Appliances, Dishwasher, Disposal, Microwave, Plumbed For Gas
- Laundry: In Kitchen
Features
- High Speed Internet, Kitchen Island, Open Floorplan, Pantry, Walk-In Closet(s)
- Flooring: Ceramic Tile, Vinyl
- Windows: Window Coverings
- Has basement: No
- Has fireplace: No
Interior area
- Total interior livable area: 1,868 sqft
Video & virtual tour
Property
Parking
- Total spaces: 2
- Parking features: Door-Multi, Garage, Garage Door Opener
- Attached garage spaces: 2
Features
- Levels: One
- Stories: 1
- Patio & porch: Covered
- Exterior features: Rain Gutters
- Pool features: None, Community
- Fencing: Wood
Lot
- Size: 10,105 Square Feet
- Features: Landscaped, Few Trees
Details
- Parcel number: 59401
- Other equipment: Irrigation Equipment, TV Antenna
Construction
Type & style
- Home type: SingleFamily
- Architectural style: Traditional,Detached
- Property subtype: Single Family Residence
- Attached to another structure: Yes
Materials
- Brick
- Foundation: Slab
- Roof: Composition
Condition
- Year built: 2004
Utilities & green energy
- Sewer: Public Sewer
- Water: Public
- Utilities for property: Natural Gas Available, Sewer Available, Separate Meters, Underground Utilities, Water Available
Community & HOA
Community
- Features: Playground, Pool, Trails/Paths, Curbs, Sidewalks
- Security: Security System
- Subdivision: Trails Of Chestnut Meadow Ph 2
HOA
- Has HOA: Yes
- Services included: All Facilities, Association Management
- HOA fee: $549 annually
- HOA name: First Service Residential
- HOA phone: 214-871-9700
Location
- Region: Forney
Financial & listing details
- Price per square foot: $161/sqft
- Tax assessed value: $303,952
- Annual tax amount: $5,757
- Date on market: 9/14/2026
- Cumulative days on market: 36 days
- Listing terms: Cash,Conventional,FHA,VA Loan
Estimated market value
$297,900
$283,000 - $313,000
$2,282/mo
Price history
| Date | Event | Price |
|---|---|---|
| 10/8/2026 | Contingent | $299,999$161/sqft |
Source: NTREIS #21385649 Report a problem | ||
| 9/14/2026 | Listed for sale | $299,999$161/sqft |
Source: NTREIS #21385649 Report a problem | ||
| 1/15/2008 | Sold | -- |
Source: Public Record Report a problem | ||
Public tax history
| Year | Property taxes | Tax assessment |
|---|---|---|
| 2025 | $4,653 -10.8% | $303,952 -1.5% |
| 2024 | $5,218 +11.2% | $308,675 +6.7% |
| 2023 | $4,694 -10.8% | $289,427 +10% |
| 2022 | $5,261 +0.4% | $263,115 +10% |
| 2021 | $5,240 +6.6% | $239,195 +10% |
| 2020 | $4,915 | $217,450 +6.9% |
| 2019 | -- | $203,460 +9.1% |
| 2018 | $4,309 | $186,530 +1.6% |
| 2017 | $4,309 +9.7% | $183,520 +13.7% |
| 2016 | $3,929 +7.8% | $161,360 +14.4% |
| 2015 | $3,645 | $141,090 +3.4% |
| 2014 | $3,645 | $136,500 +8.5% |
| 2013 | -- | $125,820 -0.9% |
| 2012 | -- | $126,900 -0.8% |
| 2011 | -- | $127,980 -4.9% |
| 2010 | -- | $134,590 +1.8% |
| 2009 | -- | $132,250 -0.8% |
| 2008 | -- | $133,370 -6.6% |
| 2007 | -- | $142,820 +2.3% |
| 2006 | -- | $139,600 +1% |
| 2005 | -- | $138,280 |
Find assessor info on the county website
Monthly payment
Est. payment
Payment breakdown
Explore the cost of this home by adjusting the details. Changes won't be saved.Climate risks
Neighborhood: Chestnut Meadows
Nearby schools
Schools provided by the listing agent
- Elementary: Claybon
- Middle: Warren,Jones
- High: Forney
- District: Forney ISD
Source: NTREIS. This data may not be complete. We recommend contacting the local school district to confirm school assignments for this home.
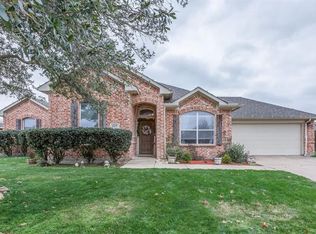
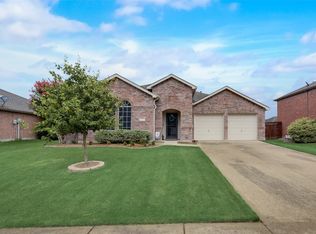
Similar homes
- $279,9003 bd2 ba2.1k sqft106 Aspenwood Trl, Forney, TX 75126For Sale
 MLS ID #21304108, Matt Drahos. NTREIS
- $309,9004 bd2 ba2.1k sqft400 Acadia Ln, Forney, TX 75126For Sale
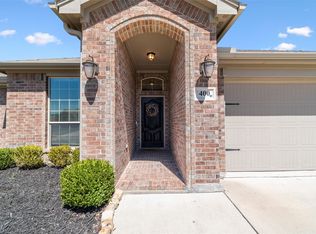 MLS ID #21390929, Brittany Gutierrez. NTREIS
- $290,0004 bd3 ba2.1k sqft2430 Monty St, Forney, TX 75126For Sale
 MLS ID #21389826, David Muthiani. NTREIS
- $279,5004 bd2 ba1.9k sqft1132 Singletree Dr, Forney, TX 75126For Sale
 MLS ID #21387063, Salim Rajani. NTREIS
