Under contract-accepting backup offers. Virtually Staged. Seller may consider buyer concessions if made in an offer ~ Welcome to the Festival community of Davenport, where LOW MAINTENANCE LIVING meets incredible INVESTMENT POTENTIAL! Whether you are searching for a full time residence, vacation home, or income-producing SHORT TERM RENTAL, this beautifully updated 4-bedroom, 3.5-bath townhome checks all the boxes. Recent improvements include BRAND NEW CARPET (2026), a UV light added to the A/C (2025), updated lighting (2024), and a new washer and dryer (2024). The stylish kitchen has also been thoughtfully upgraded with a designer tiled backsplash, sleek new countertops, custom ISLAND cabinetry, upgraded fixtures, STAINLESS STEEL APPLIANCES, breakfast bar seating, and abundant storage. This spacious home delivers a must see light-filled OPEN CONCEPT FLOOR PLAN designed for today's lifestyle. A convenient MAIN FLOOR BEDROOM & FULL BATH offer the perfect setup for guests or anyone who prefers first-floor living. The spacious living and dining areas flow seamlessly to the private COVERED LANAI & HEATED POOL, screened for year-round comfort, creating the ideal indoor/outdoor entertaining space. A dedicated pool-access half bath means guests can easily come and go without tracking water through the home. The laundry room is conveniently located just off the kitchen, while upstairs you will find a versatile loft, a light and bright PRIMARY SUITE with a private en-suite bath, plus two additional bedrooms sharing a third full bath. Furniture is negotiable, making this an easy turn-key opportunity! The HOA even includes DAILY VALET TRASH PICKUP, adding to the home's effortless ownership experience. Festival is one of the area's most desirable communities, featuring a RESORT STYLE POOL & SPLASH PAD, sand volleyball, MINI GOLF arcade, ice cream shop, and CAFE. Ideally located just 15 minutes from Disney, you will also enjoy easy access to shopping, dining, championship golf, I-4, US Highway 27, Ronald Reagan Parkway, and Orlando's world-famous attractions. Whether you are looking for a primary residence, vacation getaway or a high-demand short-term rental, this well-maintained home offers the location, flexibility, and amenities you have been searching for. Welcome to Captiva Drive and WELCOME HOME!
Under contract
$350,000
118 CAPTIVA DRIVE, DAVENPORT, FL 33896
4beds
1,960sqft
Townhouse
Built in 2019
1,594 Square Feet Lot
$347,700 Zestimate®
$179/sqft
$519/mo HOA
What's special
Sleek new countertopsVersatile loftHeated poolCustom island cabinetryBreakfast bar seatingUpdated lightingBrand new carpet
- 54 days |
- 49 |
- 0 |
Likely to sell faster than
Zillow last checked:
Listing updated:
Listed by:
Jenny Wemert 407-809-1193,
WEMERT GROUP REALTY LLC 407-743-8356,
Nicole Sell 603-305-2669,
WEMERT GROUP REALTY LLC
Source: Stellar MLS,MLS#: O6419726 Originating MLS: Orlando Regional
Originating MLS: Orlando Regional
Facts & features
Interior
Bedrooms & bathrooms
- Bedrooms: 4
- Bathrooms: 4
- Full bathrooms: 3
- 1/2 bathrooms: 1
Rooms
- Room types: Loft
Primary bedroom
- Features: Ceiling Fan(s), En Suite Bathroom, Built-in Closet
- Level: Second
- Area: 176 Square Feet
- Dimensions: 16x11
Bedroom 2
- Features: Built-in Closet
- Level: Second
- Area: 120 Square Feet
- Dimensions: 10x12
Bedroom 3
- Features: Built-in Closet
- Level: Second
- Area: 120 Square Feet
- Dimensions: 10x12
Bedroom 4
- Features: Ceiling Fan(s), En Suite Bathroom, Built-in Closet
- Level: First
- Area: 168 Square Feet
- Dimensions: 12x14
Primary bathroom
- Features: Dual Sinks, Tub With Shower
- Level: Second
- Area: 72 Square Feet
- Dimensions: 12x6
Balcony porch lanai
- Features: Ceiling Fan(s)
- Level: First
Kitchen
- Features: Breakfast Bar, Built-In Shelving, Kitchen Island, Pantry
- Level: First
- Area: 80 Square Feet
- Dimensions: 10x8
Living room
- Features: Ceiling Fan(s)
- Level: First
- Area: 140 Square Feet
- Dimensions: 14x10
Heating
- Central, Electric
Cooling
- Central Air
Appliances
- Included: Dishwasher, Dryer, Microwave, Range, Refrigerator, Washer
- Laundry: Laundry Room
Features
- Ceiling Fan(s), Living Room/Dining Room Combo, Open Floorplan, PrimaryBedroom Upstairs, Solid Surface Counters, Split Bedroom, Stone Counters, Thermostat
- Flooring: Carpet, Tile
- Doors: Sliding Doors
- Windows: Blinds, Window Treatments
- Has fireplace: No
Interior area
- Total structure area: 2,148
- Total interior livable area: 1,960 sqft
Video & virtual tour
Property
Parking
- Parking features: Open
- Has uncovered spaces: Yes
Features
- Levels: Two
- Stories: 2
- Patio & porch: Covered, Patio, Rear Porch, Screened
- Exterior features: Lighting, Sidewalk
- Has private pool: Yes
- Pool features: Heated, In Ground, Screen Enclosure
- Has view: Yes
- View description: Water, Pond
- Has water view: Yes
- Water view: Water,Pond
Lot
- Size: 1,594 Square Feet
- Features: Landscaped, Sidewalk
- Residential vegetation: Trees/Landscaped
Details
- Parcel number: 272605701153000040
- Zoning: RES
- Special conditions: None
Construction
Type & style
- Home type: Townhouse
- Property subtype: Townhouse
Materials
- Block, Stucco, Wood Frame
- Foundation: Slab
- Roof: Tile
Condition
- New construction: No
- Year built: 2019
Utilities & green energy
- Sewer: Public Sewer
- Water: Public
- Utilities for property: BB/HS Internet Available, Cable Available, Electricity Connected, Public, Sewer Connected, Water Connected
Community & HOA
Community
- Features: Clubhouse, Community Mailbox, Deed Restrictions, Dog Park, Fitness Center, Park, Pool, Restaurant, Sidewalks
- Security: Smoke Detector(s)
- Pet fee: $0 monthly
- Subdivision: FESTIVAL PH 1
HOA
- Has HOA: Yes
- Services included: Cable TV, Community Pool, Internet, Maintenance Structure, Maintenance Grounds, Manager, Pest Control, Pool Maintenance, Recreational Facilities, Trash
- HOA fee: $519 monthly
- HOA name: Access Management
- HOA phone: 863-663-6357
Location
- Region: Davenport
Financial & listing details
- Price per square foot: $179/sqft
- Tax assessed value: $321,000
- Annual tax amount: $4,551
- Date on market: 6/26/2026
- Cumulative days on market: 46 days
- Listing terms: Cash,Conventional,FHA,VA Loan
- Ownership: Fee Simple
- Total actual rent: 0
- Electric utility on property: Yes
- Road surface type: Paved, Asphalt
Estimated market value
$347,700
$330,000 - $365,000
$2,482/mo
Price history
| Date | Event | Price |
|---|---|---|
| 7/8/2026 | Contingent | $350,000$179/sqft |
Source:  Stellar MLS #O6419726 Report a problem Stellar MLS #O6419726 Report a problem | ||
| 7/1/2026 | Pending sale | $350,000$179/sqft |
Source: Stellar MLS #O6419726 Report a problem | ||
| 6/26/2026 | Listed for sale | $350,000-20%$179/sqft |
Source: Stellar MLS #O6419726 Report a problem | ||
| 9/25/2023 | Sold | $437,500-2.8%$223/sqft |
Source: Stellar MLS #S5090473 Report a problem | ||
| 9/7/2023 | Pending sale | $449,900$230/sqft |
Source: Stellar MLS #S5090473 Report a problem | ||
| 8/29/2023 | Listed for sale | $449,900+52.9%$230/sqft |
Source: Stellar MLS #S5090473 Report a problem | ||
| 3/17/2020 | Listing removed | $2,200$1/sqft |
Source: Zillow Rental Manager Report a problem | ||
| 3/9/2020 | Price change | $2,200-4.3%$1/sqft |
Source: Zillow Rental Manager Report a problem | ||
| 2/18/2020 | Listed for rent | $2,300$1/sqft |
Source: Zillow Rental Manager Report a problem | ||
| 8/2/2019 | Sold | $294,300$150/sqft |
Source: Public Record Report a problem | ||
Public tax history
| Year | Property taxes | Tax assessment |
|---|---|---|
| 2025 | $4,150 -5% | $321,000 -4.9% |
| 2024 | $4,368 +10.5% | $337,500 +25.1% |
| 2023 | $3,954 +10.8% | $269,830 +10% |
| 2022 | $3,569 +15.5% | $245,300 +10% |
| 2021 | $3,090 +2.1% | $223,000 +3% |
| 2020 | $3,025 +1457.6% | $216,500 +2882.1% |
| 2019 | $194 -7.1% | $7,260 -65.4% |
| 2018 | $209 +4.6% | $21,000 +250% |
| 2017 | $200 +125.4% | $6,000 |
| 2016 | $89 +941.1% | $6,000 +967.6% |
| 2015 | $9 | $562 |
Find assessor info on the county website
Monthly payment
Est. payment
Payment breakdown
Explore the cost of this home by adjusting the details. Changes won't be saved.Climate risks
Neighborhood: 33896
Nearby schools
GreatSchools rating
- 2/10Loughman Oaks Elementary SchoolGrades: PK-5Distance: 4.4 mi
- 9/10Ridgeview Global Studies AcademyGrades: K-12Distance: 0.9 mi
- 3/10Davenport High SchoolGrades: 9-12Distance: 3.1 mi
Schools provided by the listing agent
- Elementary: Loughman Oaks Elem
- Middle: Daniel Jenkins Academy of Technology Middle
- High: Davenport High School
Source: Stellar MLS. This data may not be complete. We recommend contacting the local school district to confirm school assignments for this home.
- $322,9003 bd2 ba1.7k sqft122 Captiva Dr, Davenport, FL 33896Off Market
- $344,0004 bd4 ba1.9k sqft114 Captiva Dr, Davenport, FL 33896Off Market
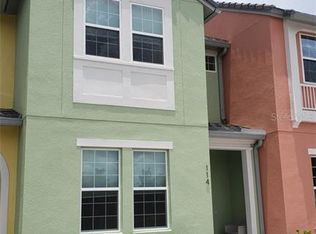
- $350,4004 bd3 ba1.9k sqft126 Captiva Dr, Davenport, FL 33896Off Market
- $373,3004 bd4 ba-- sqft126 Captiva Dr #126, Davenport, FL 33896Off Market
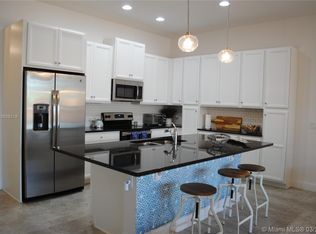
- $470,0005 bd4 ba2k sqft110 Captiva Dr, Davenport, FL 33896Sold
- $352,5005 bd3 ba2.1k sqft106 Captiva Dr, Davenport, FL 33896Off Market
- $369,7004 bd3 ba2k sqft130 Captiva Dr, Davenport, FL 33896Off Market
- $469,0005 bd6 ba2k sqft134 Captiva Dr, Davenport, FL 33896For Sale
A local agent can set up tours, give advice and negotiate with sellers.
A local lender can help you make sure your offer is ready when you are.
Similar homes
- $369,9004 bd3 ba1.9k sqft318 CAPTIVA DRIVE, DAVENPORT, FL 33896For Sale
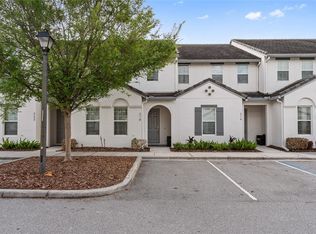
 MLS ID #O6396814, Kristin Duncan, CHARLES RUTENBERG REALTY ORLANDO. Stellar MLS
 - $345,0004 bd3 ba1.9k sqft1571 PLUNKER DRIVE, DAVENPORT, FL 33896For Sale
 MLS ID #O6414406, Carolina Medeiros, PREMIER SOTHEBYS INT'L REALTY. Stellar MLS
 - $414,9005 bd5 ba2.3k sqft298 CAPTIVA DRIVE, DAVENPORT, FL 33896For Sale
 MLS ID #O6422495, Kriselys Tapia, THE REAL ESTATE INTERNATIONAL GROUP LLC. Stellar MLS
 - $332,9903 bd3 ba1.6k sqft864 LONGBOAT DRIVE, DAVENPORT, FL 33896For Sale
 MLS ID #O6427074, Haicui Yuan, JHY REALTY INVESTMENTS, LLC. Stellar MLS
 - $359,9004 bd3 ba1.9k sqft680 PEBBLE BEACH DRIVE, DAVENPORT, FL 33896For SaleMLS ID #S5146218, Laura Lopez, LA ROSA REALTY INTERNACIONAL L. Stellar MLS
- $419,0004 bd2 ba2k sqft1222 YORKSHIRE COURT, DAVENPORT, FL 33896For SaleMLS ID #S5153003, Beverly Amerman, LPT REALTY, LLC. Stellar MLS
- $294,9902 bd3 ba1.6k sqft701 BENOI DRIVE, DAVENPORT, FL 33896For SaleMLS ID #O6405627, Tameka Conley, CHARLES RUTENBERG REALTY ORLANDO. Stellar MLS
- $324,9903 bd3 ba1.7k sqft2615 WINSOME WAY, DAVENPORT, FL 33896For SaleMLS ID #S5154557, Marissa Crawford, COMPASS FLORIDA LLC. Stellar MLS
- $429,9905 bd4 ba2k sqft9017 DOGLEG DRIVE, DAVENPORT, FL 33896For SaleMLS ID #S5149379, Ernesto Pineda, AGENT TRUST REALTY CORPORATION. Stellar MLS
- $369,9003 bd2 ba1.8k sqft8928 AZALEA SANDS LN #8928, DAVENPORT, FL 33896For SaleMLS ID #S5153327, Matthew Link, CHAMPIONSGATE REALTY. Stellar MLS
- $439,9004 bd3 ba1.8k sqft872 SUSSEX DRIVE, DAVENPORT, FL 33896For SaleMLS ID #O6414632, Patti Alonzo, RE/MAX 200 REALTY. Stellar MLS
- $450,0004 bd3 ba1.9k sqft392 OCEAN COURSE AVENUE, CHAMPIONS GATE, FL 33896For SaleMLS ID #O6418114, Glauco Pochine, THE FLORIDA LOUNGE REALTY LLC. Stellar MLS
- $340,0004 bd3 ba1.7k sqft668 CARIBBEAN DRIVE, DAVENPORT, FL 33897For SaleMLS ID #O6417596, Lakeisha Black, FOWLKES REALTY CO. Stellar MLS
- $419,0004 bd3 ba1.9k sqft1148 KINGSBARN STREET, DAVENPORT, FL 33896For SaleMLS ID #O6297853, Tim Veigle, WATSON REALTY CORP. Stellar MLS
- $470,0003 bd3 ba1.6k sqft646 LONGBOAT DRIVE, DAVENPORT, FL 33896For SaleMLS ID #O6426201, Gabriele Perrotta, KAZA REAL ESTATE LLC. Stellar MLS
- $424,9005 bd4 ba2.1k sqft1070 SPLASH SHOT PLACE, DAVENPORT, FL 33896For SaleMLS ID #S5143803, Jim McQuade, AVANTI WAY REALTY LLC. Stellar MLS
- $475,0004 bd3 ba2.2k sqft2236 DERWENT DRIVE, DAVENPORT, FL 33896For SaleMLS ID #S5149393, Steven Brubaker, KELLER WILLIAMS REALTY AT THE LAKES. Stellar MLS
- $439,0005 bd3 ba2.8k sqft2162 DERWENT DRIVE, DAVENPORT, FL 33896For SaleMLS ID #O6401895, Ping Song, SUNSHINE GROUP USA, INC. Stellar MLS
- $440,0004 bd2 ba2.2k sqft1077 DOWNSWING PL, DAVENPORT, FL 33896For SaleMLS ID #S5154548, Matthew Link, CHAMPIONSGATE REALTY. Stellar MLS
- $409,9005 bd6 ba2.4k sqft4702 TERRASONESTA DRIVE, DAVENPORT, FL 33837For SaleMLS ID #O6427866, Matt Dixon, COMPASS FLORIDA LLC. Stellar MLS
