Enjoy low-maintenance living with restaurants, shops, and retail just steps away! This beautiful second-story condo features two balconies, one off the living room and another spectacular wrap-around porch with beautiful views off the Primary suite! This single-level unit offers 2 spacious bedrooms and 2 full bathrooms, along with an open floor plan that showcases wood flooring throughout the main living areas and Primary suite. A chef's kitchen with granite countertops includes an instant hot-water spout! Both bedrooms feature generous closets, providing ample storage. Convenience is key with an included refrigerator, washer, and dryer. The single-car garage plus additional parking pad offers plenty of space for vehicles and storage. This condo is in one of Middle Tennessee's most sought-after neighborhoods, and the location can't be beat. Neighborhood features multiple pools, tennis and pickleball courts, and so much more!
Active
$729,900
118 Front St Suite 203, Franklin, TN 37064
2beds
1,442sqft
Apartment, Residential, Condominium
Built in 2014
-- sqft lot
$-- Zestimate®
$506/sqft
$635/mo HOA
What's special
Instant hot-water spoutTwo balconiesOpen floor plan
- 8 days
- 288
- 9
Likely to sell faster than
Zillow last checked:
Listing updated:
Listed by:
Matt Harbaugh 615-210-6215,
Parks Compass 615-790-3400
Source: RealTracs MLS as distributed by MLS GRID,MLS#: 3632383
Facts & features
Interior
Bedrooms & bathrooms
- Bedrooms: 2
- Bathrooms: 2
- Full bathrooms: 2
- Main level bedrooms: 2
Bedroom 1
- Features: Full Bath
- Area: 176 Square Feet
- Dimensions: 11x16
Bedroom 2
- Features: Bath
- Area: 168 Square Feet
- Dimensions: 14x12
Dining room
- Features: Combination
- Area: 117 Square Feet
- Dimensions: 9x13
Kitchen
- Features: Pantry
- Area: 126 Square Feet
- Dimensions: 9x14
Living room
- Features: Great Room
- Area: 156 Square Feet
- Dimensions: 13x12
Heating
- Central, Electric
Cooling
- Central Air, Electric
Appliances
- Included: Electric Oven, Electric Range, Trash Compactor, Dishwasher, Disposal, Dryer, Microwave, Refrigerator, Stainless Steel Appliance(s), Washer
- Laundry: Electric Dryer Hookup, Washer Hookup
Features
- Ceiling Fan(s), Entrance Foyer, Walk-In Closet(s), High Speed Internet
- Flooring: Carpet, Wood, Tile
- Basement: None
Interior area
- Total structure area: 1,442
- Total interior livable area: 1,442 sqft
- Finished area above ground: 1,442
Property
Parking
- Total spaces: 2
- Parking features: Detached, Assigned, Concrete
- Garage spaces: 1
- Uncovered spaces: 1
Features
- Levels: One
- Stories: 1
- Patio & porch: Patio, Covered
- Exterior features: Balcony
- Pool features: Association
Lot
- Size: 1,742 Square Feet
Details
- Parcel number: 094064N A 02300C00705064N
- Special conditions: Standard
Construction
Type & style
- Home type: Condo
- Property subtype: Apartment, Residential, Condominium
- Attached to another structure: Yes
Materials
- Brick
Condition
- New construction: No
- Year built: 2014
Utilities & green energy
- Sewer: Public Sewer
- Water: Private
- Utilities for property: Electricity Available, Water Available, Cable Connected, Underground Utilities
Green energy
- Green verification: ENERGY STAR Certified Homes
- Energy efficient items: Thermostat
- Indoor air quality: Contaminant Control
- Water conservation: Low-Flow Fixtures
Community & HOA
Community
- Security: Fire Alarm, Fire Sprinkler System, Smoke Detector(s)
- Subdivision: Westhaven Vistas
HOA
- Has HOA: Yes
- Amenities included: Clubhouse, Fitness Center, Golf Course, Park, Pickleball Court(s), Playground, Pool, Sidewalks, Tennis Court(s), Underground Utilities
- Services included: Maintenance Structure, Maintenance Grounds, Recreation Facilities, Trash
- HOA fee: $635 monthly
Location
- Region: Franklin
Financial & listing details
- Price per square foot: $506/sqft
- Tax assessed value: $175,075
- Annual tax amount: $2,742
- Date on market: 11/4/2026
- Electric utility on property: Yes
Estimated market value
Not available
Estimated sales range
Not available
Not available
Price history
| Date | Event | Price |
|---|---|---|
| 11/4/2026 | Listed for sale | $729,900+128.1%$506/sqft |
Source:  RealTracs MLS as distributed by MLS GRID #3632383 Report a problem | ||
| 1/14/2015 | Sold | $320,000$222/sqft |
Source: RealTracs MLS as distributed by MLS GRID #1512616 Report a problem | ||
Public tax history
| Year | Property taxes | Tax assessment |
|---|---|---|
| 2025 | -- | $175,075 +57.5% |
| 2024 | -- | $111,150 |
| 2023 | -- | $111,150 |
| 2022 | -- | $111,150 |
| 2021 | -- | $111,150 +31.7% |
| 2020 | $2,175 | $84,375 |
| 2019 | $2,175 +2.8% | $84,375 |
| 2018 | $2,115 | $84,375 |
| 2017 | $2,115 | $84,375 |
| 2016 | -- | $84,375 +28.8% |
| 2015 | -- | $65,525 |
Find assessor info on the county website
Monthly payment
Est. payment
Payment breakdown
Explore the cost of this home by adjusting the details. Changes won't be saved.Climate risks
Neighborhood: West Harpeth
Nearby schools
Schools provided by the listing agent
- Elementary: Pearre Creek Elementary School
- Middle: Hillsboro Elementary/ Middle School
- High: Independence High School
Source: RealTracs MLS as distributed by MLS GRID. This data may not be complete. We recommend contacting the local school district to confirm school assignments for this home.
- $725,0002 bd2 ba1.4k sqft118 Front St STE 204, Franklin, TN 37064Sold

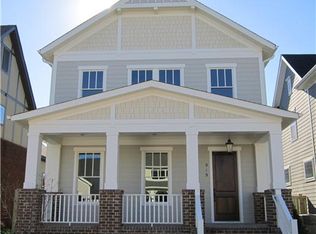
- $1,212,5004 bd4 ba2.8k sqft919 Jewell Avenue Lot #1453, Franklin, TN 37064Off Market
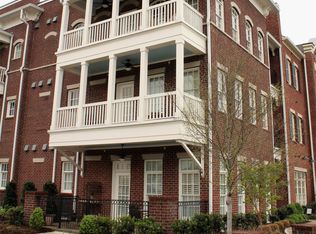
- $607,4002 bd2 ba1.4k sqft118 Front St SUITE 202, Franklin, TN 37064Off Market
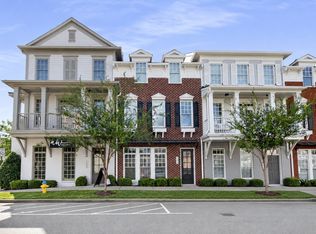
- $653,800-- bd2 ba1.4k sqft118 Front St SUITE 101, Franklin, TN 37064Off Market
Similar homes
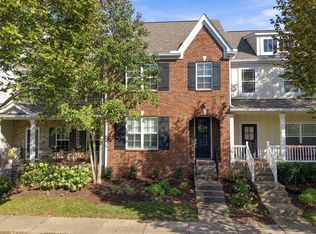
- $875,0003 bd4 ba1.9k sqft1037 Westhaven Blvd, Franklin, TN 37064For Sale
 MLS ID #3633042, Candace Anger. RealTracs MLS as distributed by MLS GRID
- $--4 bd4 ba2.1k sqft512 Cobert Ln, Franklin, TN 37064Auction
 MLS ID #3622489, Johnny Mark Messick. RealTracs MLS as distributed by MLS GRID
- $699,9003 bd3 ba2.1k sqft304 Devonshire Dr, Franklin, TN 37064For Sale
 MLS ID #3262978, Brian Swain. RealTracs MLS as distributed by MLS GRID
- $499,0003 bd3 ba1.9k sqft503 Vintage Green Ln, Franklin, TN 37064For Sale
 MLS ID #3598565, Ashley Crews. RealTracs MLS as distributed by MLS GRID
- $397,0002 bd2 ba1.2k sqft307 Chase Ct, Franklin, TN 37064For SaleMLS ID #3619382, Cooper Magli. RealTracs MLS as distributed by MLS GRID
- $524,9003 bd3 ba1.7k sqft1610 Shadow Green Dr, Franklin, TN 37064For SaleMLS ID #3501371, Gary Ashton. RealTracs MLS as distributed by MLS GRID
- $395,0003 bd2 ba1.4k sqft1101 Downs Blvd APT 289, Franklin, TN 37064For SaleMLS ID #3514772, Patricia (Trish) Myatt. RealTracs MLS as distributed by MLS GRID
- $559,9992 bd2 ba1.3k sqft525 Grant Park Dr, Franklin, TN 37067For SaleMLS ID #3314785, Jonathan Minerick. RealTracs MLS as distributed by MLS GRID
- $654,9003 bd3 ba1.7k sqft2816 Americus Dr, Thompsons Station, TN 37179For SaleMLS ID #3630356, Ginger G Alexander. RealTracs MLS as distributed by MLS GRID
- $424,9002 bd2 ba1.2k sqft3201 Aspen Grove Dr APT E3, Franklin, TN 37067For SaleMLS ID #3612357, Timothy Fischer. RealTracs MLS as distributed by MLS GRID
- $649,9003 bd3 ba2k sqft7017 Sunrise Cir, Franklin, TN 37067For SaleMLS ID #3624581, Adam Helton. RealTracs MLS as distributed by MLS GRID
- $485,0002 bd2 ba1.2k sqft3201 Aspen Grove Dr APT M5, Franklin, TN 37067For SaleMLS ID #3217505, Susan Scheuerman Marlow. RealTracs MLS as distributed by MLS GRID
- $539,9003 bd3 ba1.8k sqft3001 Gracious Dr, Franklin, TN 37064For SaleMLS ID #3320558, Lindsey Aeverman. RealTracs MLS as distributed by MLS GRID
- $419,9902 bd2 ba1.2k sqft3201 Aspen Grove Dr APT C1, Franklin, TN 37067For SaleMLS ID #3097793, Isam Aziz. RealTracs MLS as distributed by MLS GRID
- $417,9002 bd2 ba1.2k sqft3201 Aspen Grove Dr APT H4, Franklin, TN 37067For SaleMLS ID #3526364, Susan Scheuerman Marlow. RealTracs MLS as distributed by MLS GRID
- $398,0002 bd2 ba1.3k sqft1017 Park Run Dr, Franklin, TN 37067For SaleMLS ID #3542465, Emily Williams. RealTracs MLS as distributed by MLS GRID
- $415,0002 bd2 ba1.3k sqft2006 Turning Wheel Ln #2006, Franklin, TN 37067For SaleMLS ID #3306544, Janis J. Martin. RealTracs MLS as distributed by MLS GRID
- $397,9002 bd2 ba1.3k sqft1102 Park Run Dr, Franklin, TN 37067For SaleMLS ID #3301927, Jason Huck. RealTracs MLS as distributed by MLS GRID
- $399,9003 bd2 ba1.5k sqft508 Ashlawn Ct, Nashville, TN 37215For SaleMLS ID #3143391, Lara K. Kirby | KIRBY GROUP. RealTracs MLS as distributed by MLS GRID
- $550,0003 bd3 ba1.5k sqft143 Gale Park Ln, Nashville, TN 37204For SaleMLS ID #3634934, Baker Reynolds. RealTracs MLS as distributed by MLS GRID
