This beautiful executive home is located in a highly sought-after neighborhood in South Barrie. With 3375 sq.ft. of living space, not including basement level, this move-in ready home is perfect for growing families. The large walk-out basement boasts above-grade windows, making it perfect for an in-law suite or additional living space. The main floor features 9 ft. ceilings and a custom kitchen with endless cabinet space. An oversized center island with a raised breakfast bar, built-in beverage fridge, and a pull-out organic/recycling bins, built-in pantry, and pot drawers make this kitchen a chef's dream. The sun-drenched south facing breakfast area is perfect for family meals and entertaining. The spacious family room features a cozy gas fireplace, perfect for relaxing on chilly evenings. The elegant living and dining room provide additional space for entertaining guests. The main floor office is ideal for those who work from home, while the main floor laundry room offers convenience with garage access. The upgraded wood staircase leads to the luxurious master bedroom, which is adjoined by a sitting area, his and hers walk-in closets, and a large 5-piece ensuite with a separate glass shower and a separate & private toilet room. The three other large bedrooms feature cathedral ceilings and shared or ensuite 4-piece baths. The convenience of having all schools within walking distance and being on the city bus and GO station route is a great bonus. With its ample living space and beautiful design, this home is perfect for those looking to upgrade. Additionally, the home offers opportunities to reduce your mortgage or carrying costs, making it a smart financial choice. Located in a desirable neighborhood, this home is a must-see for anyone seeking both convenience and luxury. Offered by the original owners.
For sale
C$1,068,900
118 Succession Cres, Barrie, ON L4M 7G7
4beds
4baths
Single Family Residence
Built in ----
5,256 Square Feet Lot
$-- Zestimate®
C$--/sqft
C$-- HOA
What's special
Built-in beverage fridgeBuilt-in pantryPot drawersSpacious family roomCozy gas fireplaceMain floor officeUpgraded wood staircase
- 80 days |
- 14 |
- 0 |
Zillow last checked:
Listing updated:
Listed by:
RE/MAX WEST REALTY INC.
Source: TRREB,MLS®#: S13065158 Originating MLS®#: Toronto Regional Real Estate Board
Originating MLS®#: Toronto Regional Real Estate BoardFacts & features
Interior
Bedrooms & bathrooms
- Bedrooms: 4
- Bathrooms: 4
Heating
- Forced Air, Gas
Cooling
- Central Air
Appliances
- Included: Bar Fridge, Water Softener, Water Heater
Features
- Central Vacuum, Guest Accommodations, In-Law Capability, Rough-In Bath, Upgraded Insulation
- Basement: Walk-Out Access,Separate Entrance,Partially Finished,Full,Development Potential
- Has fireplace: Yes
- Fireplace features: Family Room, Natural Gas
Interior area
- Living area range: 3000-3500 null
Video & virtual tour
Property
Parking
- Total spaces: 4
- Parking features: Inside Entrance, Private Double, Garage Door Opener
- Has garage: Yes
Features
- Stories: 2
- Patio & porch: Deck, Porch
- Pool features: None
Lot
- Size: 5,256 Square Feet
- Features: Clear View, Fenced Yard, Public Transit, School, School Bus Route, Wooded/Treed
Details
- Additional structures: Fence - Full
- Parcel number: 580912090
Construction
Type & style
- Home type: SingleFamily
- Property subtype: Single Family Residence
Materials
- Brick, Vinyl Siding
- Foundation: Concrete
- Roof: Fibreglass Shingle
Utilities & green energy
- Sewer: Sewer
Community & HOA
Community
- Security: Alarm System, Carbon Monoxide Detector(s), Smoke Detector(s), Security Gate
Location
- Region: Barrie
Financial & listing details
- Annual tax amount: C$7,101
- Date on market: 4/30/2026
RE/MAX WEST REALTY INC.
RE/MAX WEST REALTY INC.
By pressing Contact Agent, you agree that the real estate professional identified above may call/text you about your search, which may involve use of automated means and pre-recorded/artificial voices. You don't need to consent as a condition of buying any property, goods, or services. Message/data rates may apply. You also agree to our Terms of Use. Zillow does not endorse any real estate professionals. We may share information about your recent and future site activity with your agent to help them understand what you're looking for in a home.
Price history
Price history is unavailable.
Public tax history
Tax history is unavailable.
Climate risks
Neighborhood: Innis
Nearby schools
GreatSchools rating
No schools nearby
We couldn't find any schools near this home.
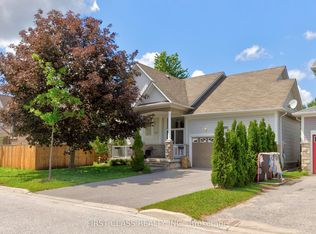
- C$749,0003 bd2 ba-- sqft115 Succession Cres, Barrie, ON L4M7G6For Sale
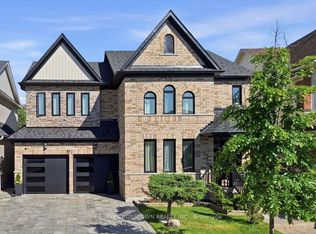
- C$1,060,0004 bd3 ba-- sqft17 Counsellor Ter, Barrie, ON L4M7H1For Sale
- C$989,0005 bd4 ba-- sqft11 Maple Crown Ter S, Barrie, ON L4M7H3For Sale

- C$899,9994 bd3 ba-- sqft10 Snowden Ave, Barrie, ON L4M7H3For Sale
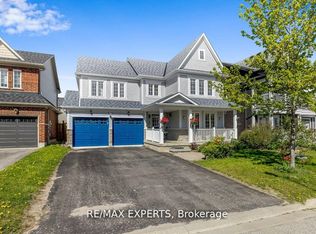
- C$889,0004 bd3 ba-- sqft22 Maple Crown Ter, Barrie, ON L4M7H4For Sale
- C$855,0004 bd3 ba2k sqft166 Succession Cres, Barrie, ON L4M7H4Sold
- C$--1 bd1 ba950 sqft38 Maple Crown Ter #2, Barrie, ON L4M7H4Off Market
- C$899,0004 bd4 ba-- sqft76 Succession Cres, Barrie, ON L4M7G5For Sale
Similar homes
- C$1,049,9005 bd4 ba-- sqft12 Orleans Ave, Barrie, ON L4M 0B1For Sale
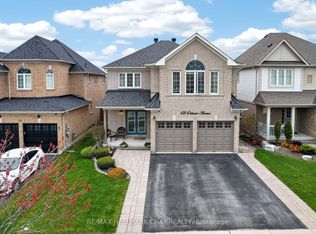 MLS ID #S13540392, RE/MAX HALLMARK CHAY REALTY. TRREB
 - C$899,9994 bd3 ba-- sqft10 Snowden Ave, Barrie, ON L4M 7H3For SaleMLS ID #S13202206, RE/MAX EXPERTS. TRREB
- C$1,100,0005 bd4 ba-- sqft134 Sandringham Dr, Barrie, ON L4M 0C9For Sale
 MLS ID #S12892050, RE/MAX WEST REALTY INC.. TRREB
 - C$995,0006 bd4 ba-- sqft173 Prince William Way, Barrie, ON L4M 7G4For Sale
 MLS ID #S12787308, RE/MAX WEST REALTY INC.. TRREB
 - C$1,100,0005 bd4 ba-- sqft90 Birkhall Pl, Barrie, ON L4N 0K2For SaleMLS ID #S13211044, RE/MAX WEST REALTY INC.. TRREB
- C$925,0004 bd2 ba-- sqft37 Kell Pl, Barrie, ON L4N 9K5For SaleMLS ID #S13494604, RE/MAX WEST REALTY INC.. TRREB
- C$1,199,0004 bd5 ba-- sqft30 Birkhall Pl, Barrie, ON L4N 0K6For SaleMLS ID #S13003686, RE/MAX HALLMARK CHAY REALTY. TRREB
- C$849,9004 bd3 ba-- sqft20 Tamworth Ter, Barrie, ON L9J 0L5For SaleMLS ID #S13114004, RE/MAX GOLD REALTY INC.. TRREB
- C$925,0005 bd3 ba-- sqft14 Imperial Crown Ln, Barrie, ON L4N 0T4For SaleMLS ID #S13554762, RE/MAX HALLMARK CHAY REALTY. TRREB
- C$1,079,9004 bd3 ba-- sqft82 Bishop Dr, Barrie, ON L4N 7P4For SaleMLS ID #S13126668, RE/MAX HALLMARK CHAY REALTY. TRREB
- C$989,0006 bd4 ba-- sqft27 Golden Meadow Rd, Barrie, ON L4N 7E6For SaleMLS ID #S13209296, RE/MAX WEST REALTY INC.. TRREB
- C$899,0005 bd5 ba-- sqft50 Holly Meadow Rd, Barrie, ON L4N 0E3For SaleMLS ID #S13569100, RE/MAX REALTRON REALTY INC.. TRREB
- C$899,0006 bd4 ba-- sqft77 Sovereigns Gate, Barrie, ON L4N 0Y9For SaleMLS ID #S13483716, RE/MAX HALLMARK CHAY REALTY. TRREB
- C$1,170,0006 bd4 ba-- sqft45 Carley Cres, Barrie, ON L4N 0M8For SaleMLS ID #S13478834, RE/MAX WEST REALTY INC.. TRREB
- C$899,0005 bd4 ba-- sqft2 Grace Cres, Barrie, ON L4N 9S7For SaleMLS ID #S13436084, RE/MAX PREMIER INC.. TRREB
- C$970,0004 bd3 ba-- sqft5 Kelsey Cres, Barrie, ON L4N 0J7For SaleMLS ID #S12946974, RE/MAX EXPERTS. TRREB
- C$1,049,9004 bd4 ba-- sqft814 Green St, Innisfil, ON L0L 1W0For SaleMLS ID #N13470350, RE/MAX GOLD REALTY INC.. TRREB
- C$924,9004 bd3 ba-- sqft34 Crompton Dr, Barrie, ON L4M 6N1For SaleMLS ID #S13567342, RE/MAX HALLMARK CHAY REALTY. TRREB
- C$890,0004 bd3 ba-- sqft123 Ruffet Dr, Barrie, ON L4N 0N6For SaleMLS ID #S13551624, RE/MAX GOLD REALTY INC.. TRREB
- C$1,299,9995 bd4 ba-- sqft11 Basswood Cir, Oro Medonte, ON L0L 2L0For SaleMLS ID #S13557930, RE/MAX EXPERTS. TRREB
