Situated on a private ¾-acre wooded lot w no back neighbors in gated community, exceptional custom home w double wrought iron & glass front door & modern design throughout. Open-concept floor plan w 16’ceilings, exposed wood beams, designer lighting, walls of windows+ floor-to-ceiling travertine cov’d fireplace flanked by built-ins. The gourmet kitchen features ceiling-height cabinetry, premium appliances, an oversized waterfall island, and side by side fridge, ice maker and wine fridge. The spacious guest house offers privacy and flexibility for visitors/multigenerational living. Step outside to your private resort-style backyard featuring a covered terrace, outdoor kitchen, infinity-style pool & spa w travertine decking and flooring outside + peaceful wooded views. seamless indoor-outdoor living, sophisticated architecture, and unmatched privacy, this one-of-a-kind property offers the perfect blend of comfort, style, and entertaining space. Tulum/ Cabo vibes, all bidet smart toilets!
Pending
$1,200,000
11818 Tara Plantation Dr, Tomball, TX 77375
4beds
3,513sqft
Single Family Residence
Built in 2024
0.85 Acres Lot
$1,157,500 Zestimate®
$342/sqft
$150/mo HOA
What's special
Outdoor kitchenOpen-concept floor planWalls of windowsPremium appliancesPrivate resort-style backyardModern design throughoutPeaceful wooded views
- 62 days |
- 131 |
- 9 |
Zillow last checked:
Listing updated:
Listed by:
Zuri Perez-Majul TREC #0562236 832-731-8910,
Zuri Properties,
Ricky Perez-Majul TREC #0642846 832-731-8908,
Zuri Properties
Source: HAR,MLS#: 66865674
Facts & features
Interior
Bedrooms & bathrooms
- Bedrooms: 4
- Bathrooms: 5
- Full bathrooms: 4
- 1/2 bathrooms: 1
Rooms
- Room types: Family Room, Guest Suite, Quarters/Guest House, Utility Room
Primary bedroom
- Level: First
- Area: 238
- Dimensions: 17x14
Bedroom
- Level: First
- Area: 143.99
- Dimensions: 12.10x11.9
Bedroom
- Level: First
- Area: 145.92
- Dimensions: 12.8x11.4
Other
- Level: First
- Dimensions: 12.5’ x 11
Dining room
- Level: First
- Area: 308
- Dimensions: 14x22
Family room
- Level: First
- Area: 308
- Dimensions: 14x22
Other
- Level: First
- Area: 340
- Dimensions: 17x20
Kitchen
- Level: First
- Area: 244.24
- Dimensions: 17.2x14.2
Utility room
- Level: First
- Area: 113.16
- Dimensions: 13.8x8.2
Heating
- Natural Gas
Cooling
- Ceiling Fan(s), Electric
Appliances
- Included: Water Heater, Disposal, Refrigerator, Wine Refrigerator, Convection Oven, Microwave, Gas Cooktop, Dishwasher
- Laundry: Electric Dryer Hookup, Gas Dryer Hookup, Washer Hookup
Features
- Formal Entry/Foyer, High Ceilings, Prewired for Alarm System, Wired for Sound, All Bedrooms Down, En-Suite Bath, Split Plan, Walk-In Closet(s)
- Flooring: Tile
- Number of fireplaces: 1
- Fireplace features: Gas
Interior area
- Total structure area: 3,513
- Total interior livable area: 3,513 sqft
Property
Parking
- Total spaces: 3
- Parking features: Attached, Oversized, Garage Door Opener, Double-Wide Driveway
- Attached garage spaces: 3
Features
- Stories: 1
- Patio & porch: Covered, Patio/Deck, Porch
- Exterior features: Back Green Space, Outdoor Kitchen, Side Yard, Sprinkler System
- Has private pool: Yes
- Pool features: Gunite, Heated, In Ground, Pool/Spa Combo
- Has spa: Yes
- Spa features: Spa/Hot Tub, Private
- Fencing: Back Yard
Lot
- Size: 0.85 Acres
- Features: Back Yard, Subdivided, Wooded, 1/2 Up to 1 Acre
Details
- Additional structures: Greenhouse
- Parcel number: 1222070010007
Construction
Type & style
- Home type: SingleFamily
- Architectural style: Traditional
- Property subtype: Single Family Residence
Materials
- Blown-In Insulation, Brick
- Foundation: Slab
- Roof: Composition
Condition
- New construction: No
- Year built: 2024
Utilities & green energy
- Sewer: Septic Tank
- Water: Water District
Green energy
- Energy efficient items: Attic Vents, Thermostat, HVAC, HVAC>15 SEER, Exposure/Shade
Community & HOA
Community
- Security: Prewired for Alarm System
- Subdivision: Twelve Oaks
HOA
- Has HOA: Yes
- Amenities included: Trail(s)
- HOA fee: $1,800 annually
Location
- Region: Tomball
Financial & listing details
- Price per square foot: $342/sqft
- Tax assessed value: $927,930
- Annual tax amount: $15,240
- Date on market: 6/23/2026
- Listing terms: Cash,Conventional,VA Loan
- Exclusions: See List
- Road surface type: Concrete
Estimated market value
$1,157,500
$1.10M - $1.22M
$4,421/mo
Price history
| Date | Event | Price |
|---|---|---|
| 7/28/2026 | Pending sale | $1,200,000$342/sqft |
Source:  HAR #66865674 Report a problem HAR #66865674 Report a problem | ||
| 6/26/2026 | Listed for sale | $1,200,000+1328.6%$342/sqft |
Source: HAR #66865674 Report a problem | ||
| 4/1/2021 | Listing removed | -- |
Source: HAR #54049226 Report a problem | ||
| 1/25/2021 | Pending sale | $84,000$24/sqft |
Source: HAR #54049226 Report a problem | ||
| 10/25/2020 | Listed for sale | $84,000$24/sqft |
Source: Realty ONE Group, Experience #54049226 Report a problem | ||
Public tax history
| Year | Property taxes | Tax assessment |
|---|---|---|
| 2025 | $4,785 +356.6% | $927,930 +664% |
| 2024 | $1,048 +16.6% | $121,456 +5.6% |
| 2023 | $899 +17.8% | $115,064 +18.4% |
| 2022 | $763 | $97,165 +26.7% |
| 2021 | -- | $76,709 |
| 2020 | $658 -1.1% | $76,709 |
| 2019 | $665 -52.8% | $76,709 +100% |
| 2018 | $1,408 | $38,355 |
| 2017 | $1,408 +0.2% | $38,355 |
| 2016 | $1,406 +0.9% | $38,355 |
| 2015 | $1,393 | $38,355 |
| 2014 | $1,393 | $38,355 |
Find assessor info on the county website
Monthly payment
Est. payment
Payment breakdown
Explore the cost of this home by adjusting the details. Changes won't be saved.Climate risks
Neighborhood: 77375
Nearby schools
GreatSchools rating
- 8/10Tomball Elementary SchoolGrades: PK-4Distance: 2.5 mi
- 6/10Tomball Junior High SchoolGrades: 7-8Distance: 2.2 mi
- 7/10Tomball High SchoolGrades: 9-12Distance: 2 mi
Schools provided by the listing agent
- Elementary: Tomball Elementary School
- Middle: Tomball Junior High School
- High: Tomball High School
Source: HAR. This data may not be complete. We recommend contacting the local school district to confirm school assignments for this home.
- $664,0003 bd2 ba2.6k sqft11810 Tara Plantation Dr, Tomball, TX 77375Off Market
- $645,3005 bd3 ba3.5k sqft25202 Elijah Ct, Tomball, TX 77375Off Market

- $2,890,0005 bd7 ba5.6k sqft25210 Elijah Ct, Tomball, TX 77375New Construction
- $117,002-- bd-- ba-- sqft11802 Tara Plantation Dr, Tomball, TX 77375Off Market
- $447,2005 bd3 ba3.5k sqft11706 Bogs Ct, Tomball, TX 77375Off Market
- $229,9000.73 acres11827 Tara Plantation Dr, Tomball, TX 77375Lot/Land
- $461,6003 bd2 ba1.9k sqft11703 Bogs Ct, Tomball, TX 77375Off Market
- $37,013-- bd-- ba-- sqft11703 Bogs Ct, Tomball, TX 77375Off Market
A local agent can set up tours, give advice and negotiate with sellers.
Similar homes
- $839,0004 bd4 ba3.4k sqft25034 Tarlton Ct, Tomball, TX 77375For Sale
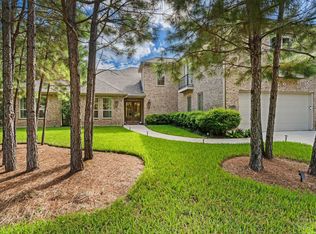 MLS ID #52571165, Kyle Hatcher, Hatch Agency Real Estate. HAR
 - $920,0004 bd4 ba3.1k sqft25203 Elijah Ct, Tomball, TX 77375New Construction
 MLS ID #33167924, Mariana Alvarez, Texan Preferred Realty. HAR
 - $890,0004 bd3 ba2.8k sqft25103 W Tara Plantation Dr, Tomball, TX 77375For Sale
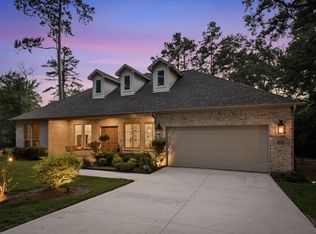 MLS ID #97581062, Mariana Alvarez, Texan Preferred Realty. HAR
 - $819,0004 bd3 ba2.8k sqft25210 Wilkes Park, Tomball, TX 77375For Sale
 MLS ID #2364910, Guillermo Garcia, Houston International Realty. HAR
 - $1,190,0004 bd5 ba3.5k sqft6 Gentle Branch Pl, Tomball, TX 77375For SaleMLS ID #96444121, Santiago Bolanos, eXp Realty LLC. HAR
- $1,050,0004 bd4 ba3.4k sqft60 Venetia Grove Dr, Tomball, TX 77375For SaleMLS ID #54248013, Brittany Waterman, Martha Turner Sotheby's International Realty. HAR
- $1,075,0005 bd6 ba4.1k sqft42 Shallowford Pl, Tomball, TX 77375For SaleMLS ID #30567707, Clint Nabors, Blair Realty Group. HAR
- $1,290,0004 bd6 ba4.5k sqft1030 Trailwood Estates Dr, Magnolia, TX 77354For SaleMLS ID #43023525, Roberto Villagomez, RE/MAX Compass. HAR
- $1,075,0004 bd4 ba3.5k sqft7304 Magnolia Hollow Dr, Montgomery, TX 77316For SaleMLS ID #33636883, Chase Giles, Real Broker, LLC. HAR
- $1,195,0004 bd5 ba3.5k sqft21701 Dan Dr, Magnolia, TX 77355For SaleMLS ID #5777170, Alex Rezende, AroundTown Properties Inc. HAR
- $1,148,0004 bd4 ba3.4k sqft14 Snowbell Pl, Spring, TX 77381For SaleMLS ID #24904190, Deirdre Fisher Bland, Evan Lloyd Properties, Inc.. HAR
- $750,0004 bd4 ba4.2k sqft14419 Timbergreen Dr, Magnolia, TX 77355For SaleMLS ID #62392097, Nicole Freer, Corcoran Genesis. HAR
- $974,9003 bd2 ba2.6k sqft8555 Matthews Ln, Magnolia, TX 77354For SaleMLS ID #69422966, Jason Rexwinkle, RE/MAX Partners. HAR
- $1,100,0004 bd4 ba3k sqft36913 Sulphur Branch Bnd, Magnolia, TX 77355For SaleMLS ID #75126388, Mitzi Piersol, RE/MAX Cinco Ranch. HAR
- $1,195,0004 bd5 ba3.3k sqft115 Emerald Isle Ct, Montgomery, TX 77316For SaleMLS ID #31303640, Somer Padilla, Compass RE Texas, LLC - The Woodlands. HAR
- $725,0003 bd3 ba2.9k sqft38 Madrone Terrace Pl, Tomball, TX 77375For SaleMLS ID #51923414, Shannon Lester, Better Homes and Gardens Real Estate Gary Greene - Memorial. HAR
- $1,690,0005 bd6 ba5k sqft94 Gildwood Pl, Tomball, TX 77375For SaleMLS ID #10064658, Raquel Montes, Energy Realty. HAR
- $1,150,0005 bd6 ba4.7k sqft12111 Oak Hvn W, Magnolia, TX 77354New ConstructionMLS ID #69910993, Brenna Dominguez, RE/MAX The Woodlands & Spring. HAR
- $1,425,0003 bd6 ba5.2k sqft23414 Holly Hollow St, Tomball, TX 77377For SaleMLS ID #56787018, Margaret Ibrahim, M/I Properties. HAR
- $1,091,5504 bd5 ba4.7k sqft17707 Country Cv, Cypress, TX 77433For SaleMLS ID #86819427, Jenny Correa, Nan & Company Properties- Cypress Office. HAR
