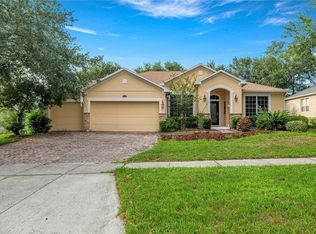
Under contract-accepting backup offers. Updated Price! Awesome and beautiful, well cared for, and maintained pool home located in Clermont in the Lake Ridge neighborhood. This four bedroom, three bath, plus a study and screened in pool and spa home with a large lanai is absolutely beautiful! This property sits just up the hill from the shores of Lake Minnehaha. This home has a custom built floorplan that offers a large Master Bedroom and Bath on one side of the home and three bedrooms and a study on the other side. The design of the home is unique because you can have two in-law suites each with its own private and full bath, if you wish. The living room, with a fully functioning, gas burning fireplace, overlooks the pool deck and yard in the back. The kitchen is spacious and laid out well with stainless steel appliances. The countertops are granite and the colors go well together. The home has an inside utility, just off the garage with washer and dryer hook ups, cabinets and even an inside wash basin. The two car, side entry garage has a work bench and plenty of room for those special projects. The home is concrete block and stucco. The exterior was painted in 2021. New HVAC was installed in 2025. The Septic system was pumped and inspected in the last month or so. In excellent condition and working properly. The pool was refinished and new tile was added. The pool pump has also been replaced. All the windows were replaced along with a tall three panel set of high end sliding doors in 2020. There are a few more items attached to the MLS that describe the additional improvements to the home over the years that the owners have done, while living there. Take a look! The HOA has a community clubhouse and pool along with tennis courts and a Boat and RV storage area for those type items. There also is a deeded lot on the lake with a dock for the community's enjoyment. A wonderful home and great location and neighborhood. Call me for a personal tour to see a beautiful home and place!
Under contract
Price cut: $11K (7/1)
$609,000
11825 Overlook Dr, Clermont, FL 34711
4beds
2,516sqft
:
Get pre-qualified$4,073/mo
Single Family Residence
Built in 1996
0.34 Acres Lot
$-- Zestimate®
$242/sqft
$75/mo HOA
What's special
Large lanai
- 79 days |
- 1,158 |
- 80 |
Likely to sell faster than
Zillow last checked:
Listing updated:
Listed by:
David Woolford 407-325-1223,
CHARLES RUTENBERG REALTY ORLANDO 407-622-2122
Source: Stellar MLS,MLS#: O6405660 Originating MLS: Orlando Regional
Originating MLS: Orlando Regional
Facts & features
Interior
Bedrooms & bathrooms
- Bedrooms: 4
- Bathrooms: 3
- Full bathrooms: 3
Rooms
- Room types: Den/Library/Office, Dining Room, Great Room, Utility Room
Primary bedroom
- Features: Ceiling Fan(s), Walk-In Closet(s)
- Level: First
- Area: 272 Square Feet
- Dimensions: 17x16
Bedroom 2
- Features: Ceiling Fan(s), Built-in Closet
- Level: First
- Area: 143 Square Feet
- Dimensions: 13x11
Bedroom 3
- Features: Ceiling Fan(s), Built-in Closet
- Level: First
- Area: 132 Square Feet
- Dimensions: 12x11
Bedroom 4
- Features: Ceiling Fan(s), Built-in Closet
- Level: First
- Area: 169 Square Feet
- Dimensions: 13x13
Balcony porch lanai
- Features: Ceiling Fan(s)
- Level: First
- Area: 288 Square Feet
- Dimensions: 24x12
Den
- Features: Ceiling Fan(s)
- Level: First
- Area: 144 Square Feet
- Dimensions: 12x12
Dinette
- Features: Ceiling Fan(s)
- Level: First
- Area: 63 Square Feet
- Dimensions: 9x7
Dining room
- Level: First
- Area: 156 Square Feet
- Dimensions: 13x12
Kitchen
- Features: Granite Counters
- Level: First
- Area: 204 Square Feet
- Dimensions: 17x12
Living room
- Features: Ceiling Fan(s)
- Level: First
- Area: 324 Square Feet
- Dimensions: 18x18
Utility room
- Level: First
- Area: 48 Square Feet
- Dimensions: 8x6
Heating
- Central, Electric, Heat Pump, Propane, Solar, Zoned
Cooling
- Central Air, Zoned
Appliances
- Included: Dishwasher, Disposal, Electric Water Heater, Microwave, Range, Refrigerator
- Laundry: Electric Dryer Hookup, Inside, Laundry Room, Washer Hookup
Features
- Ceiling Fan(s), Eating Space In Kitchen, High Ceilings, Kitchen/Family Room Combo, Solid Surface Counters, Split Bedroom, Stone Counters, Thermostat, Walk-In Closet(s)
- Flooring: Carpet, Ceramic Tile, Luxury Vinyl
- Doors: Sliding Doors
- Windows: Window Treatments
- Has fireplace: Yes
- Fireplace features: Family Room, Gas
Interior area
- Total structure area: 14,810
- Total interior livable area: 2,516 sqft
Property
Parking
- Total spaces: 2
- Parking features: Driveway, Garage Door Opener, Garage Faces Side, Off Street, On Street, Oversized, Workshop in Garage
- Attached garage spaces: 2
- Has uncovered spaces: Yes
- Details: Garage Dimensions: 22x21
Features
- Levels: One
- Stories: 1
- Patio & porch: Front Porch, Patio, Porch, Rear Porch, Screened
- Exterior features: Irrigation System, Lighting, Rain Gutters
- Has private pool: Yes
- Pool features: Auto Cleaner, Gunite, Heated, In Ground, Lighting, Pool Sweep, Screen Enclosure, Solar Heat
- Has spa: Yes
- Spa features: Heated, In Ground
- On waterfront: Yes
- Waterfront features: Lake, Waterfront, Lake Privileges, Fishing Pier, Sailboat Water, Skiing Allowed
- Body of water: LAKE MINNEHAHA
Lot
- Size: 0.34 Acres
- Features: In County, Landscaped, Level, Near Marina, Oversized Lot
- Residential vegetation: Bamboo, Fruit Trees, Mature Landscaping, Oak Trees, Trees/Landscaped
Details
- Parcel number: 312226035500003900
- Zoning: R-3
- Special conditions: None
Construction
Type & style
- Home type: SingleFamily
- Architectural style: Custom,Ranch
- Property subtype: Single Family Residence
- Attached to another structure: Yes
Materials
- Block, Stucco
- Foundation: Slab
- Roof: Shingle
Condition
- Completed
- New construction: No
- Year built: 1996
Utilities & green energy
- Electric: Photovoltaics Seller Owned
- Sewer: Septic Tank
- Water: Public
- Utilities for property: Cable Connected, Electricity Connected, Fire Hydrant, Propane, Public, Solar, Underground Utilities, Water Connected
Green energy
- Energy efficient items: HVAC
Community & HOA
Community
- Features: Dock, Fishing, Lake, Water Access, Waterfront, Association Recreation - Owned, Deed Restrictions, Park, Playground, Pool, Sidewalks, Tennis Court(s)
- Security: Security Lights, Smoke Detector(s)
- Pet fee: $0 monthly
- Subdivision: LAKE RIDGE CLUB FIRST ADD
HOA
- Has HOA: Yes
- Amenities included: Clubhouse, Fence Restrictions, Maintenance, Park, Pickleball Court(s), Playground, Pool, Tennis Court(s)
- Services included: Recreational Facilities
- HOA fee: $75 monthly
- HOA name: Lake Ridge Club HOA, Inc
- HOA phone: 407-656-1081
Location
- Region: Clermont
Financial & listing details
- Price per square foot: $242/sqft
- Tax assessed value: $472,419
- Annual tax amount: $4,206
- Date on market: 5/8/2026
- Cumulative days on market: 80 days
- Listing terms: Cash,Conventional,FHA,VA Loan
- Ownership: Fee Simple
- Total actual rent: 0
- Electric utility on property: Yes
- Road surface type: Paved, Asphalt
Estimated market value
Not available
Estimated sales range
Not available
Not available
Price history
| Date | Event | Price |
|---|---|---|
| 7/21/2026 | Contingent | $609,000$242/sqft |
Source:  Stellar MLS #O6405660 Report a problem Stellar MLS #O6405660 Report a problem | ||
| 7/1/2026 | Price change | $609,000-1.8%$242/sqft |
Source: Stellar MLS #O6405660 Report a problem | ||
| 5/8/2026 | Listed for sale | $620,000+87.9%$246/sqft |
Source: Stellar MLS #O6405660 Report a problem | ||
| 11/28/2017 | Sold | $330,000-2.9%$131/sqft |
Source: Public Record Report a problem | ||
| 11/1/2017 | Pending sale | $339,900$135/sqft |
Source: Coldwell Banker Tony Hubbard Realty #G4846376 Report a problem | ||
| 8/21/2017 | Listed for sale | $339,900+771.5%$135/sqft |
Source: CB/ TONY HUBBARD REALTY, INC. #G4846376 Report a problem | ||
| 11/12/1996 | Sold | $39,000$16/sqft |
Source: Public Record Report a problem | ||
Public tax history
| Year | Property taxes | Tax assessment |
|---|---|---|
| 2025 | $4,206 +2.5% | $300,830 +2.9% |
| 2024 | $4,103 +7.1% | $292,360 +3% |
| 2023 | $3,831 +6.9% | $283,850 +3% |
| 2022 | $3,585 +0.5% | $275,590 +3% |
| 2021 | $3,567 +0.5% | $267,565 +1.4% |
| 2020 | $3,549 -2.5% | $263,871 +2.3% |
| 2019 | $3,640 +4.3% | $257,939 +1.9% |
| 2018 | $3,491 | $253,130 +26.5% |
| 2017 | $3,491 +29.3% | $200,146 +2.1% |
| 2016 | $2,700 +0.1% | $196,030 +0.7% |
| 2015 | $2,697 -2.6% | $194,668 +0.8% |
| 2014 | $2,770 +24.2% | $193,124 +1.5% |
| 2013 | $2,230 +0.9% | $190,270 +1.7% |
| 2012 | $2,209 +3.8% | $187,090 +3% |
| 2011 | $2,127 -18% | $181,641 -13.5% |
| 2010 | $2,595 +3.4% | $209,986 +2.7% |
| 2009 | $2,509 +0.2% | $204,466 +0.1% |
| 2008 | $2,503 -4.1% | $204,262 +3% |
| 2007 | $2,609 -5.5% | $198,313 +2.5% |
| 2006 | $2,761 +2.4% | $193,477 +3% |
| 2005 | $2,696 +3% | $187,842 |
| 2004 | $2,617 -1.2% | -- |
| 2003 | $2,648 +12.2% | $183,266 +4.9% |
| 2002 | $2,361 | $174,777 +1.6% |
| 2001 | $2,361 +2.7% | $172,025 |
| 2000 | $2,299 | $172,025 |
Find assessor info on the county website
Monthly payment
Est. payment
Payment breakdown
Explore the cost of this home by adjusting the details. Changes won't be saved.Climate risks
Neighborhood: 34711
Nearby schools
GreatSchools rating
- 7/10Lost Lake Elementary SchoolGrades: PK-5Distance: 1.6 mi
- 8/10East Ridge Middle SchoolGrades: 6-8Distance: 2.2 mi
- 5/10East Ridge High SchoolGrades: 9-12Distance: 2.4 mi
Schools provided by the listing agent
- Elementary: Lost Lake Elem
- Middle: East Ridge Middle
- High: East Ridge High
Source: Stellar MLS. This data may not be complete. We recommend contacting the local school district to confirm school assignments for this home.
- $586,1004 bd3 ba2.3k sqft11817 Overlook Dr, Clermont, FL 34711Off Market

- $550,0003 bd3 ba2.4k sqft11833 Overlook Dr, Clermont, FL 34711Sold
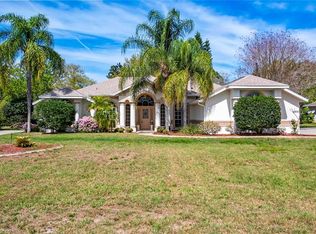
- $631,5004 bd3 ba2.9k sqft12508 Lake View Ln, Clermont, FL 34711Off Market
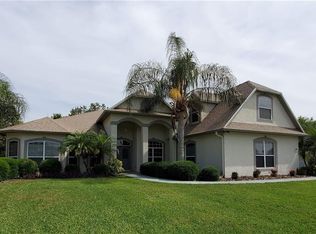
- $579,9004 bd3 ba2.4k sqft12448 Lake View Ln, Clermont, FL 34711Off Market
- $514,6004 bd3 ba2.3k sqft11809 Overlook Dr, Clermont, FL 34711Off Market
- $643,4004 bd3 ba3k sqft12530 Lake View Ln, Clermont, FL 34711Off Market
- $604,4005 bd3 ba2.6k sqft11903 Overlook Dr, Clermont, FL 34711Off Market
- $605,6004 bd3 ba2.4k sqft11826 Overlook Dr, Clermont, FL 34711Off Market
A local agent can set up tours, give advice and negotiate with sellers.
Similar homes
- $675,0004 bd3 ba3.2k sqft12426 Lake View Ln, Clermont, FL 34711For Sale
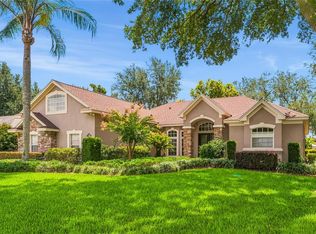
 MLS ID #O6422551, Karen Arbutine, RE/MAX CENTRAL REALTY. Stellar MLS
 - $565,0004 bd3 ba2.7k sqft4332 Fawn Meadows Cir, Clermont, FL 34711For Sale
 MLS ID #O6410699, Alexandra Gomez Lattuf LLC, ANCHOR REAL ESTATE. Stellar MLS
 - $539,0004 bd2 ba2.2k sqft11340 Alameda Sandra Dr, Clermont, FL 34711For Sale
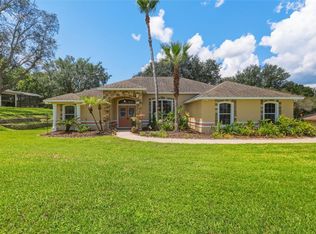 MLS ID #O6423688, Vanessa Scotland, PA, SERHANT. Stellar MLS
 - $509,9994 bd3 ba2.6k sqft1271 Lattimore Dr, Clermont, FL 34711For Sale
 MLS ID #OM727910, Nathaniel Suleiman, CENTRAL CITY REALTY. Stellar MLS
 - $525,0004 bd3 ba2.3k sqft13144 Coldwater Loop, Clermont, FL 34711For SaleMLS ID #G5083315, Wilfredo Gomez, LA ROSA RTY WINTER GARDEN LLC. Stellar MLS
- $530,0004 bd3 ba2.3k sqft16012 Horizon Ct, Clermont, FL 34711For SaleMLS ID #G5110459, Lisa Lugo Manns, RE/MAX TITANIUM GROUP. Stellar MLS
- $469,0004 bd3 ba2.3k sqft1283 Legendary Blvd, Clermont, FL 34711For SaleMLS ID #G5113778, Rick Ojeda, CHARLES RUTENBERG REALTY ORLANDO. Stellar MLS
- $515,0004 bd3 ba2.4k sqft480 Rob Roy Dr, Clermont, FL 34711For SaleMLS ID #O6415361, Cesibel Campuzano, EXP REALTY LLC. Stellar MLS
- $495,0005 bd3 ba2.6k sqft1780 Nature Cove Ln, Clermont, FL 34711For SaleMLS ID #G5112333, Lindsey Barker, OPTIMA ONE REALTY, INC.. Stellar MLS
- $550,0004 bd3 ba2.5k sqft10226 Lenox St, Clermont, FL 34711For SaleMLS ID #S5152043, Yomari Ayala, LPT REALTY, LLC. Stellar MLS
- $500,0004 bd3 ba2.2k sqft3823 Beacon Ridge Way, Clermont, FL 34711For SaleMLS ID #O6363540, Nelson Cruz PA, REAL BROKER, LLC. Stellar MLS
- $365,0004 bd2 ba1.6k sqft11724 Constance Way, Clermont, FL 34711For SaleMLS ID #L4962609, Jordan Prais, 54 REALTY LLC. Stellar MLS
- $459,0003 bd2 ba1.6k sqft11710 Grand Bay Blvd, Clermont, FL 34711For SaleMLS ID #G5113185, Katie Dodd, ARELLANO REALTY & INVESTMENTS. Stellar MLS
- $430,0003 bd2 ba2k sqft10418 Vista Pines Loop, Clermont, FL 34711For SaleMLS ID #O6414759, Rob Stack, SERHANT. Stellar MLS
- $619,0004 bd3 ba2.5k sqft3307 Royal Ascot Run, Gotha, FL 34734For SaleMLS ID #O6420247, Liz Boyce, CHARLES RUTENBERG REALTY ORLANDO. Stellar MLS
- $425,0003 bd2 ba1.8k sqft3548 Kinley Brooke Ln, Clermont, FL 34711For SaleMLS ID #O6410225, Curt Marksbury, WATSON REALTY CORP., REALTORS. Stellar MLS
- $659,9005 bd4 ba3.2k sqft710 Regina Cir, Oakland, FL 34787For SaleMLS ID #O6415350, Brenda Anglada, COLDWELL BANKER REALTY. Stellar MLS
- $599,0003 bd2 ba1.5k sqft100 Mather Smith Dr, Oakland, FL 34760For Sale By Owner
- $440,0003 bd2 ba1.9k sqft2390 Caledonian St, Clermont, FL 34711For SaleMLS ID #O6384621, Phil Mariani, EXP REALTY LLC. Stellar MLS
- $587,0004 bd3 ba2.9k sqft1085 Chase Dr, Winter Garden, FL 34787For SaleMLS ID #O6417827, Nicole Dege, REDFIN CORPORATION. Stellar MLS
