Welcome home to this 4-bedroom, 2.5-bath home tucked away on a quiet cul-de-sac in Waldorf. The main level features a great room that provides space for everyday living and entertaining. The kitchen is equipped with newer appliances, adding style and convenience. The finished basement features a recreation room with a bar area, along with two bonus rooms that offer flexible space for a home gym, theater room, game room, home office, or other uses to fit your lifestyle. Step outside to enjoy the newer deck overlooking the backyard, perfect for relaxing or entertaining. The home is being sold As-Is, offering an opportunity to add your personal touches. Conveniently located near shopping, dining, schools, and major commuter routes, this home offers value and potential.
Pending
$460,000
11829 Murre Ct, Waldorf, MD 20601
4beds
2,154sqft
:
Get pre-qualified$3,091/mo
Single Family Residence
Built in 1997
8,691 Square Feet Lot
$461,700 Zestimate®
$214/sqft
$67/mo HOA
What's special
Quiet cul-de-sac
- 22 days |
- 952 |
- 78 |
Likely to sell faster than
Zillow last checked:
Listing updated:
Listed by:
Teia Marshall 240-299-2382,
Anchor Group Realty, LLC 301-423-0440
Source: Bright MLS,MLS#: MDCH2056844
Facts & features
Interior
Bedrooms & bathrooms
- Bedrooms: 4
- Bathrooms: 3
- Full bathrooms: 2
- 1/2 bathrooms: 1
- Main level bathrooms: 1
Basement
- Area: 954
Heating
- Heat Pump, Natural Gas
Cooling
- Central Air, Electric
Appliances
- Included: Electric Water Heater
Features
- Basement: Finished
- Has fireplace: No
Interior area
- Total structure area: 3,108
- Total interior livable area: 2,154 sqft
- Finished area above ground: 2,154
- Finished area below ground: 0
Property
Parking
- Total spaces: 2
- Parking features: Garage Door Opener, Attached, Driveway, Off Site
- Attached garage spaces: 2
- Has uncovered spaces: Yes
Accessibility
- Accessibility features: None
Features
- Levels: Three
- Stories: 3
- Pool features: None
Lot
- Size: 8,691 Square Feet
Details
- Additional structures: Above Grade, Below Grade
- Parcel number: 0906237827
- Zoning: RH
- Special conditions: Standard
Construction
Type & style
- Home type: SingleFamily
- Architectural style: Colonial
- Property subtype: Single Family Residence
Materials
- Frame
- Foundation: Permanent
Condition
- New construction: No
- Year built: 1997
Utilities & green energy
- Sewer: Public Sewer
- Water: Public
Community & HOA
Community
- Subdivision: Wexford Village
HOA
- Has HOA: Yes
- HOA fee: $800 annually
Location
- Region: Waldorf
Financial & listing details
- Price per square foot: $214/sqft
- Tax assessed value: $407,367
- Annual tax amount: $5,338
- Date on market: 7/3/2026
- Listing agreement: Exclusive Right To Sell
- Ownership: Fee Simple
Estimated market value
$461,700
$439,000 - $485,000
$3,201/mo
Price history
| Date | Event | Price |
|---|---|---|
| 7/11/2026 | Pending sale | $460,000$214/sqft |
Source:  Bright MLS #MDCH2056844 Report a problem Bright MLS #MDCH2056844 Report a problem | ||
| 7/3/2026 | Listed for sale | $460,000+2.2%$214/sqft |
Source: Bright MLS #MDCH2056844 Report a problem | ||
| 8/1/2006 | Sold | $450,000+18.4%$209/sqft |
Source: Public Record Report a problem | ||
| 5/23/2005 | Sold | $380,000+38.2%$176/sqft |
Source: Public Record Report a problem | ||
| 8/12/2003 | Sold | $275,000+38.2%$128/sqft |
Source: Public Record Report a problem | ||
| 1/11/2000 | Sold | $199,000+8.6%$92/sqft |
Source: Public Record Report a problem | ||
| 1/7/1997 | Sold | $183,170$85/sqft |
Source: Public Record Report a problem | ||
Public tax history
| Year | Property taxes | Tax assessment |
|---|---|---|
| 2025 | $5,518 +5% | $389,633 +4.8% |
| 2024 | $5,256 +20% | $371,900 +6.4% |
| 2023 | $4,378 +20.4% | $349,433 -6% |
| 2022 | $3,636 -4.7% | $371,900 +22.1% |
| 2021 | $3,815 +3.6% | $304,500 +3.6% |
| 2020 | $3,683 -1.3% | $293,900 -3.5% |
| 2019 | $3,731 +3.9% | $304,500 +11.7% |
| 2018 | $3,591 +1.7% | $272,700 +1.7% |
| 2017 | $3,533 +7.6% | $268,233 +1.7% |
| 2016 | $3,283 | $263,767 +1.7% |
| 2015 | $3,283 | $259,300 |
| 2014 | $3,283 | $259,300 |
| 2013 | -- | $259,300 -4.8% |
| 2012 | -- | $272,300 |
| 2011 | -- | $272,300 |
| 2010 | -- | $272,300 -27.2% |
| 2009 | -- | $373,860 +14% |
| 2008 | -- | $328,006 +16.3% |
| 2007 | -- | $282,153 +19.4% |
| 2006 | -- | $236,300 +8% |
| 2005 | -- | $218,800 +8.7% |
| 2004 | -- | $201,300 +9.5% |
| 2003 | -- | $183,800 +1.7% |
| 2002 | -- | $180,686 +1.8% |
| 2001 | -- | $177,563 |
Find assessor info on the county website
Monthly payment
Est. payment
Payment breakdown
Explore the cost of this home by adjusting the details. Changes won't be saved.Climate risks
Neighborhood: 20601
Nearby schools
GreatSchools rating
- 3/10Berry Elementary SchoolGrades: PK-5Distance: 2.7 mi
- 4/10Mattawoman Middle SchoolGrades: 6-8Distance: 2.7 mi
- 3/10Westlake High SchoolGrades: 9-12Distance: 3.2 mi
Schools provided by the listing agent
- District: Charles County Public Schools
Source: Bright MLS. This data may not be complete. We recommend contacting the local school district to confirm school assignments for this home.
- $506,0004 bd4 ba2.3k sqft11825 Murre Ct, Waldorf, MD 20601Sold

- $509,200-- bd3 ba2.5k sqft11832 Murre Ct, Waldorf, MD 20601Off Market
- $534,6004 bd3 ba2.7k sqft11821 Murre Ct, Waldorf, MD 20601Off Market
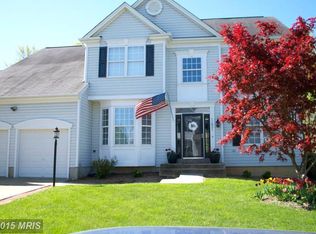
- $508,500-- bd2 ba2.6k sqft11828 Murre Ct, Waldorf, MD 20601Off Market
- $580,0004 bd4 ba3.7k sqft11824 Murre Ct, Waldorf, MD 20601Sold
- $502,900-- bd2 ba2.6k sqft11817 Murre Ct, Waldorf, MD 20601Off Market
- $460,0004 bd3 ba2k sqft11820 Murre Ct, Waldorf, MD 20601Sold
- $---- bd-- ba-- sqftMerganser Ct, Waldorf, MD 20601Off Market
A local agent can set up tours, give advice and negotiate with sellers.
Similar homes
- $489,0004 bd3 ba3k sqft2338 Rolling Meadows St, Waldorf, MD 20601For Sale

 MLS ID #MDCH2052952, Christopher Blondin, Baldus Real Estate, Inc.. Bright MLS
 - $415,0005 bd3 ba2k sqft2124 Bell Tree Ln, Waldorf, MD 20601For Sale
 MLS ID #MDCH2056494, Jada Mapson, Samson Properties. Bright MLS
 - $459,9004 bd4 ba2k sqft5014 Nicholas Rd, Waldorf, MD 20601For Sale
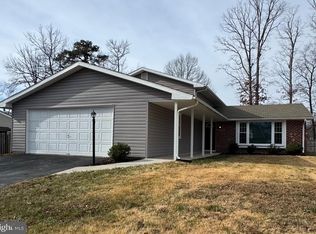 MLS ID #MDCH2050634, Staci L Mildenstein, Dehanas Real Estate Services. Bright MLS
 - $459,9004 bd3 ba2k sqft1616 Debra Dr, Waldorf, MD 20601For Sale
 MLS ID #MDCH2051046, Staci L Mildenstein, Dehanas Real Estate Services. Bright MLS
 - $420,0004 bd2 ba1.9k sqft910 McIver Dr, Waldorf, MD 20602For SaleMLS ID #MDCH2057130, Martha Sanchez, Spring Hill Real Estate, LLC.. Bright MLS
- $465,0004 bd4 ba2.2k sqft9906 Robstown Pl, Waldorf, MD 20603For SaleMLS ID #MDCH2052774, Luis Poblete, Samson Properties. Bright MLS
- $499,9005 bd4 ba2.3k sqft3020 Danville Rd, Brandywine, MD 20613For SaleMLS ID #MDPG2211210, Lorie Woodruff, Samson Properties. Bright MLS
- $449,9005 bd2 ba1.8k sqft3109 Knolewater Ct, Waldorf, MD 20602For SaleMLS ID #MDCH2055066, John Peterson, Nitro Realty. Bright MLS
- $499,9984 bd3 ba2.3k sqft10017 Wamsley Ct, White Plains, MD 20695For SaleMLS ID #MDCH2056824, Akin Falodun, Samson Properties. Bright MLS
- $469,9994 bd3 ba2.1k sqft11094 Commanders Ln, White Plains, MD 20695For SaleMLS ID #MDCH2052590, Cynthia Branch, RE/MAX United Real Estate. Bright MLS
- $370,0003 bd3 ba2.1k sqft11960 Calico Woods Pl, Waldorf, MD 20601For SaleMLS ID #MDCH2056238, MICHAEL ADEMESO, HomeSmart. Bright MLS
- $339,9893 bd3 ba1.2k sqft2607 Enterprise Pl, Waldorf, MD 20601For SaleMLS ID #MDCH2057084, Donna Lacey, CENTURY 21 New Millennium. Bright MLS
- $560,0003 bd3 ba2.6k sqft9831 Rhine Ct, Waldorf, MD 20603For SaleMLS ID #MDCH2057400, Samuel Cooper, Coachmen Properties, LLC. Bright MLS
- $524,9005 bd4 ba2.8k sqft10750 Sourwood Ave, Waldorf, MD 20603For SaleMLS ID #MDCH2044762, Staci L Mildenstein, Dehanas Real Estate Services. Bright MLS
- $450,0004 bd3 ba2k sqft1100 Station Dr, La Plata, MD 20646For SaleMLS ID #MDCH2052496, Joseph spoltore, Dehanas Real Estate Services. Bright MLS
- $397,0003 bd3 ba1.4k sqft3447 Iris Pl, Waldorf, MD 20602For SaleMLS ID #MDCH2055952, Victoria Carmon, Fusion Elite Realty. Bright MLS
- $299,9002 bd3 ba1.7k sqftActon Village, Waldorf, MD 20601For SaleMLS ID #MDCH2054214, Youssef Zeroual, Weichert, REALTORS. Bright MLS
- $465,0004 bd3 ba2.1k sqft7119 Westchester Dr, Temple Hills, MD 20748For SaleMLS ID #MDPG2202202, Elenora Roxanne Butler, Sovereign Home Realty. Bright MLS
- $395,0004 bd3 ba1.3k sqft7612 Moores Rd, Brandywine, MD 20613For SaleMLS ID #MDPG2204880, Mike Sykes, Samson Properties. Bright MLS
- $420,0003 bd4 ba2.4k sqft5007 Doctorfish Ct, Waldorf, MD 20603For SaleMLS ID #MDCH2055912, Michael O Makinde, Samson Properties. Bright MLS
