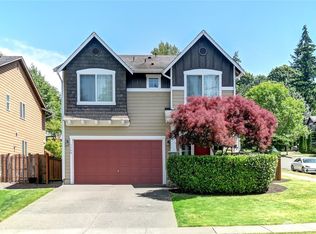
Experience comfort and convenience in this open-concept home featuring a generous great room, option to upgrade den to main-floor bedroom—perfect for guests or flexible living. The kitchen offers everything you need for effortless entertainment, including quartz countertops. Primary suite ia s peaceful escape with walk-in closet, dual vanities, and walk-in shower. Quick access to Hwy 2 and I-5, nearby lake, hiking, skiing, and other outdoor adventures. Looking to stay close to Paine Field, Boeing, shopping, dining, and entertainment? This is the spot! Personalize this home in our design studio. Final price determined by your personal selections.
Active
Listed by: KB Home Sales • Nikki Wiley
Price cut: $30K (7/23)
$729,950
11832 17th Street SE #25.1, Lake Stevens, WA 98258
3beds
2,746sqft
:
Get pre-qualified$4,584/mo
Single Family Residence
Built in 2026
3,685 Square Feet Lot
$-- Zestimate®
$266/sqft
$131/mo HOA
What's special
- 103 days |
- 57 |
- 2 |
Zillow last checked:
Listing updated:
Listed by:
Nikki Wiley,
KB Home Sales,
Edward Rose,
KB Home Sales
Source: NWMLS as distributed by MLS GRID,MLS#: 2513305
Facts & features
Interior
Bedrooms & bathrooms
- Bedrooms: 3
- Bathrooms: 3
- Full bathrooms: 1
- 3/4 bathrooms: 1
- 1/2 bathrooms: 1
- Main level bathrooms: 1
Primary bedroom
- Level: Third
Bedroom
- Level: Third
Bedroom
- Level: Third
Bathroom full
- Level: Third
Other
- Level: Main
Den office
- Level: Main
Entry hall
- Level: Lower
Great room
- Level: Main
Kitchen with eating space
- Level: Main
Utility room
- Level: Third
Heating
- 90%+ High Efficiency, Forced Air, Wall Furnace, Electric
Cooling
- 90%+ High Efficiency, Forced Air
Appliances
- Included: Dishwasher, Disposal, Microwave, Stove(s)/Range(s), Dishwasher(s), Garbage Disposal, Microwave(s), Water Heater: Electric, Water Heater Location: Garage
Features
- Dining Room, Loft
- Flooring: Vinyl Plank, Carpet
- Windows: Dbl Pane/Storm Window
- Basement: None
- Has fireplace: No
Interior area
- Total structure area: 2,746
- Total interior livable area: 2,746 sqft
Property
Parking
- Total spaces: 2
- Parking features: Attached Garage
- Has attached garage: Yes
- Covered spaces: 2
Features
- Levels: Multi/Split
- Entry location: Lower
- Patio & porch: Dbl Pane/Storm Window, Dining Room, Loft, Walk-In Closet(s), Water Heater
- Has view: Yes
- View description: Territorial
Lot
- Size: 3,685 Square Feet
- Features: Paved, Sidewalk, Electric Car Charging, Fenced-Fully
- Topography: Level,Partial Slope
Details
- Parcel number: 1249500002500
- Zoning description: Jurisdiction: City
- Special conditions: Standard
Construction
Type & style
- Home type: SingleFamily
- Architectural style: Traditional,Multi Level
- Property subtype: Single Family Residence
Materials
- Cement Planked, Wood Products, Cement Plank
- Foundation: Poured Concrete
- Roof: Composition
Condition
- Under Construction
- New construction: Yes
- Year built: 2026
- Major remodel year: 2026
Details
- Builder name: KB Home
Utilities & green energy
- Sewer: Sewer Connected
- Water: Public
Community & HOA
Community
- Features: CCRs, Playground
- Subdivision: Lake Stevens
HOA
- Services included: Common Area Maintenance, Road Maintenance
- HOA fee: $131 monthly
- HOA phone: 206-215-9732
Location
- Region: Lake Stevens
Financial & listing details
- Price per square foot: $266/sqft
- Date on market: 4/24/2026
- Cumulative days on market: 104 days
- Listing terms: Conventional,FHA,VA Loan
- Inclusions: Dishwasher(s), Garbage Disposal, Microwave(s), Stove(s)/Range(s)
Estimated market value
Not available
Estimated sales range
Not available
$3,746/mo
Price history
| Date | Event | Price |
|---|---|---|
| 7/23/2026 | Price change | $729,950-3.9%$266/sqft |
Source:  NWMLS as distributed by MLS GRID #2513305 Report a problem NWMLS as distributed by MLS GRID #2513305 Report a problem | ||
| 6/3/2026 | Price change | $759,950+2%$277/sqft |
Source: NWMLS as distributed by MLS GRID #2513305 Report a problem | ||
| 5/31/2026 | Price change | $744,950-3.9%$271/sqft |
Source: NWMLS as distributed by MLS GRID #2513305 Report a problem | ||
| 4/24/2026 | Listed for sale | $774,950$282/sqft |
Source: NWMLS as distributed by MLS GRID #2513305 Report a problem | ||
Public tax history
Tax history is unavailable.
Monthly payment
Est. payment
Payment breakdown
Explore the cost of this home by adjusting the details. Changes won't be saved.Climate risks
Neighborhood: 98258
Nearby schools
GreatSchools rating
- 7/10Cascade View Elementary SchoolGrades: K-6Distance: 2.9 mi
- 4/10Centennial Middle SchoolGrades: 7-8Distance: 0.9 mi
- 8/10Snohomish High SchoolGrades: 9-12Distance: 4.5 mi
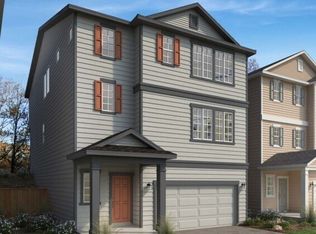
- $699,9503 bd3 ba2.5k sqft11820 17th St SE #28.1, Lake Stevens, WA 98258New Construction
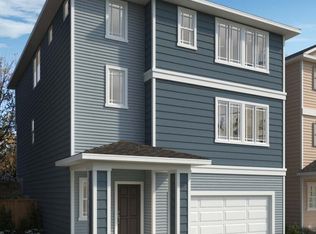
- $793,1653 bd3 ba2.5k sqft11824 17th St SE #WMB-27, Lake Stevens, WA 98258Pending
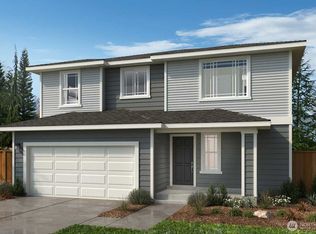
- $821,5924 bd3 ba2.3k sqft11859 17th St SE #19, Lake Stevens, WA 98258Pending
- $756,2824 bd3 ba2.3k sqft11818 16th St SE #WMB-33, Lake Stevens, WA 98258Sold

- $743,3773 bd3 ba2k sqft11826 16th St SE #35, Lake Stevens, WA 98258Sold
- $763,1694 bd3 ba2.3k sqft11808 17th St SE #WMB-31, Lake Stevens, WA 98258Sold
- $832,8333 bd3 ba2.7k sqft11812 17th St SE #30, Lake Stevens, WA 98258Pending
- from $699,9504 bd4 ba2.1k sqftPlan 2198 Plan, Mill Bridge, Lake Stevens, WA 98258New Construction
A local agent can set up tours, give advice and negotiate with sellers.
Similar homes
- $670,0003 bd3 ba2.1k sqftPasadera Heights Ph 2, Lake Stevens, WA 98258Active
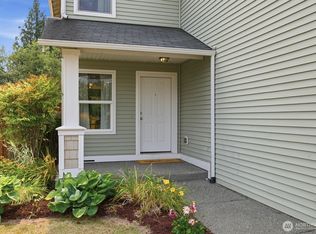 MLS ID #2561574, Sarah Thornsberry. NWMLS as distributed by MLS GRID
 - $775,0003 bd3 ba2.8k sqftSterling Heights Div 2, Lake Stevens, WA 98258Active
 MLS ID #2561225, Lynette Gamm. NWMLS as distributed by MLS GRID
 - $749,9504 bd3 ba1.7k sqft1205 121st Avenue SE, Lake Stevens, WA 98258Active
 MLS ID #2562580, Miles Lamb. NWMLS as distributed by MLS GRID
 - $725,0003 bd3 ba2k sqft1129 117th Drive SE, Lake Stevens, WA 98258Active
 MLS ID #2557791, Rene Breen. NWMLS as distributed by MLS GRID
 - $669,9503 bd3 ba2.3k sqftWest Mill Bridge, Lake Stevens, WA 98258ActiveMLS ID #2563384, Nikki Wiley. NWMLS as distributed by MLS GRID
- $734,9503 bd3 ba2k sqft1419 121st Ave SE, Lake Stevens, WA 98258New ConstructionKB Home
- $725,0004 bd3 ba2.1k sqftBrookmont, Lake Stevens, WA 98258ActiveMLS ID #2547858, Beth Kovacevich. NWMLS as distributed by MLS GRID
- $599,9503 bd3 ba1.5k sqftMission Ridge, Lake Stevens, WA 98258ActiveMLS ID #2564394, Sandra M Meyer. NWMLS as distributed by MLS GRID
- $775,0005 bd3 ba3k sqftPasadena Heights Phase 2, Lake Stevens, WA 98258ActiveMLS ID #2551783, Bunsong Pumma. NWMLS as distributed by MLS GRID
- $725,0004 bd4 ba2.8k sqft2307 118th Avenue SE, Lake Stevens, WA 98258ActiveMLS ID #2523316, Zhenghong Wan. NWMLS as distributed by MLS GRID
- $675,0003 bd3 ba1.8k sqft1327 113th Avenue SE, Lake Stevens, WA 98258ActiveMLS ID #2561453, Denise DePasquale Huang. NWMLS as distributed by MLS GRID
- from $729,9503 bd3 ba2.7k sqftPlan 2746 Plan, Mill Bridge, Lake Stevens, WA 98258New ConstructionKB Home
- $--3 bd1 ba1.4k sqft9403 13th Pl SE, Lake Stevens, WA 98258AuctionAuction.com 2
- $705,0004 bd3 ba2.1k sqft1326 113th Avenue SE, Lake Stevens, WA 98258ActiveMLS ID #2538601, Hazel Chon. NWMLS as distributed by MLS GRID
- $739,5004 bd3 ba2.4k sqftEagle Glen, Lake Stevens, WA 98258ActiveMLS ID #2523594, Christy Beach. NWMLS as distributed by MLS GRID
- $950,0004 bd3 ba2.4k sqft2431 110th Dr SE, Lake Stevens, WA 98258ActiveMLS ID #2565225, Ruben Lomakin. NWMLS as distributed by MLS GRID
- $759,9504 bd3 ba2.6k sqftMill Bridge, Lake Stevens, WA 98258ActiveMLS ID #2538262, Edward Rose. NWMLS as distributed by MLS GRID
- $655,0003 bd3 ba2k sqft11820 25th Street SE, Lake Stevens, WA 98258ContingentMLS ID #2541849, Maysaa Souki. NWMLS as distributed by MLS GRID
- $670,0003 bd3 ba2.4k sqftPasadera Heights Ph 1, Lake Stevens, WA 98258ActiveMLS ID #2555707, Joyce Sornito. NWMLS as distributed by MLS GRID
- $734,9503 bd3 ba2k sqftMill Bridge, Lake Stevens, WA 98258ActiveNWMLS as distributed by MLS GRID
