Nestled in Cumberland's Grassy Village, this brick-built home combines country feel with urban conveniences. A 1,340-square-foot, 3-bedroom, 2-bath home sits on a peaceful corner lot in a low-maintenance neighborhood with a 2-car garage. Enjoy coffee and relaxing on your front porch or deck out back. Cherry hardwood floors flow throughout the home. In your kitchen, pairing with granite counters, a pantry closet PLUS full sized pantry cabinet gives you lots of storage space. The eat-in kitchen area opens to a deck with a retractable awning, perfect for morning coffee or evening gatherings. Add a grill to your deck and with your newer stainless appliances this kitchen is ready for summer cookouts & gatherings. The large primary bedroom offers an attached bathroom with granite vanity and a walk-in closet, complemented by 2 additional bedrooms with ample closet space and ceiling fans in each bedroom plus another full bathroom with granite vanity. This quiet, "farm-field-surrounded" neighborhood completes the scene, delivering a country feel just minutes from shopping, dining and close to all that Cumberland & western Hancock County has to offer. The neighborhood sits on Carroll Road, which is the Marion/Hancock county line. Approximately 10 minutes to Greenfield for all they have to offer, 10 minutes to I-70 & Mt Comfort & 10 minutes to I-465 on Washington Street. *HVAC - 2015 / *Refrigerator - 2023 / *New Windows - 2023 / *Stacked "apartment sized" washer/dryer - 2024 / *Dishwasher - 2026 / Exterior paint - 2023 *HOA takes care of lawn & snow removal *Neighborhood is "Homeownership" only - Covenants & Restrictions do NOT allow any properties to be used as rentals. Also owners cannot run businesses out of any homes. *Covenants are attached to listing *HOA Fees can be paid as follows: $410 in January / $90 payments Feb thru Dec
Pending
$228,000
11842 E Dumfrees Ct, Indianapolis, IN 46229
3beds
1,340sqft
:
Get pre-qualified$1,668/mo
Residential, Single Family Residence
Built in 2006
6,534 Square Feet Lot
$-- Zestimate®
$170/sqft
$117/mo HOA
What's special
Brick-built homeFront porchPeaceful corner lotLarge primary bedroomGranite countersDeck out backNewer stainless appliances
- 37 days |
- 125 |
- 1 |
Likely to sell faster than
Zillow last checked:
Listing updated:
Listed by:
Lynn Fields 317-410-8683,
Home Bound Real Estate LLC
Source: MIBOR as distributed by MLS GRID,MLS#: 22107214
Facts & features
Interior
Bedrooms & bathrooms
- Bedrooms: 3
- Bathrooms: 2
- Full bathrooms: 2
- Main level bathrooms: 2
- Main level bedrooms: 3
Primary bedroom
- Level: Main
- Area: 221 Square Feet
- Dimensions: 17x13
Bedroom 2
- Level: Main
- Area: 130 Square Feet
- Dimensions: 13x10
Bedroom 3
- Level: Main
- Area: 130 Square Feet
- Dimensions: 13x10
Dining room
- Level: Main
- Area: 130 Square Feet
- Dimensions: 13x10
Great room
- Level: Main
- Area: 285 Square Feet
- Dimensions: 15x19
Kitchen
- Level: Main
- Area: 121 Square Feet
- Dimensions: 11x11
Laundry
- Level: Main
- Area: 60 Square Feet
- Dimensions: 10x06
Heating
- Forced Air, Electric
Cooling
- Central Air
Appliances
- Included: Dishwasher, Dryer, Electric Water Heater, Disposal, MicroHood, Electric Oven, Refrigerator, Washer, Water Heater
- Laundry: Main Level
Features
- Attic Access, High Ceilings, Ceiling Fan(s), Hardwood Floors, High Speed Internet, Eat-in Kitchen, Pantry, Walk-In Closet(s)
- Flooring: Hardwood
- Windows: Wood Work Painted
- Has basement: No
- Attic: Access Only
Interior area
- Total structure area: 1,340
- Total interior livable area: 1,340 sqft
Property
Parking
- Total spaces: 2
- Parking features: Attached
- Attached garage spaces: 2
- Details: Garage Parking Other(Garage Door Opener, Keyless Entry)
Features
- Levels: One
- Stories: 1
- Patio & porch: Covered, Deck, Patio
Lot
- Size: 6,534 Square Feet
- Features: Corner Lot, Cul-De-Sac, Curbs, Sidewalks, Storm Sewer, Street Lights, Mature Trees
Details
- Parcel number: 490910113032000700
- Special conditions: None
- Horse amenities: None
Construction
Type & style
- Home type: SingleFamily
- Architectural style: Ranch
- Property subtype: Residential, Single Family Residence
- Attached to another structure: Yes
Materials
- Brick, Wood Siding
- Foundation: Crawl Space
Condition
- New construction: No
- Year built: 2006
Utilities & green energy
- Water: Public
Community & HOA
Community
- Features: Low Maintenance Lifestyle, Curbs, Sidewalks, Street Lights
- Subdivision: Grassy Village
HOA
- Has HOA: Yes
- Amenities included: Snow Removal
- Services included: Association Home Owners, Entrance Common, Lawncare, Snow Removal
- HOA fee: $1,400 annually
- HOA phone: 317-741-6192
Location
- Region: Indianapolis
Financial & listing details
- Price per square foot: $170/sqft
- Annual tax amount: $2,478
- Date on market: 6/18/2026
- Cumulative days on market: 37 days
Estimated market value
Not available
Estimated sales range
Not available
Not available
Price history
| Date | Event | Price |
|---|---|---|
| 6/29/2026 | Pending sale | $228,000$170/sqft |
Source:  MIBOR as distributed by MLS GRID #22107214 Report a problem MIBOR as distributed by MLS GRID #22107214 Report a problem | ||
| 6/18/2026 | Listed for sale | $228,000+184.6%$170/sqft |
Source: MIBOR as distributed by MLS GRID #22107214 Report a problem | ||
| 8/15/2008 | Sold | $80,100$60/sqft |
Source: MIBOR as distributed by MLS GRID #2830246 Report a problem | ||
Public tax history
Tax history is unavailable.
Monthly payment
Est. payment
Payment breakdown
Explore the cost of this home by adjusting the details. Changes won't be saved.Climate risks
Neighborhood: Southeast Warren
Nearby schools
GreatSchools rating
- 4/10Creston Middle SchoolGrades: 5-8Distance: 1.3 mi
- 2/10Warren Central High SchoolGrades: 9-12Distance: 3 mi
- 3/10Grassy Creek Elementary SchoolGrades: K-4Distance: 1.7 mi
Schools provided by the listing agent
- Elementary: Grassy Creek Elementary School
- High: Warren Central High School
Source: MIBOR as distributed by MLS GRID. This data may not be complete. We recommend contacting the local school district to confirm school assignments for this home.
- $190,2003 bd2 ba1.3k sqft11842 Dumfrees Ct, Indianapolis, IN 46229Off Market
- $215,4003 bd2 ba1.3k sqft11846 Dumfrees Ct, Indianapolis, IN 46229Off Market

- $213,0003 bd2 ba1.4k sqft11846 E Dumfrees Ct, Indianapolis, IN 46229Off Market
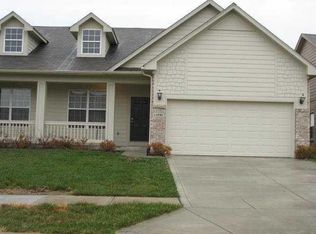
- $231,1003 bd2 ba1.4k sqft319 Society Dr, Indianapolis, IN 46229Off Market
- $186,0003 bd2 ba1.3k sqft11850 Dumfrees Ct, Indianapolis, IN 46229Off Market
- $191,9003 bd2 ba1.5k sqft11850 E Dumfrees Ct, Indianapolis, IN 46229Off Market
- $237,6003 bd2 ba1.5k sqft315 Society Dr, Indianapolis, IN 46229Off Market
- $210,0003 bd2 ba1.3k sqft11854 Dumfrees Ct, Indianapolis, IN 46229Sold
A local agent can set up tours, give advice and negotiate with sellers.
Similar homes
- $229,9004 bd3 ba1.9k sqft643 Creston Point Cir, Indianapolis, IN 46239Active
 MLS ID #22107340, Eric Forney, Keller Williams Indy Metro Partners. MIBOR as distributed by MLS GRID
 - $229,0003 bd2 ba1.2k sqft6435 Birds Eye Dr, Indianapolis, IN 46203Active
 MLS ID #22097674, Shamyl Tufail, eXp Realty, LLC. MIBOR as distributed by MLS GRID
 - $209,0003 bd2 ba1.1k sqft3656 Dayflower Way, Indianapolis, IN 46235Active
 MLS ID #22112304, Jodi Gandy, Honor Realty LLC. MIBOR as distributed by MLS GRID
 - $270,0003 bd3 ba1.8k sqft10604 Pavilion Dr, Indianapolis, IN 46259Active
 MLS ID #22115414, Jake Stiles, Coldwell Banker Stiles. MIBOR as distributed by MLS GRID
 - $195,0003 bd2 ba1k sqft2727 N Rural St, Indianapolis, IN 46218ActiveMLS ID #22115757, Mina Kadhum, Trueblood Real Estate. MIBOR as distributed by MLS GRID
- $284,9003 bd2 ba1.9k sqft642 Crossfield Dr, Indianapolis, IN 46239ActiveMLS ID #22107010, Daimon Buck, F.C. Tucker Company. MIBOR as distributed by MLS GRID
- $184,9002 bd2 ba1.2k sqft10951 Golden Harvest Way, Indianapolis, IN 46229ActiveMLS ID #22094203, Shawna Hargrave, F.C. Tucker Company. MIBOR as distributed by MLS GRID
- $239,9003 bd2 ba1.2k sqft1670 Roundhouse Cir, Greenwood, IN 46143ActiveMLS ID #22115802, Lance Young, Duke Collective, Inc.. MIBOR as distributed by MLS GRID
- $225,0002 bd3 ba1.4k sqft1852 Misty Lake Dr, Indianapolis, IN 46260ActiveMLS ID #22106483, Gurvinder Gill, CENTURY 21 Scheetz. MIBOR as distributed by MLS GRID
- $220,0002 bd2 ba1k sqft1039 Buffalo Run Way, Indianapolis, IN 46227ActiveMLS ID #22115545, Stacy Sims, Keller Williams Indy Metro Partners. MIBOR as distributed by MLS GRID
- $255,0003 bd3 ba1.6k sqft5658 Cheval Ln, Indianapolis, IN 46235ActiveMLS ID #22109476, Austin Stachel, White Stag Realty, LLC. MIBOR as distributed by MLS GRID
- $234,9003 bd2 ba1.4k sqft6979 W 13th St, Indianapolis, IN 46214ActiveMLS ID #22106928, Robert Salmons, Entera Realty. MIBOR as distributed by MLS GRID
- $269,9004 bd2 ba1.6k sqft(Undisclosed Address), Indianapolis, IN 46239ActiveMLS ID #22110857, Betty Strohm, My Agent. MIBOR as distributed by MLS GRID
- $222,0003 bd2 ba1.1k sqft48 Gazebo Dr, Indianapolis, IN 46227ActiveMLS ID #22078469, Isaiah Ullery, Steve Lew Real Estate Group, LLC. MIBOR as distributed by MLS GRID
- $155,0002 bd2 ba1.5k sqft9820 Legends Creek Dr APT 208, Indianapolis, IN 46229ActiveMLS ID #22111968, Sylva Zhang, @properties. MIBOR as distributed by MLS GRID
- $233,0003 bd2 ba1.2k sqft1807 Blue Lake Dr, Greenwood, IN 46142ActiveMLS ID #22113411, Shelly Wilson, Indiana Gold Group. MIBOR as distributed by MLS GRID
- $235,0002 bd2 ba1.4k sqft6510 Waybridge Ct, Indianapolis, IN 46237ActiveMLS ID #22113109, Mark Clarey, Keller Williams Indy Metro Partners. MIBOR as distributed by MLS GRID
- $279,9003 bd2 ba1.4k sqft8717 Fielding Ln, Indianapolis, IN 46239ActiveMLS ID #22104068, Giancarlo Sucre, Epique Inc. MIBOR as distributed by MLS GRID
- $202,0003 bd1 ba1.2k sqft1848 N Livingston Ave, Indianapolis, IN 46222ActiveMLS ID #22100519, Eric Forney, Keller Williams Indy Metro Partners. MIBOR as distributed by MLS GRID
- $245,0003 bd2 ba1.2k sqft8928 Summer Walk Dr E, Indianapolis, IN 46227ActiveMLS ID #22102201, Cindy Stockhaus, Better Homes and Gardens Real Estate Gold Key. MIBOR as distributed by MLS GRID
