Proposed Custom Home in Gray’s Station with Rooftop Terrace
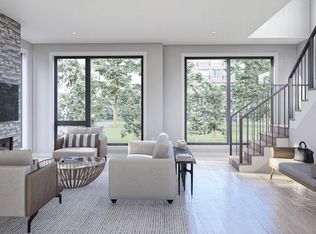
Embarq Signature Homes presents the Elena plan—an entirely customizable, detached single-family home in downtown Des Moines. This modern design features cement and cedar exterior accents and abundant natural light from windows on all four sides. Enjoy stunning skyline views from the full-size rooftop terrace with optional pergola, perfect for entertaining or unwinding above the city. The flexible four-level layout includes a main-level bedroom with full bath, flex space, and attached garage. The second floor offers an open kitchen with island, dining area, breakfast nook, and living room with access to a covered deck. The third floor includes two spacious primary suites with walk-in closets and private baths, plus a convenient laundry area. The penthouse level provides a rooftop retreat with optional wet bar and lounge. Located in Gray’s Station—Des Moines’ newest urban neighborhood—this home offers walkability to downtown amenities, trails, dining, and entertainment. Lot is available now; home is a proposed build and can be fully customized to your lifestyle. TAX ABATEMENT ELIGIBLE! If you're dreaming of a custom home tailored to your style, needs, and vision, our New Home Concierge is here to guide you—reach out today to schedule a meeting and let’s start bringing your ideas to life.
For sale
$1,544,450
1185 Grays Pkwy, Des Moines, IA 50309
3beds
3,634sqft
:
Get pre-qualified$10,722/mo
Single Family Residence
Built in 2025
1,829 Square Feet Lot
$-- Zestimate®
$425/sqft
$225/mo HOA
What's special
Covered deckConvenient laundry areaFlex spaceRooftop terraceBreakfast nookAttached garageRooftop retreat
- 265 days |
- 277 |
- 4 |
Zillow last checked:
Listing updated:
Listed by:
Hanna Carlson (515)689-8505,
Hubbell Homes of Iowa, LLC,
Pat Fox 515-778-3699,
Hubbell Homes of Iowa, LLC
Source: DMMLS,MLS#: 729532 Originating MLS: Des Moines Area Association of REALTORS
Originating MLS: Des Moines Area Association of REALTORSFacts & features
Interior
Bedrooms & bathrooms
- Bedrooms: 3
- Bathrooms: 5
- Full bathrooms: 3
- 1/2 bathrooms: 2
- Main level bedrooms: 1
Heating
- Forced Air, Gas, Natural Gas
Cooling
- Central Air
Appliances
- Included: Dryer, Dishwasher, Microwave, Refrigerator, See Remarks, Stove, Wine Cooler, Washer
Features
- Dining Area, Eat-in Kitchen, See Remarks
- Flooring: Carpet, Tile
- Number of fireplaces: 1
- Fireplace features: Electric
Interior area
- Total structure area: 3,634
- Total interior livable area: 3,634 sqft
Property
Parking
- Total spaces: 2
- Parking features: Attached, Garage, Two Car Garage
- Attached garage spaces: 2
Features
- Levels: Three Or More
- Stories: 3
- Patio & porch: Covered, Deck, Open, Patio, Porch, Screened
- Exterior features: Deck, Enclosed Porch, Outdoor Kitchen, Patio
Lot
- Size: 1,829 Square Feet
- Features: Corner Lot
Details
- Parcel number: 020/01491000066
- Zoning: R
Construction
Type & style
- Home type: SingleFamily
- Architectural style: Modern,Three Story
- Property subtype: Single Family Residence
Materials
- Brick, Cement Siding
- Foundation: Poured, Slab
- Roof: See Remarks
Condition
- Year built: 2025
Details
- Builder name: Embarq Signature Homes
- Warranty included: Yes
Utilities & green energy
- Sewer: Public Sewer
- Water: Public
Community & HOA
Community
- Features: Clubhouse, Community Pool, Fitness, See Remarks
- Security: Smoke Detector(s)
HOA
- Has HOA: Yes
- Services included: Maintenance Grounds, Maintenance Structure, Trash, Snow Removal
- HOA fee: $225 monthly
- HOA name: Grays Station THOA
- Second HOA name: HRCAM
- Second HOA phone: 515-280-2014
Location
- Region: Des Moines
Financial & listing details
- Price per square foot: $425/sqft
- Tax assessed value: $800
- Annual tax amount: $16
- Date on market: 11/1/2025
- Cumulative days on market: 266 days
- Listing terms: Cash,Conventional,VA Loan
- Road surface type: Concrete
Estimated market value
Not available
Estimated sales range
Not available
Not available
Price history
| Date | Event | Price |
|---|---|---|
| 11/1/2025 | Listed for sale | $1,544,450+54.4%$425/sqft |
Source:  DMMLS #729532 Report a problem DMMLS #729532 Report a problem | ||
| 4/20/2023 | Listing removed | -- |
Source:  RE/MAX Central Report a problem RE/MAX Central Report a problem | ||
| 2/16/2023 | Listed for sale | $1,000,000$275/sqft |
Source: DMMLS #667766 Report a problem | ||
Public tax history
| Year | Property taxes | Tax assessment |
|---|---|---|
| 2025 | $16 | $800 |
| 2024 | $16 -11.1% | $800 |
| 2023 | $18 | $800 |
| 2022 | $18 -10% | $800 |
| 2021 | $20 | $800 |
| 2020 | -- | $800 |
Find assessor info on the county website
Monthly payment
Est. payment
Payment breakdown
Explore the cost of this home by adjusting the details. Changes won't be saved.Climate risks
Neighborhood: Downtown Des Moines
Nearby schools
GreatSchools rating
- 2/10Walnut Street SchoolGrades: PK-5Distance: 0.6 mi
- 2/10Callanan Middle SchoolGrades: 6-8Distance: 1.7 mi
- 5/10Roosevelt High SchoolGrades: 9-12Distance: 2.8 mi
Schools provided by the listing agent
- District: Des Moines Independent
Source: DMMLS. This data may not be complete. We recommend contacting the local school district to confirm school assignments for this home.
- $978,5503 bd3 ba2.2k sqft1173 Grays Pkwy, Des Moines, IA 50309For Sale

- $293,000-- bd-- ba-- sqft1196 Murphy St, Des Moines, IA 50309Off Market
- $291,500-- bd-- ba-- sqft1190 Murphy St, Des Moines, IA 50309Off Market
- $291,500-- bd-- ba-- sqft1184 Murphy St, Des Moines, IA 50309Off Market
- $293,900-- bd-- ba-- sqft1167 Grays Pkwy, Des Moines, IA 50309Off Market
- $563,6003 bd2 ba2.2k sqft528 SW 12th St, Des Moines, IA 50309Off Market
- $539,5003 bd3 ba2.2k sqft522 SW 12th St, Des Moines, IA 50309Off Market
- $292,700-- bd-- ba-- sqft1178 Murphy St, Des Moines, IA 50309Off Market
A local agent can set up tours, give advice and negotiate with sellers.
Similar homes
- $1,415,2753 bd5 ba3.2k sqft1179 Grays Pkwy, Des Moines, IA 50309For Sale
 MLS ID #729542, Hanna Carlson, Hubbell Homes of Iowa, LLC. DMMLS
 - $978,5503 bd3 ba2.2k sqft1173 Grays Pkwy, Des Moines, IA 50309For SaleMLS ID #729551, Hanna Carlson, Hubbell Homes of Iowa, LLC. DMMLS
- $1,645,0003 bd5 ba3.8k sqft5215 Shriver Ave, Des Moines, IA 50312For Sale
 MLS ID #743737, Ross Peterson, Agency Iowa. DMMLS
 - $1,350,0005 bd4 ba3.4k sqft8830 NW 35th St, Ankeny, IA 50023For Sale
 MLS ID #741757, Nathan Lyman, RE/MAX Precision. DMMLS
 - $1,495,0005 bd6 ba3.4k sqft3106 162nd St, Urbandale, IA 50323For SaleMLS ID #741522, Cy Phillips, Space Simply. DMMLS
- $980,0004 bd3 ba2.5k sqft5740 Walnut Hill Ave, Des Moines, IA 50312For SaleMLS ID #743809, MARTHA T. LEBRON DYKEMAN, Iowa Realty Mills Crossing. DMMLS
- $1,420,0005 bd5 ba2.3k sqft5705 SW Landview Dr, West Des Moines, IA 50265For SaleMLS ID #718775, Aspen Matthewson, RE/MAX Precision. DMMLS
- $1,550,0004 bd5 ba3k sqft2812 Wakonda Dr, Norwalk, IA 50211New ConstructionMLS ID #742112, Andy Fagervik, Caliber Realty. DMMLS
- $1,650,0006 bd5 ba2.9k sqft1001 Timber Brook Ave, Booneville, IA 50038For SaleMLS ID #739780, Ryan Hoover, Weichert, Realtors - The 515 Agency. DMMLS
- $1,300,0004 bd5 ba2.9k sqft5583 Beechwood Ter, West Des Moines, IA 50266For SaleMLS ID #740182, Cody Semler, Redfin Corporation. DMMLS
- $1,450,0004 bd6 ba2.6k sqft1863 Glen Oaks Dr, West Des Moines, IA 50266For SaleMLS ID #734778, RICK WANAMAKER, Iowa Realty Mills Crossing. DMMLS
- $1,500,0005 bd5 ba2.2k sqft8289 Edgewood Ct, West Des Moines, IA 50266New ConstructionMLS ID #741843, Jodi Moyer, Realty ONE Group Impact. DMMLS
- $1,445,0004 bd4 ba2.3k sqft11174 NW 108th Ct, Granger, IA 50109For SaleMLS ID #742138, Patrick Elbert, Realty ONE Group Impact. DMMLS
- $1,700,0005 bd5 ba3.3k sqft25046 Greyhawk Dr, Adel, IA 50003For SaleMLS ID #738771, Cy Phillips, Space Simply. DMMLS
- $1,495,0006 bd6 ba2.5k sqft3962 181st St, Clive, IA 50325For SaleMLS ID #742549, RICK WANAMAKER, Iowa Realty Mills Crossing. DMMLS
- $789,0006 bd5 ba4k sqft4390 E Broadway Ave, Des Moines, IA 50317For SaleMLS ID #740888, Chao Lin, Iowa Realty Altoona. DMMLS
- from $772,5003 bd2 ba2.2k sqftAzure Plan, The Banks, Des Moines, IA 50309New ConstructionHubbell Homes
- $1,925,0005 bd5 ba3.6k sqft1710 S 49th St, West Des Moines, IA 50265For SaleMLS ID #741452, Megan Hill Mitchum, Century 21 Signature. DMMLS
- $1,178,0004 bd2 ba2.2k sqft605 S Tiburon Cv, West Des Moines, IA 50266For SaleMLS ID #741753, Jena Moeckl, Moeckl Realty LLC. DMMLS
- $1,197,5005 bd5 ba3.6k sqft1108 NW Cypress Ave, Ankeny, IA 50023For SaleMLS ID #739944, Danielle Seifert, RE/MAX Concepts. DMMLS
