THIS FANTASTIC 3 BEDROOM, 2 BATH RAISED RANCH, RIGHT IN THE VERY HEART OF BARTLETT, OFFERS TONS OF POSSIBILITIES WITH VERSATILE FLOOR PLAN, HUGE DECK, .3 ACRE LOT, AND STELLAR LOCATION ACROSS FROM BEAUTIFUL SUNRISE PARK! ~ Spacious main floor living room and dining room ~ Fully applianced kitchen with stainless steel, table space, and sliding glass door ~ 3 main floor bedrooms including primary bedroom with private entrance to UPDATED FULL BATH ~ Lower level has brick wood burning FIREPLACE, bar, full bath, and lots of options for recreation room, home office, playroom, home gym, craft room, mancave, or even future 4th bedroom ~ Lower level laundry with washer, dryer, and shelving ~ Neutral, on-trend paint ~ Ceiling fans throughout ~ Attached 2 CAR GARAGE with opener ~ Concrete driveway ~ Ultra functional 16X12 shed with electric ~ LOVELY YARD has mature trees and plenty of green space ~ New furnace and A/C 2026 ~ New garbage disposal 2026 ~ New smart thermostat 2026 ~ New garage door opener 2023 ~ New in the last 6 years: roof, attic insulation, front door/sidelights, sliding glass door, main bath update, dryer, kitchen sink, and vinyl plank flooring in kitchen, baths, and utility room ~ Directly across from 43 acre Sunrise Park featuring paths, new playground, sport courts, fishing pond, and 18 hole disc golf course ~ Steps from 13 acre Sunset Park ~ One mile trip to top notch Sycamore Trails Elementary School ~ Super easy access to Hawk Hollow Middle School and Bartlett High School ~ 2 miles to community center, pool, and library ~ 3 miles to Metra, restaurants, shopping, festivals, community events, and all ultra quaint downtown Bartlett has to offer ~ Bring your ideas! ~ OPPORTUNITY IS DEFINITELY KNOCKING!
Contingent
$369,900
1185 S Appletree Ln, Bartlett, IL 60103
3beds
1,468sqft
Single Family Residence
Built in 1985
0.31 Acres Lot
$-- Zestimate®
$252/sqft
$-- HOA
What's special
Neutral on-trend paintVersatile floor planSliding glass doorHuge deckCeiling fans throughout
- --
- 797
- views
- 71
- saves
Likely to sell faster than
Zillow last checked:
Listing updated:
Listed by:
Daria Smith (847)931-4663,
Berkshire Hathaway HomeServices Starck Real Estate,
Michael Smith 630-673-3213,
Berkshire Hathaway HomeServices Starck Real Estate
Source: MRED as distributed by MLS GRID,MLS#: 12772221
Facts & features
Interior
Bedrooms & bathrooms
- Bedrooms: 3
- Bathrooms: 2
- Full bathrooms: 2
Primary bedroom
- Features: Flooring (Carpet)
- Level: Main
- Area: 160 Square Feet
- Dimensions: 16X10
Bedroom 2
- Features: Flooring (Carpet)
- Level: Main
- Area: 140 Square Feet
- Dimensions: 14X10
Bedroom 3
- Features: Flooring (Carpet)
- Level: Main
- Area: 110 Square Feet
- Dimensions: 11X10
Bar entertainment
- Features: Flooring (Carpet)
- Level: Lower
- Area: 117 Square Feet
- Dimensions: 13X9
Dining room
- Features: Flooring (Carpet)
- Level: Main
- Area: 110 Square Feet
- Dimensions: 11X10
Family room
- Features: Flooring (Carpet)
- Level: Lower
- Area: 165 Square Feet
- Dimensions: 15X11
Kitchen
- Features: Kitchen (Eating Area-Table Space), Flooring (Luxury Vinyl)
- Level: Main
- Area: 110 Square Feet
- Dimensions: 11X10
Laundry
- Features: Flooring (Luxury Vinyl)
- Level: Lower
- Area: 48 Square Feet
- Dimensions: 8X6
Living room
- Features: Flooring (Carpet)
- Level: Main
- Area: 224 Square Feet
- Dimensions: 16X14
Heating
- Natural Gas, Forced Air
Cooling
- Central Air
Appliances
- Included: Range, Microwave, Dishwasher, Refrigerator, Washer, Dryer, Disposal, Stainless Steel Appliance(s), Humidifier
Features
- Basement: Finished,Daylight
- Number of fireplaces: 1
- Fireplace features: Family Room
Interior area
- Total structure area: 0
- Total interior livable area: 1,468 sqft
Property
Parking
- Total spaces: 2
- Parking features: Garage Door Opener, Yes, Garage Owned, Attached, Garage
- Attached garage spaces: 2
- Has uncovered spaces: Yes
Accessibility
- Accessibility features: No Disability Access
Features
- Patio & porch: Deck
Lot
- Size: 0.31 Acres
Details
- Additional structures: Shed(s)
- Parcel number: 0110319004
- Special conditions: None
- Other equipment: Ceiling Fan(s), Sump Pump
Construction
Type & style
- Home type: SingleFamily
- Property subtype: Single Family Residence
Materials
- Vinyl Siding
Condition
- New construction: No
- Year built: 1985
Utilities & green energy
- Sewer: Public Sewer
- Water: Lake Michigan
Community & HOA
Community
- Features: Park, Lake, Curbs, Sidewalks, Street Lights, Street Paved
- Security: Carbon Monoxide Detector(s)
- Subdivision: Apple Orchard
HOA
- Services included: None
Location
- Region: Bartlett
Financial & listing details
- Price per square foot: $252/sqft
- Tax assessed value: $125,368
- Annual tax amount: $8,952
- Date on market: 10/4/2026
- Ownership: Fee Simple
Estimated market value
Not available
Estimated sales range
Not available
Not available
Price history
| Date | Event | Price |
|---|---|---|
| 10/7/2026 | Contingent | $369,900$252/sqft |
Source: BHHS broker feed #12772221 Report a problem | ||
| 10/4/2026 | Listed for sale | $369,900$252/sqft |
Source: BHHS broker feed #12772221 Report a problem | ||
Public tax history
| Year | Property taxes | Tax assessment |
|---|---|---|
| 2025 | $8,952 +3.2% | $125,368 +8.7% |
| 2024 | $8,678 +9% | $115,334 +10.2% |
| 2023 | $7,964 +2.4% | $104,640 +10.2% |
| 2022 | $7,774 +3% | $94,970 +5.3% |
| 2021 | $7,548 +2.5% | $90,150 +3.1% |
| 2020 | $7,363 +1.4% | $87,440 +3.7% |
| 2019 | $7,260 +1.7% | $84,320 +4.5% |
| 2018 | $7,141 +3% | $80,680 +4.2% |
| 2017 | $6,933 +2.1% | $77,460 +4.7% |
| 2016 | $6,794 +0.3% | $73,980 +5.7% |
| 2015 | $6,773 +11.6% | $70,020 +6.1% |
| 2014 | $6,070 -16.7% | $66,010 -2.3% |
| 2013 | $7,288 +10.7% | $67,590 -5% |
| 2012 | $6,582 +6.2% | $71,150 -7.6% |
| 2011 | $6,198 +8.4% | $76,970 -5.1% |
| 2010 | $5,717 -0.4% | $81,100 -6.4% |
| 2009 | $5,741 +6.1% | $86,660 |
| 2008 | $5,408 +4% | $86,660 +5% |
| 2007 | $5,202 -1.7% | $82,530 +6.1% |
| 2006 | $5,293 +8.5% | $77,770 +5.2% |
| 2005 | $4,876 +5.1% | $73,920 +5.7% |
| 2004 | $4,638 +4.8% | $69,940 +8.1% |
| 2003 | $4,425 +5.2% | $64,700 +8% |
| 2002 | $4,207 +2.3% | $59,910 +7.9% |
| 2001 | $4,110 +6% | $55,520 +5.5% |
| 2000 | $3,878 | $52,630 |
Find assessor info on the county website
Monthly payment
Est. payment
Payment breakdown
Explore the cost of this home by adjusting the details. Changes won't be saved.Climate risks
Neighborhood: 60103
Nearby schools
Schools provided by the listing agent
- Elementary: Sycamore Trails Elementary Schoo
- Middle: Hawk Hollow Elementary School
- High: Bartlett High School
- District: 46
Source: MRED as distributed by MLS GRID. This data may not be complete. We recommend contacting the local school district to confirm school assignments for this home.

Similar homes
- $425,0004 bd3 ba1.3k sqft956 Bryn Mawr Ave, Bartlett, IL 60103Active
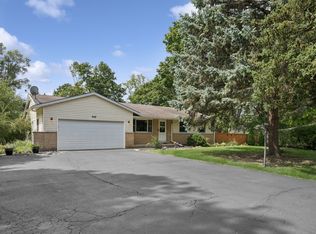 MLS ID #12745049, Dawn Larsen, ABR, Baird & Warner. MRED as distributed by MLS GRID
 - $359,9003 bd3 ba1.6k sqft401 Longford Dr, Elgin, IL 60120New
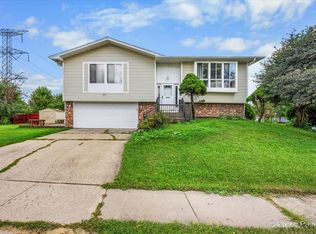 MLS ID #12783715, Monica Vargas, GREAT HOMES REAL ESTATE, INC.. MRED as distributed by MLS GRID
 - $425,0003 bd3 ba1.6k sqft556 Foxford Rd, Bartlett, IL 60103Active
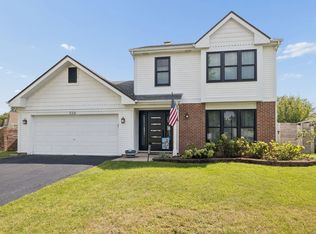 MLS ID #12729673, Rusty Clements, Baird & Warner. MRED as distributed by MLS GRID
 - $365,0003 bd2 ba1.9k sqft1705 Poplar Ave, Hanover Park, IL 60133Active
 MLS ID #12779059, Branden Linnane, HomeSmart Connect LLC. MRED as distributed by MLS GRID
