Located in the gated Osprey Ridge community of Summerlin West, this beautifully upgraded Richmond American home offers stunning mountain views, no direct rear neighbors, and a rare first-floor primary suite. The spacious main-level primary bedroom features a generous walk-in closet with its own washer and dryer, providing exceptional comfort and convenience. This 4-bedroom, 3.5-bath residence showcases one of the builder’s highest upgrade packages, including premium countertops, upgraded tile bathrooms, elegant finishes, soaring ceilings, and abundant natural light throughout. Upstairs, you’ll find three additional bedrooms, including an oversized bedroom and a secondary suite with a private ensuite bath. The finished backyard provides exceptional privacy and beautiful mountain views, creating the perfect outdoor retreat. Additional upgrades include custom window coverings, ceiling fans in every room, and a water softener in the garage. Ideally located near Grand Park with convenient access to shopping, dining, parks, top-rated schools, outdoor recreation, and major freeways, this home offers the best of Summerlin West living.
Active under contract
$799,000
11852 River Hawk Ave, Las Vegas, NV 89138
4beds
2,497sqft
:
Get pre-qualified$5,280/mo
Single Family Residence
Built in 2024
4,791 Square Feet Lot
$792,400 Zestimate®
$320/sqft
$184/mo HOA
What's special
Elegant finishesBeautiful mountain viewsStunning mountain viewsOversized bedroomSpacious main-level primary bedroomRare first-floor primary suiteCustom window coverings
- 18 days |
- 528 |
- 26 |
Likely to sell faster than
Zillow last checked:
Listing updated:
Listed by:
Jennifer Belcastro S.0190140 (702)271-3327,
Huntington & Ellis, A Real Est
Source: LVR,MLS#: 2799826 Originating MLS: Greater Las Vegas Association of Realtors Inc
Originating MLS: Greater Las Vegas Association of Realtors IncFacts & features
Interior
Bedrooms & bathrooms
- Bedrooms: 4
- Bathrooms: 4
- Full bathrooms: 3
- 1/2 bathrooms: 1
Primary bedroom
- Description: Pbr Separate From Other,Upstairs,Walk-In Closet(s)
- Dimensions: 15x13
Bedroom 2
- Description: Closet,Upstairs
- Dimensions: 10x11
Bedroom 3
- Description: Closet,Upstairs
- Dimensions: 10x11
Primary bathroom
- Description: Double Sink
Dining room
- Description: Dining Area
- Dimensions: 12x12
Great room
- Description: Downstairs
- Dimensions: 18x19
Kitchen
- Description: Breakfast Bar/Counter,Island,Pantry,Quartz Countertops,Stainless Steel Appliances,Tile Flooring
- Dimensions: 11x19
Loft
- Description: Other
- Dimensions: 18x18
Heating
- Central, Gas
Cooling
- Central Air, Electric
Appliances
- Included: Built-In Gas Oven, Dryer, Dishwasher, Gas Cooktop, Disposal, Gas Range, Refrigerator, Washer
- Laundry: Cabinets, Gas Dryer Hookup, Main Level, Laundry Room, Sink, Upper Level
Features
- Bedroom on Main Level, Ceiling Fan(s), Primary Downstairs, Window Treatments
- Flooring: Luxury Vinyl Plank, Tile
- Windows: Blinds, Double Pane Windows, Low-Emissivity Windows
- Has fireplace: No
Interior area
- Total structure area: 2,497
- Total interior livable area: 2,497 sqft
Video & virtual tour
Property
Parking
- Total spaces: 2
- Parking features: Attached, Finished Garage, Garage, Inside Entrance, Private, Guest
- Attached garage spaces: 2
Features
- Stories: 2
- Patio & porch: Balcony, Covered, Patio
- Exterior features: Balcony, Barbecue, Courtyard, Patio, Private Yard
- Fencing: Block,Back Yard
Lot
- Size: 4,791 Square Feet
- Features: Desert Landscaping, Sprinklers In Rear, Landscaped, < 1/4 Acre
Details
- Parcel number: 13715815020
- Zoning description: Single Family
- Horse amenities: None
Construction
Type & style
- Home type: SingleFamily
- Architectural style: Two Story
- Property subtype: Single Family Residence
Materials
- Frame, Stucco, Drywall
- Roof: Tile
Condition
- Resale
- Year built: 2024
Utilities & green energy
- Electric: Photovoltaics None
- Sewer: Public Sewer
- Water: Public
- Utilities for property: Underground Utilities
Green energy
- Energy efficient items: Windows
Community & HOA
Community
- Subdivision: Osprey Ridge
HOA
- Has HOA: Yes
- Amenities included: Dog Park, Gated, Playground, Park
- Services included: Association Management
- HOA fee: $124 monthly
- HOA name: Thoroughbred
- HOA phone: 702-515-2042
- Second HOA fee: $60 monthly
Location
- Region: Las Vegas
Financial & listing details
- Price per square foot: $320/sqft
- Tax assessed value: $229,063
- Annual tax amount: $2,490
- Date on market: 7/16/2026
- Listing agreement: Exclusive Right To Sell
- Listing terms: Cash,Conventional,VA Loan
- Ownership: Single Family Residential
Estimated market value
$792,400
$753,000 - $832,000
$3,797/mo
Price history
| Date | Event | Price |
|---|---|---|
| 7/27/2026 | Contingent | $799,000$320/sqft |
Source:  LVR #2799826 Report a problem LVR #2799826 Report a problem | ||
| 7/16/2026 | Listed for sale | $799,000-2%$320/sqft |
Source: LVR #2799826 Report a problem | ||
| 7/7/2026 | Listing removed | $815,000$326/sqft |
Source: LVR #2763207 Report a problem | ||
| 6/17/2026 | Price change | $815,000-3%$326/sqft |
Source: LVR #2763207 Report a problem | ||
| 5/17/2026 | Price change | $840,000-1.2%$336/sqft |
Source: LVR #2763207 Report a problem | ||
| 3/12/2026 | Listed for sale | $850,000+1.4%$340/sqft |
Source: LVR #2763207 Report a problem | ||
| 8/29/2024 | Sold | $837,873$336/sqft |
Source: CB Premier Realty solds #68287edf2e282f5cd0c2b1385782c6c4 Report a problem | ||
Public tax history
| Year | Property taxes | Tax assessment |
|---|---|---|
| 2026 | $8,185 +238.2% | $80,172 +5% |
| 2025 | $2,420 +8% | $76,326 +11.8% |
| 2024 | $2,241 | $68,278 |
| 2023 | -- | -- |
Find assessor info on the county website
Monthly payment
Est. payment
Payment breakdown
Explore the cost of this home by adjusting the details. Changes won't be saved.Climate risks
Neighborhood: Summerlin North
Nearby schools
GreatSchools rating
- 7/10William Lummis Elementary SchoolGrades: PK-5Distance: 3.6 mi
- 6/10Ernest Becker Middle SchoolGrades: 6-8Distance: 3.4 mi
- 8/10Palo Verde High SchoolGrades: 9-12Distance: 2.6 mi
Schools provided by the listing agent
- Elementary: Lummis, William,Lummis, William
- Middle: Becker
- High: Palo Verde
Source: LVR. This data may not be complete. We recommend contacting the local school district to confirm school assignments for this home.
- $805,2964 bd3 ba2.4k sqft11858 River Hawk Ave, Las Vegas, NV 89138Sold
- $833,8605 bd3 ba2.3k sqft11846 River Hawk Ave, Las Vegas, NV 89138Sold
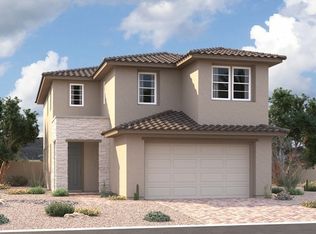
- $741,9784 bd3 ba2.5k sqft11864 River Hawk Ave, Las Vegas, NV 89138Sold
- $785,6194 bd3 ba2.3k sqft11840 River Hawk Ave, Las Vegas, NV 89138Sold

- $747,0675 bd3 ba2.2k sqft11870 River Hawk Ave, Las Vegas, NV 89138Sold
- $756,7335 bd3 ba2.2k sqft11863 River Hawk Ave, Las Vegas, NV 89138Sold
- $833,6343 bd3 ba2.4k sqft11834 River Hawk Ave, Las Vegas, NV 89138Sold
- $775,3495 bd3 ba2.3k sqft11851 River Hawk Ave, Las Vegas, NV 89138Sold
A local agent can set up tours, give advice and negotiate with sellers.
Similar homes
- $775,0005 bd3 ba2.4k sqft1608 Pacific Baza St, Las Vegas, NV 89138For Sale
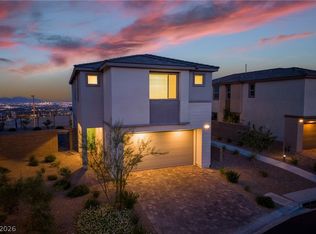 MLS ID #2804763, Qing Guo, Signature Real Estate Group. LVR
 - $750,0005 bd3 ba2.4k sqft11808 Black Canary Ave, Las Vegas, NV 89138For Sale
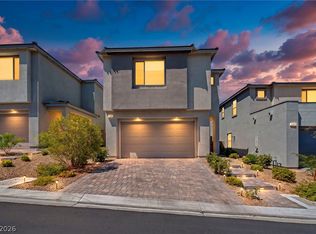 MLS ID #2803610, Dale A. Snyder, Keller Williams VIP. LVR
 - $808,7005 bd5 ba3.3k sqft11824 Mimicking Song Ln, Las Vegas, NV 89138New Construction
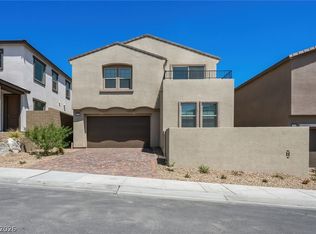 LVR
LVR - $799,0004 bd4 ba2.3k sqft11701 Gentle Birdsong Ave, Las Vegas, NV 89138For Sale
 MLS ID #2789477, Zack Schilling, Simply Vegas. LVR
 - $799,0003 bd4 ba2k sqft2408 Switchback Valley St, Las Vegas, NV 89138For SaleMLS ID #2798680, Lee Benjamin Packer, Las Vegas Sotheby's Int'l. LVR
- $786,9925 bd3 ba3k sqft1943 Endless Song Dr, Las Vegas, NV 89138New ConstructionLVR
- $794,9504 bd4 ba2.3k sqft11695 Gentle Birdsong Ave, Las Vegas, NV 89138For SaleMLS ID #2776275, Shaun D. Ditmar, More Realty Incorporated. LVR
- $799,9975 bd4 ba2.4k sqft1570 Rock Kestrel St, Las Vegas, NV 89138For SaleMLS ID #2802617, Haoran Gao, Real Broker LLC. LVR
- $820,0004 bd4 ba2.4k sqft2092 Noble Perch St, Las Vegas, NV 89138For SaleMLS ID #2779429, Keith J. Leary, Realty ONE Group, Inc. LVR
- $799,9005 bd5 ba3.2k sqft11860 Mimicking Song Ln, Las Vegas, NV 89138New ConstructionLVR
- $730,0003 bd3 ba1.8k sqft11604 Observation Point Ave, Las Vegas, NV 89138For SaleMLS ID #2804194, Meri Kostanyan, Las Vegas Realty LLC. LVR
- $783,9714 bd4 ba2k sqft12236 Summer Bloom Ln, Las Vegas, NV 89138New ConstructionTRI Pointe Homes
- $799,0003 bd4 ba2.5k sqft11622 Gentle Birdsong Ave, Las Vegas, NV 89138For SaleMLS ID #2787942, Jonathan Minerick, Homecoin.com. LVR
- from $792,9905 bd3 ba3k sqftBobby Plan, Summerlin : Mockingbird, Las Vegas, NV 89138New ConstructionLennar Homes
- from $705,9904 bd4 ba2.4k sqftHerman Plan, Summerlin : Sandpiper, Las Vegas, NV 89138New ConstructionLennar Homes
- $699,0004 bd3 ba1.9k sqft11627 Desert Hollow Ave, Las Vegas, NV 89138For SaleMLS ID #2797564, Mary Kopp, Simply Vegas. LVR
- $745,0003 bd3 ba1.8k sqft11532 Desert Hollow Ave, Las Vegas, NV 89138For SaleMLS ID #2797985, Robin M. Compagno, Douglas Elliman of Nevada LLC. LVR
- $725,0003 bd3 ba1.8k sqft11552 Observation Point Ave, Las Vegas, NV 89138For SaleMLS ID #2801161, Michael Johnson, Trust Real Estate. LVR
- $896,0874 bd4 ba2.5k sqft12254 Summer Bloom Ln, Las Vegas, NV 89138New ConstructionTRI Pointe Homes
- $699,0005 bd3 ba2.4k sqft1583 Pacific Baza St, Las Vegas, NV 89138For SaleMLS ID #2796730, Erica Lemarr, Real Broker LLC. LVR
