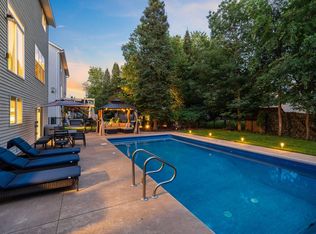
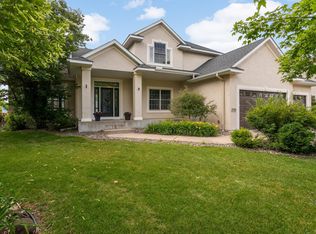
Welcome to this spectacular 5-bedroom, 5-bathroom luxury residence, gourmet kitchen w/ tech center & walk-in pantry, center island w/ granite & stainless appliances including cook top & double oven, great room w/ gas fireplace & built-in entertainment center, master suite w/ master BA, separate tile shower & soaker tub, walk-in closet & access to upper lvl laundry. Jack & Jill bath & another BR w/ private bath & walk-in closet. Step outside to your private outdoor oasis - enjoy the maintenance free deck and patio in the back overlooking protected wetlands . Walkout basement was finished in 2023 with bedroom, bathroom, extra set of washer/dryer. Wet bar hookups. Updates: 2017- Roof, 2020- Maintenance Free Deck, 2025- Furnace, 2024 Washer/Dryer.
Active with contingency
$725,000
11853 Lever St NE, Blaine, MN 55449
5beds
4,081sqft
Single Family
Built in 2016
0.31 Acres Lot
$-- Zestimate®
$178/sqft
$23/mo HOA
What's special
- 7 days |
- 656 |
- 32 |
Zillow last checked:
Listing updated:
Listed by:
Jennifer Stecker 612-310-9873,
Compass,
Emily Bradley 651-792-5340
Source: NorthstarMLS as distributed by MLS GRID,MLS#: 7105821
Facts & features
Interior
Bedrooms & bathrooms
- Bedrooms: 5
- Bathrooms: 5
- Full bathrooms: 2
- 3/4 bathrooms: 2
- 1/2 bathrooms: 1
Bedroom
- Level: Upper
- Area: 272 Square Feet
- Dimensions: 16x17
Bedroom 2
- Level: Upper
- Area: 154 Square Feet
- Dimensions: 11x14
Bedroom 3
- Level: Upper
- Area: 156 Square Feet
- Dimensions: 12x13
Bedroom 4
- Level: Upper
- Area: 132 Square Feet
- Dimensions: 11x12
Bedroom 5
- Level: Basement
- Area: 168 Square Feet
- Dimensions: 14x12
Dining room
- Level: Main
- Area: 144 Square Feet
- Dimensions: 12x12
Family room
- Level: Basement
- Area: 930 Square Feet
- Dimensions: 31x30
Kitchen
- Level: Main
- Area: 285 Square Feet
- Dimensions: 15x19
Laundry
- Level: Upper
- Area: 64 Square Feet
- Dimensions: 8x8
Living room
- Level: Main
- Area: 323 Square Feet
- Dimensions: 19x17
Loft
- Level: Upper
- Area: 144 Square Feet
- Dimensions: 12x12
Office
- Level: Main
- Area: 132 Square Feet
- Dimensions: 11x12
Office
- Level: Main
- Area: 132 Square Feet
- Dimensions: 11x12
Heating
- Forced Air
Cooling
- Central Air
Appliances
- Included: Cooktop, Dishwasher, Disposal, Double Oven, Dryer, Freezer, Microwave, Range, Refrigerator, Stainless Steel Appliance(s), Wall Oven, Washer
- Laundry: Lower Level, Upper Level
Features
- Basement: Finished,Walk-Out Access
- Number of fireplaces: 1
- Fireplace features: Gas
Interior area
- Total structure area: 2,660
- Total interior livable area: 4,081 sqft
- Finished area above ground: 2,976
- Finished area below ground: 1,105
Property
Parking
- Total spaces: 3
- Parking features: Attached, Asphalt, Garage Door Opener
- Attached garage spaces: 3
- Has uncovered spaces: Yes
- Details: Garage Dimensions (25x33)
Accessibility
- Accessibility features: None
Features
- Levels: Two
- Stories: 2
- Patio & porch: Deck, Front Porch, Patio
- Fencing: Chain Link
Lot
- Size: 0.31 Acres
- Dimensions: 90 x 165 x 95 x 133
- Features: Tree Coverage - Medium
Details
- Foundation area: 1330
- Parcel number: 123123340089
- Zoning description: Residential-Single Family
Construction
Type & style
- Home type: SingleFamily
- Property subtype: Single Family
Materials
- Roof: Age Over 8 Years
Condition
- New construction: No
- Year built: 2016
Utilities & green energy
- Electric: Circuit Breakers
- Gas: Natural Gas
- Sewer: City Sewer/Connected
- Water: City Water - In Street
Community & HOA
Community
- Subdivision: Woodland Village 9th Add
HOA
- Has HOA: Yes
- Services included: Other, Professional Mgmt
- HOA fee: $275 annually
- HOA name: Gardenwood Master Association
- HOA phone: 763-427-7500
Location
- Region: Blaine
Financial & listing details
- Price per square foot: $178/sqft
- Tax assessed value: $656,700
- Annual tax amount: $8,550
- Date on market: 7/15/2026
Estimated market value
Not available
Estimated sales range
Not available
Not available
Price history
| Date | Event | Price |
|---|---|---|
| 7/16/2026 | Listed for sale | $725,000+15.1%$178/sqft |
Source:  NorthstarMLS as distributed by MLS GRID #7105821 Report a problem NorthstarMLS as distributed by MLS GRID #7105821 Report a problem | ||
| 6/30/2022 | Sold | $630,000+22.6%$154/sqft |
Source: Public Record Report a problem | ||
| 9/9/2016 | Sold | $513,768$126/sqft |
Source: NorthstarMLS as distributed by MLS GRID #4700392 Report a problem | ||
| 6/26/2016 | Listed for sale | $513,768$126/sqft |
Source: RE/MAX Advantage Plus #4700392 Report a problem | ||
Public tax history
| Year | Property taxes | Tax assessment |
|---|---|---|
| 2025 | $7,980 +19.4% | $656,700 +2.8% |
| 2024 | $6,686 +1.4% | $639,100 +7.2% |
| 2023 | $6,594 +0.6% | $596,000 +0.9% |
| 2022 | $6,557 +3% | $590,500 +13.1% |
| 2021 | $6,368 -3.2% | $522,100 +7.3% |
| 2019 | $6,580 +3.6% | $486,700 +8.4% |
| 2018 | $6,350 +9.7% | $449,000 +0.1% |
| 2017 | $5,787 | $448,500 |
Find assessor info on the county website
Monthly payment
Est. payment
Payment breakdown
Explore the cost of this home by adjusting the details. Changes won't be saved.Climate risks
Neighborhood: 55449
Nearby schools
GreatSchools rating
- 9/10Blue Heron Elementary SchoolGrades: K-5Distance: 1.7 mi
- 8/10Centennial Middle SchoolGrades: 6-8Distance: 1.7 mi
- 10/10Centennial High SchoolGrades: 9-12Distance: 2.2 mi
- $639,3004 bd3 ba2.9k sqft11845 Lever St NE, Blaine, MN 55449Off Market
- $676,2004 bd3 ba3.2k sqft11867 Lever St NE, Blaine, MN 55449Off Market

- $857,5005 bd3 ba4.7k sqft11879 Lever St NE, Blaine, MN 55449Off Market
- $712,7005 bd4 ba3.8k sqft11848 Lever St NE, Blaine, MN 55449Off Market
- $693,7005 bd4 ba3.7k sqft11860 Lever St NE, Blaine, MN 55449Off Market
- $---- bd-- ba-- sqft11860 Lever St NE, Minneapolis, MN 55449Off Market
- $685,8004 bd2 ba3k sqft11872 Lever St NE, Blaine, MN 55449Off Market
- $450,0005 bd3 ba3.3k sqft11840 Lever St NE, Blaine, MN 55449Sold
A local agent can set up tours, give advice and negotiate with sellers.
Similar homes
- $649,0004 bd3 ba2.9k sqft4376 123rd Cir NE, Blaine, MN 55449For Sale

 MLS ID #7105644, Paul M. Salmela, Bridge Realty, LLC. NorthstarMLS as distributed by MLS GRID
 - $679,9005 bd5 ba3.9k sqft3034 130th Ct NE, Blaine, MN 55449For Sale
 MLS ID #7099975, Hannah Hanson, Edina Realty, Inc.. NorthstarMLS as distributed by MLS GRID
 - $688,5004 bd4 ba3.7k sqft2748 105th Ave NE, Blaine, MN 55449For Sale
 MLS ID #7103103, Karen A Antone, Edina Realty, Inc.. NorthstarMLS as distributed by MLS GRID
 - $699,9004 bd3 ba4.2k sqft2634 Tournament Players Cir N, Blaine, MN 55449For Sale
 MLS ID #7087045, Nublai Yang, Home Sellers. NorthstarMLS as distributed by MLS GRID
 - $679,0004 bd4 ba4k sqft3418 129th Ave NE, Blaine, MN 55449For SaleMLS ID #7078251, David Noe, Realty ONE Group Choice. NorthstarMLS as distributed by MLS GRID
- $649,0004 bd3 ba3k sqft12618 Jamestown St NE, Blaine, MN 55449For SaleMLS ID #7104465, Derek E. Jones, Keller Williams Classic Realty. NorthstarMLS as distributed by MLS GRID
- $590,0004 bd4 ba3.5k sqft12611 Iwo Jima Ct NE, Blaine, MN 55449For SaleMLS ID #7110352, Peter T. Heryla, GRI, RE/MAX Synergy. NorthstarMLS as distributed by MLS GRID
- $715,0003 bd3 ba4.1k sqft2434 Arnold Palmer Dr, Blaine, MN 55449For SaleMLS ID #7091304, David G Meyer, RE/MAX Advantage Plus. NorthstarMLS as distributed by MLS GRID
- $774,9005 bd4 ba3.5k sqft4901 127th Ln NE, Blaine, MN 55449New ConstructionCreative Homes
- $629,9005 bd4 ba3.1k sqft4694 128th Cir NE, Blaine, MN 55449For SaleMLS ID #7003905, Paul A Olson, Keller Williams Realty Integrity Lakes. NorthstarMLS as distributed by MLS GRID
- $615,0004 bd4 ba2.7k sqft3554 122nd Cir NE, Blaine, MN 55449For SaleMLS ID #7105375, Sean Haller, LPT Realty, LLC. NorthstarMLS as distributed by MLS GRID
- $615,0005 bd3 ba3k sqft11251 Nassau Cir NE, Blaine, MN 55449For SaleMLS ID #7109647, Natalie P Williams, Fazendin REALTORS. NorthstarMLS as distributed by MLS GRID
- $649,9004 bd4 ba4.6k sqft11019 Zumbrota Ct NE, Blaine, MN 55449For SaleMLS ID #7097649, Jeanne Vint Frischman, Edina Realty, Inc.. NorthstarMLS as distributed by MLS GRID
- $610,0005 bd4 ba3.8k sqft2448 132nd Ave NE, Blaine, MN 55449For SaleMLS ID #7103447, Mollie Knowles, Keller Williams Premier Realty Lake Minnetonka. NorthstarMLS as distributed by MLS GRID
- $824,0005 bd4 ba5.6k sqft3901 125th Ave NE, Blaine, MN 55449For SaleMLS ID #6739469, Agnieszka Will, Keller Williams Classic Realty. NorthstarMLS as distributed by MLS GRID
- from $701,9005 bd4 ba4.2k sqftMiddleton Plan, Oakwood Ponds, Blaine, MN 55449New ConstructionCreative Homes
- $649,9005 bd4 ba3k sqft12790 Stutz Ct, Blaine, MN 55449New ConstructionCreative Homes
- $499,9905 bd3 ba3k sqft12435 Midway Cir NE, Blaine, MN 55449For Sale By Owner
- $675,0003 bd3 ba2.6k sqft4860 127th Cir NE, Blaine, MN 55449For SaleMLS ID #7095804, Tiffany Larson, Keller Williams Classic Realty. NorthstarMLS as distributed by MLS GRID
- $782,1805 bd5 ba4k sqft4768 131st Ct NE, Blaine, MN 55449New ConstructionMLS ID #7096911, Nathan F Fair, RE/MAX Results. NorthstarMLS as distributed by MLS GRID
