Meticulously maintained 4 bedroom, 4 bathroom home offering over 4,000 finished square feet in an established neighborhood surrounded by mature trees and beautiful pond views. The open-concept main level is designed for both everyday living and entertaining with the living room, dining area, and kitchen flowing seamlessly together. The kitchen features crisp white cabinetry, sleek granite countertops, a pantry, and a large center island ideal for casual dining and gathering. Three bedrooms are conveniently located on the main level, including a luxurious primary suite complete with a generous walk-in closet and stunning private ensuite bath. The walk-out lower level expands your living space with a spacious family room featuring a wet bar, and game room. Lower level also includes and additional bedroom, and a gym or versatile bonus room to fit your needs, and a large, partially finished utility room with shelving and finished storage under the stairs. LED lighting and granite countertops throughout the home. ** Fully set up weight room along with the pool table, Persian rug, dry bar and stools and mini fridge in the wet bar can all remain with the home with an acceptable offer.**Step outside to enjoy the deck with stairs leading to the backyard and a patio perfect for relaxing or entertaining while taking in the peaceful surroundings.
Pending
Price cut: $1K (7/6)
$679,000
3418 129th Ave NE, Blaine, MN 55449
4beds
4,005sqft
:
Get pre-qualified$4,227/mo
Single Family
Built in 2017
10,628 Square Feet Lot
$670,200 Zestimate®
$170/sqft
$15/mo HOA
What's special
- 69 days |
- 592 |
- 21 |
Zillow last checked:
Listing updated:
Listed by:
David Noe 763-438-6947,
Realty ONE Group Choice
Source: NorthstarMLS as distributed by MLS GRID,MLS#: 7078251
Facts & features
Interior
Bedrooms & bathrooms
- Bedrooms: 4
- Bathrooms: 4
- Full bathrooms: 1
- 3/4 bathrooms: 2
- 1/2 bathrooms: 1
Bedroom
- Level: Main
- Area: 399 Square Feet
- Dimensions: 21 x 19
Bedroom 2
- Level: Main
- Area: 132 Square Feet
- Dimensions: 12 x 11
Bedroom 3
- Level: Main
- Area: 132 Square Feet
- Dimensions: 12 x 11
Bedroom 4
- Level: Lower
- Area: 266 Square Feet
- Dimensions: 19 x 14
Deck
- Level: Main
- Area: 364 Square Feet
- Dimensions: 26 x 14
Dining room
- Level: Main
- Area: 165 Square Feet
- Dimensions: 15 x 11
Exercise room
- Level: Lower
- Area: 312 Square Feet
- Dimensions: 26 x 12
Family room
- Level: Lower
- Area: 1386 Square Feet
- Dimensions: 42 x 33
Kitchen
- Level: Main
- Area: 288 Square Feet
- Dimensions: 18 x 16
Living room
- Level: Main
- Area: 240 Square Feet
- Dimensions: 16 x 15
Utility room
- Level: Lower
- Area: 260 Square Feet
- Dimensions: 26 x 10
Heating
- Forced Air
Cooling
- Central Air
Appliances
- Included: Air-To-Air Exchanger, Dishwasher, Dryer, Range, Refrigerator, Washer
Features
- Basement: Drain Tiled,Egress Window(s),Finished,Walk-Out Access
- Has fireplace: No
Interior area
- Total structure area: 4,410
- Total interior livable area: 4,005 sqft
- Finished area above ground: 2,205
- Finished area below ground: 1,800
Property
Parking
- Total spaces: 3
- Parking features: Attached
- Attached garage spaces: 3
Accessibility
- Accessibility features: None
Features
- Levels: One
- Stories: 1
Lot
- Size: 10,628 Square Feet
- Dimensions: 75 x 138 x 75 x 146
Details
- Foundation area: 2205
- Parcel number: 023123230047
- Zoning description: Residential-Single Family
Construction
Type & style
- Home type: SingleFamily
- Property subtype: Single Family
Materials
- Roof: Age 8 Years or Less
Condition
- New construction: No
- Year built: 2017
Utilities & green energy
- Gas: Natural Gas
- Sewer: City Sewer/Connected
- Water: City Water/Connected
Community & HOA
Community
- Subdivision: Preserve At Legacy Creek 3rd Add
HOA
- Has HOA: Yes
- Services included: Other
- HOA fee: $15 monthly
- HOA name: First Service Residential
- HOA phone: 952-277-2700
Location
- Region: Blaine
Financial & listing details
- Price per square foot: $170/sqft
- Tax assessed value: $642,300
- Annual tax amount: $7,343
- Date on market: 5/21/2026
- Cumulative days on market: 64 days
Estimated market value
$670,200
$637,000 - $704,000
$4,304/mo
Price history
| Date | Event | Price |
|---|---|---|
| 7/23/2026 | Pending sale | $679,000$170/sqft |
Source:  NorthstarMLS as distributed by MLS GRID #7078251 Report a problem NorthstarMLS as distributed by MLS GRID #7078251 Report a problem | ||
| 7/6/2026 | Price change | $679,000-0.1%$170/sqft |
Source: NorthstarMLS as distributed by MLS GRID #7078251 Report a problem | ||
| 6/19/2026 | Price change | $680,000-2.8%$170/sqft |
Source: NorthstarMLS as distributed by MLS GRID #7078251 Report a problem | ||
| 6/2/2026 | Price change | $699,900-3.5%$175/sqft |
Source: NorthstarMLS as distributed by MLS GRID #7078251 Report a problem | ||
| 5/22/2026 | Listed for sale | $725,000+73.5%$181/sqft |
Source: NorthstarMLS as distributed by MLS GRID #7078251 Report a problem | ||
| 10/25/2017 | Sold | $417,866$104/sqft |
Source: Public Record Report a problem | ||
Public tax history
| Year | Property taxes | Tax assessment |
|---|---|---|
| 2025 | $7,026 +6.6% | $642,300 +2% |
| 2024 | $6,592 +7.2% | $629,500 -2.2% |
| 2023 | $6,151 +17% | $643,600 +4% |
| 2022 | $5,258 +1.9% | $619,100 +27.7% |
| 2021 | $5,159 +1.2% | $484,700 +10.6% |
| 2019 | $5,096 +6.5% | $438,300 +8.9% |
| 2018 | $4,785 +901.2% | $402,500 +496.3% |
| 2017 | $478 | $67,500 |
Find assessor info on the county website
Monthly payment
Est. payment
Payment breakdown
Explore the cost of this home by adjusting the details. Changes won't be saved.Climate risks
Neighborhood: 55449
Nearby schools
GreatSchools rating
- 9/10Sunrise ElementaryGrades: K-5Distance: 1.5 mi
- 7/10Northdale Middle SchoolGrades: 6-8Distance: 4.7 mi
- 7/10Blaine Senior High SchoolGrades: 9-12Distance: 3.9 mi
- $550,0006 bd4 ba2.9k sqft3430 129th Ave NE, Blaine, MN 55449Off Market
- $711,0006 bd5 ba3.4k sqft3406 129th Ave NE, Blaine, MN 55449Off Market
- $667,3005 bd3 ba3k sqft3398 129th Ave NE, Blaine, MN 55449Off Market
- $712,2005 bd4 ba4.1k sqft13098 Leyte Cir NE, Blaine, MN 55449Off Market
- $684,9005 bd4 ba4.2k sqft3388 129th Ave NE, Blaine, MN 55449Off Market
- $654,9004 bd-- ba2.9k sqft13092 Leyte Cir NE, Blaine, MN 55449Off Market
- $550,2004 bd2 ba2.4k sqft3379 129th Ave NE, Blaine, MN 55449Off Market
- $640,0005 bd4 ba4.3k sqft12920 Legacy Creek Pkwy NE, Blaine, MN 55449Sold
A local agent can set up tours, give advice and negotiate with sellers.
Similar homes
- $669,9005 bd5 ba3.9k sqft3034 130th Ct NE, Blaine, MN 55449For Sale

 MLS ID #7099975, Hannah Hanson, Edina Realty, Inc.. NorthstarMLS as distributed by MLS GRID
 - $650,0004 bd4 ba3.5k sqft11610 Saint Andrews Cir, Minneapolis, MN 55449For Sale
 MLS ID #7039935, Sarah Carlson, Realty ONE Group Choice. NorthstarMLS as distributed by MLS GRID
 - $629,9005 bd4 ba3.1k sqft4694 128th Cir NE, Blaine, MN 55449For Sale
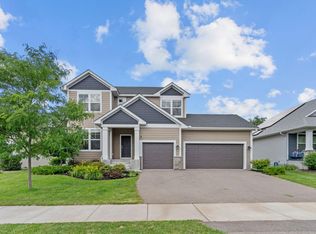 MLS ID #7003905, Paul A Olson, Keller Williams Realty Integrity Lakes. NorthstarMLS as distributed by MLS GRID
 - $599,9004 bd3 ba2.4k sqft11946 Woodland Pkwy NE, Blaine, MN 55449For Sale
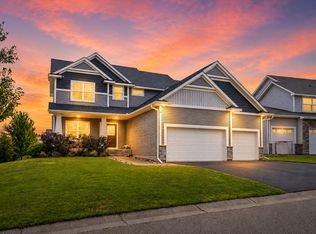 MLS ID #7114471, Bryan R. Sletten, RE/MAX Results. NorthstarMLS as distributed by MLS GRID
 - $590,0005 bd3 ba3.2k sqft10930 Okinawa St NE, Blaine, MN 55449For SaleMLS ID #7081245, Jennifer Eibensteiner, RE/MAX Results. NorthstarMLS as distributed by MLS GRID
- $900,0005 bd5 ba4.5k sqft13130 Coral Sea Ct NE, Blaine, MN 55449For SaleMLS ID #7066343, Rochelle Hennessy, RE/MAX Results. NorthstarMLS as distributed by MLS GRID
- $595,0006 bd4 ba3.5k sqft1855 113th Ct NE, Blaine, MN 55449For SaleMLS ID #7086206, Shaska Hansen, Real Broker, LLC. NorthstarMLS as distributed by MLS GRID
- $700,0002 bd3 ba2.7k sqft12269 Edison St NE, Blaine, MN 55449For SaleMLS ID #7057212, Tiffany Larson, Keller Williams Classic Realty. NorthstarMLS as distributed by MLS GRID
- $485,0004 bd4 ba2.8k sqft11323 Hastings St NE, Blaine, MN 55449For SaleMLS ID #7105195, Brittney M Shull, Engel & Volkers Lake Minnetonka. NorthstarMLS as distributed by MLS GRID
- $664,9004 bd3 ba3.1k sqft8034 Glenwood Dr, Lino Lakes, MN 55014For SaleMLS ID #7075976, Gretchen Shipman, RE/MAX Advantage Plus. NorthstarMLS as distributed by MLS GRID
- $510,0005 bd2 ba2.6k sqft10917 Nassau Cir NE, Blaine, MN 55449For SaleMLS ID #7106750, Sawyer C Lubke, Home Solutions Realty, LLC. NorthstarMLS as distributed by MLS GRID
- $565,0003 bd3 ba2.9k sqft11763 Erskin Cir, Minneapolis, MN 55449For SaleMLS ID #7092911, Lindsay Bacigalupo, Engel & Volkers Minneapolis. NorthstarMLS as distributed by MLS GRID
- $670,0005 bd4 ba4k sqft11975 Castle Rock Ct N, Champlin, MN 55316For SaleMLS ID #7111842, Caprice W Ayau, My Mobile Agents Realty. NorthstarMLS as distributed by MLS GRID
- $649,9004 bd4 ba3.4k sqft2548 153rd Ln NW, Andover, MN 55304For SaleMLS ID #7034666, Terri Rezac, Realty ONE Group Choice. NorthstarMLS as distributed by MLS GRID
- $749,9004 bd3 ba2.9k sqft8143 Haywood Dr, Lino Lakes, MN 55014For SaleMLS ID #7091929, Lindsay Bacigalupo, Engel & Volkers Minneapolis. NorthstarMLS as distributed by MLS GRID
- $549,0005 bd4 ba3.3k sqft130 124th Ln NW, Coon Rapids, MN 55448For SaleMLS ID #7095850, Nicholas Houchins, RE/MAX Results. NorthstarMLS as distributed by MLS GRID
- $649,9005 bd4 ba3.4k sqft16206 Europa Ave N, Hugo, MN 55038For SaleMLS ID #7108359, Mao Lor, Keller Williams Integrity Realty. NorthstarMLS as distributed by MLS GRID
- $798,5004 bd4 ba2.7k sqft17424 Staples St NE, Ham Lake, MN 55304For SaleMLS ID #7103417, Mark C. Fearing, Coldwell Banker Realty. NorthstarMLS as distributed by MLS GRID
- $699,0004 bd3 ba2.7k sqft1268 Lincolntown Ave, Mahtomedi, MN 55115For SaleMLS ID #7113673, Susan Ferrara, Northstar Real Estate Associates. NorthstarMLS as distributed by MLS GRID
- $700,0004 bd4 ba3.6k sqft16393 78th Ave N, Maple Grove, MN 55311For SaleMLS ID #7115105, Gregory Kuhl, National Realty Guild. NorthstarMLS as distributed by MLS GRID
