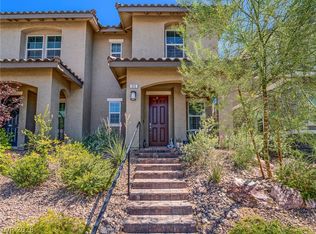
Move-in ready townhome on a premium lot with no rear neighbor and beautiful mountain views. Enjoy peaceful sunrises from the covered paver patio, accessible through French doors that create seamless indoor-outdoor living. The open-concept layout features a spacious family room and a modern kitchen with white cabinetry, granite countertops, a large island, and stainless-steel appliances. Added conveniences include a tankless water heater, soft water loop, fire sprinklers, and keypad entry. Located in the vibrant Cadence master-planned community, residents enjoy a resort-style lifestyle with the stunning 50-acre Central Park featuring a pool, scenic pond, splash pads, playgrounds, and miles of walking trails, plus multiple neighborhood parks and a planned 100-acre sports park — making this one of Henderson’s most exciting places to live. Schedule your tour of this amazing townhome today!
Active
$385,000
1186 Melody Lark St, Henderson, NV 89011
2beds
1,099sqft
:
Get pre-qualified$2,588/mo
Townhouse
Built in 2023
3,049 Square Feet Lot
$382,300 Zestimate®
$350/sqft
$108/mo HOA
What's special
Open-concept layoutBeautiful mountain viewsCovered paver patioSpacious family roomLarge islandStainless-steel appliancesGranite countertops
- 163 days |
- 93 |
- 3 |
Zillow last checked:
Listing updated:
Listed by:
Peter Torsiello BS.0145174 702-743-2333,
Signature Real Estate Group
Source: LVR,MLS#: 2756946 Originating MLS: Greater Las Vegas Association of Realtors Inc
Originating MLS: Greater Las Vegas Association of Realtors IncFacts & features
Interior
Bedrooms & bathrooms
- Bedrooms: 2
- Bathrooms: 2
- Full bathrooms: 2
Primary bedroom
- Description: Ceiling Light,Closet
- Dimensions: 13x11
Bedroom 2
- Description: Closet
- Dimensions: 11x11
Kitchen
- Description: Custom Cabinets,Granite Countertops,Island,Lighting Recessed,Linoleum/Vinyl Flooring,Stainless Steel Appliances
Living room
- Description: None
- Dimensions: 15X16
Heating
- Central, Gas
Cooling
- Central Air, Electric
Appliances
- Included: Dryer, Disposal, Gas Range, Microwave, Washer
- Laundry: Gas Dryer Hookup, Laundry Closet
Features
- Bedroom on Main Level, Primary Downstairs, Window Treatments
- Flooring: Carpet, Linoleum, Vinyl
- Windows: Double Pane Windows, Low-Emissivity Windows, Window Treatments
- Has fireplace: No
Interior area
- Total structure area: 1,099
- Total interior livable area: 1,099 sqft
Video & virtual tour
Property
Parking
- Total spaces: 1
- Parking features: Attached, Garage, Inside Entrance, Private, Guest
- Attached garage spaces: 1
Features
- Stories: 1
- Patio & porch: Covered, Patio, Porch
- Exterior features: Porch, Patio, Private Yard, Sprinkler/Irrigation
- Pool features: Association, Community
- Fencing: Brick,Back Yard
Lot
- Size: 3,049 Square Feet
- Features: Drip Irrigation/Bubblers, Landscaped, Rocks, < 1/4 Acre
Details
- Parcel number: 16136512072
- Zoning description: Single Family
- Horse amenities: None
Construction
Type & style
- Home type: Townhouse
- Architectural style: One Story
- Property subtype: Townhouse
- Attached to another structure: Yes
Materials
- Roof: Tile
Condition
- Resale
- Year built: 2023
Utilities & green energy
- Electric: Photovoltaics None
- Sewer: Public Sewer
- Water: Public
- Utilities for property: Cable Available
Green energy
- Energy efficient items: Windows
Community & HOA
Community
- Features: Pool
- Subdivision: Cadence Village Parcel 7-A-2 & Lot-7-A-4
HOA
- Has HOA: Yes
- Amenities included: Basketball Court, Dog Park, Jogging Path, Barbecue, Playground, Pickleball, Pool, Spa/Hot Tub
- Services included: Association Management, Reserve Fund
- HOA fee: $324 quarterly
- HOA name: Cadence
- HOA phone: 702-605-3111
Location
- Region: Henderson
Financial & listing details
- Price per square foot: $350/sqft
- Annual tax amount: $3,581
- Date on market: 2/16/2026
- Listing agreement: Exclusive Right To Sell
- Listing terms: Cash,Conventional,FHA,VA Loan
Estimated market value
$382,300
$363,000 - $401,000
$1,896/mo
Price history
| Date | Event | Price |
|---|---|---|
| 2/16/2026 | Listed for sale | $385,000+1.2%$350/sqft |
Source:  LVR #2756946 Report a problem LVR #2756946 Report a problem | ||
| 4/10/2025 | Sold | $380,500-1.2%$346/sqft |
Source: LVR #2652544 Report a problem | ||
| 4/2/2025 | Pending sale | $385,000$350/sqft |
Source: BHHS broker feed #2652544 Report a problem | ||
| 4/2/2025 | Contingent | $385,000$350/sqft |
Source: LVR #2652544 Report a problem | ||
| 3/28/2025 | Listed for sale | $385,000-1.3%$350/sqft |
Source: LVR #2652544 Report a problem | ||
| 10/20/2024 | Listing removed | $390,000$355/sqft |
Source: LVR #2612004 Report a problem | ||
| 8/30/2024 | Listed for sale | $390,000+21.1%$355/sqft |
Source: LVR #2612004 Report a problem | ||
| 1/4/2024 | Listing removed | $321,990-5.3%$293/sqft |
Source:  DR Horton Report a problem DR Horton Report a problem | ||
| 12/30/2023 | Listed for sale | $339,990-0.3%$309/sqft |
Source: DR Horton Report a problem | ||
| 12/19/2023 | Listing removed | $340,990$310/sqft |
Source: DR Horton Report a problem | ||
| 12/7/2023 | Listed for sale | $340,990$310/sqft |
Source: DR Horton Report a problem | ||
Public tax history
Tax history is unavailable.
Monthly payment
Est. payment
Payment breakdown
Explore the cost of this home by adjusting the details. Changes won't be saved.Climate risks
Neighborhood: Pittman
Nearby schools
GreatSchools rating
- 8/10Josh Stevens Elementary SchoolGrades: PK-5Distance: 2.1 mi
- 4/10Francis H Cortney Junior High SchoolGrades: 6-8Distance: 3.4 mi
- 4/10Basic Academy of Int'l Studies High SchoolGrades: 9-12Distance: 4 mi
Schools provided by the listing agent
- Elementary: Josh, Stevens,Josh, Stevens
- Middle: Cortney Francis
- High: Basic Academy
Source: LVR. This data may not be complete. We recommend contacting the local school district to confirm school assignments for this home.
- $378,9902 bd2 ba1.1k sqft1184 Melody Lark St LOT 71, Henderson, NV 89011Sold

- $378,9902 bd2 ba1.1k sqft1184 Melody Lark St, Henderson, NV 89011Sold
- $339,9902 bd2 ba1k sqft1186 Melody Lark St LOT 72, Henderson, NV 89011Sold

- $378,9902 bd2 ba1.1k sqft1182 Melody Lark St, Henderson, NV 89011Sold
- $378,1202 bd2 ba1.1k sqft1192 Melody Lark St, Henderson, NV 89011Sold
- $339,9902 bd2 ba1k sqft1180 Melody Lark St, Henderson, NV 89011Sold
- $369,9902 bd2 ba1.1k sqft1190 Melody Lark St LOT 74, Henderson, NV 89011Sold
- $370,2502 bd2 ba1.1k sqft1185 Melody Lark St LOT 56, Henderson, NV 89011Sold
A local agent can set up tours, give advice and negotiate with sellers.
Similar homes
- $398,8882 bd2 ba1.1k sqft340 Larksong Ave, Henderson, NV 89011For Sale
 MLS ID #2789901, Jenna O'Grady, Redfin. LVR
 - $340,0003 bd3 ba1.5k sqft6388 Extreme Shear Ave Unit 103, Henderson, NV 89011For Sale
 MLS ID #2803852, Melissa Jones, Jones Real Estate. LVR
 - $394,0003 bd3 ba1.5k sqft512 Celebratory Pl, Henderson, NV 89011For Sale
 MLS ID #2787931, Lacy Johnson, eXp Realty. LVR
 - $379,9003 bd3 ba1.5k sqft893 E Sunset Rd, Henderson, NV 89011For Sale
 MLS ID #2790468, Risa Mallari, Wardley Real Estate. LVR
 - $375,0003 bd2 ba1.3k sqft1135 Tektite Ave, Henderson, NV 89011For SaleMLS ID #2777385, Joseph G. Parrill, Keller Williams MarketPlace. LVR
- $339,0003 bd3 ba1.1k sqft759 Pickled Pepper Pl, Henderson, NV 89011For SaleMLS ID #2796373, Konrad Broock, Signature Real Estate Group. LVR
- $404,9003 bd3 ba1.5k sqft730 Last Dance Pl, Henderson, NV 89011For SaleMLS ID #2770531, Miles McCormick, LPT Realty, LLC. LVR
- $374,0003 bd3 ba1.4k sqft909 Kyanite Ln, Henderson, NV 89011For SaleMLS ID #2756355, Sheila M. Gray, Equity NV Real Estate-Vegas. LVR
- $324,9583 bd3 ba1.3k sqft916 Pink Sugarbird St, Henderson, NV 89011New ConstructionLVR
- $444,9993 bd3 ba1.5k sqft688 Bamboo Bend Pl, Henderson, NV 89011For SaleMLS ID #2801153, Kristin L. Wolf, Real Broker LLC. LVR
- $410,0003 bd3 ba1.4k sqft360 Misterioso St, Henderson, NV 89011For SaleMLS ID #2781602, Bianka N. Downs, Realty of America LLC. LVR
- $395,0003 bd3 ba1.3k sqft760 Sunrise Crossing St, Henderson, NV 89014For SaleMLS ID #2797563, Jamil E. Wehbe, BHHS Nevada Properties. LVR
- $444,9003 bd3 ba1.4k sqft347 Andy Wheeler Dr, Henderson, NV 89011For SaleMLS ID #2777194, Javier Otero, LPT Realty, LLC. LVR
- $325,0003 bd2 ba1.3k sqft669 Tiarella Ln, Henderson, NV 89015For SaleMLS ID #2792216, Jonathan H. Slack, Keller Williams Realty Las Veg. LVR
- $339,9003 bd2 ba1.2k sqft668 Tiarella Ln, Henderson, NV 89015For SaleMLS ID #2763784, Kennedy Weinberg, BHHS Nevada Properties. LVR
- $369,0003 bd3 ba1.6k sqft1099 Sheer Paradise Ln Unit 3, Henderson, NV 89002For SaleMLS ID #2795344, Andrea E. Ahart, RE/MAX Advantage. LVR
- $409,0003 bd3 ba1.5k sqft2433 Bellinzona Pl, Henderson, NV 89044For SaleMLS ID #2801044, Allison J. Krueger, Love Las Vegas Realty. LVR
- $365,0002 bd3 ba1.4k sqft2878 Starling Summit St, Henderson, NV 89044For SaleMLS ID #2797365, Brenda Frandsen-Porter, Porter and Associates. LVR
- $410,0003 bd3 ba1.6k sqft3724 Canis Minor Ln #21103, Henderson, NV 89052For SaleMLS ID #2799892, Robin I. Smith, Keller Williams Realty Las Veg. LVR
- $379,9993 bd2 ba1.4k sqft530 Gloster Ave, Henderson, NV 89044For SaleMLS ID #2775351, Ryan Ghaffari, RHOME. LVR
