Some homes have a view. This one was built around one. Three acres, a creek, a tree-lined ridge to the west, and a dining room window that frames sunset like a painting. Custom built in 2015, this 3,200 finished square foot ranch with finished walkout delivers 4 bedrooms and 3 baths with a level of detail rare at this price. Solid walnut floors just refinished, fresh carpet, freshly painted throughout. Move in and unpack. Inside: 11-foot ceilings in the great room, picture windows framing the back of the property, linear fireplace, and a chef's kitchen with quartz counters, two-toned custom cabinetry, and a walk-in pantry. The main-floor primary suite is a retreat in itself with two separate baths, one with a tiled walk-in shower, the other with a soaking tub set beside a picture window overlooking the pasture and ridge. A switch-back staircase with picture windows leads to the finished walkout, with three additional bedrooms, a full bath, and a family room with wet bar. Don't miss the hidden utility room behind a swinging bookshelf. The 3.23-acre lot features native Iowa grass with a mowed walking path and a gentle rise to the back property line. Paved road, paved driveway. Oversized attached three-car garage with hot and cold water spigot. Outdoor shed. Rural water and septic. Minutes to the new Granger Fareway, Jester Park, Saylorville Lake, and the High Trestle Trail. An easy commute to West Des Moines or downtown Des Moines via Hwy 141.
Pending
$775,000
11890 NW 142nd St, Granger, IA 50109
4beds
1,854sqft
:
Get pre-qualified$5,470/mo
Single Family Residence
Built in 2015
3.23 Acres Lot
$749,400 Zestimate®
$418/sqft
$-- HOA
What's special
Linear fireplacePaved roadThree acresFinished walkoutFreshly painted throughoutWalk-in pantryFresh carpet
- 4 days |
- 69 |
- 1 |
Likely to sell faster than
Zillow last checked:
Listing updated:
Listed by:
Tom Miller (515)729-2362,
EXP Realty, LLC
Source: DMMLS,MLS#: 742756 Originating MLS: Des Moines Area Association of REALTORS
Originating MLS: Des Moines Area Association of REALTORSFacts & features
Interior
Bedrooms & bathrooms
- Bedrooms: 4
- Bathrooms: 3
- Full bathrooms: 2
- 1/2 bathrooms: 1
- Main level bedrooms: 1
Heating
- Forced Air, Gas, Natural Gas
Cooling
- Central Air
Appliances
- Included: Built-In Oven, Cooktop, Dryer, Dishwasher, Microwave, Refrigerator, Washer
- Laundry: Main Level
Features
- Wet Bar, Dining Area, Eat-in Kitchen, Window Treatments
- Flooring: Carpet, Hardwood, Tile
- Basement: Walk-Out Access
- Number of fireplaces: 1
- Fireplace features: Gas, Vented
Interior area
- Total structure area: 1,854
- Total interior livable area: 1,854 sqft
- Finished area below ground: 1,400
Property
Parking
- Total spaces: 4
- Parking features: Attached, Garage
- Attached garage spaces: 4
Features
- Stories: 1
- Patio & porch: Covered, Deck, Patio
- Exterior features: Deck, Patio, Storage
- Fencing: Other
Lot
- Size: 3.23 Acres
Details
- Additional structures: Storage
- Parcel number: 24000744015000
- Zoning: ER
Construction
Type & style
- Home type: SingleFamily
- Architectural style: Ranch
- Property subtype: Single Family Residence
Materials
- Stone
- Foundation: Poured
Condition
- Resale
- New construction: No
- Year built: 2015
Utilities & green energy
- Sewer: Septic Tank
- Water: Rural
Community & HOA
Community
- Security: Smoke Detector(s)
HOA
- Has HOA: No
Location
- Region: Granger
Financial & listing details
- Price per square foot: $418/sqft
- Tax assessed value: $677,300
- Annual tax amount: $10,509
- Date on market: 6/11/2026
- Cumulative days on market: 41 days
- Listing terms: Cash,Conventional,FHA,VA Loan
- Road surface type: Concrete
Estimated market value
$749,400
$712,000 - $787,000
$2,469/mo
Price history
| Date | Event | Price |
|---|---|---|
| 7/20/2026 | Pending sale | $775,000$418/sqft |
Source:  DMMLS #742756 Report a problem DMMLS #742756 Report a problem | ||
| 6/11/2026 | Listed for sale | $775,000+52%$418/sqft |
Source: DMMLS #742756 Report a problem | ||
| 6/10/2019 | Sold | $510,000-2.9%$275/sqft |
Source: DMMLS #579944 Report a problem | ||
| 4/24/2019 | Pending sale | $525,000$283/sqft |
Source: Swaim Appraisal #579944 Report a problem | ||
| 4/12/2019 | Listed for sale | $525,000+34.9%$283/sqft |
Source: Swaim Appraisal #579944 Report a problem | ||
| 5/4/2015 | Sold | $389,091$210/sqft |
Source: DMMLS #452395 Report a problem | ||
Public tax history
| Year | Property taxes | Tax assessment |
|---|---|---|
| 2025 | $9,924 +1.8% | $677,300 +10.9% |
| 2024 | $9,744 +5.1% | $610,800 |
| 2023 | $9,274 -0.6% | $610,800 +21.3% |
| 2022 | $9,334 -0.7% | $503,400 |
| 2021 | $9,404 +0.1% | $503,400 +4.7% |
| 2020 | $9,390 +7.8% | $480,900 |
| 2019 | $8,708 +2.2% | $480,900 +13.3% |
| 2018 | $8,518 | $424,600 |
| 2017 | $8,518 +681.5% | $424,600 -1.7% |
| 2016 | $1,090 | $431,800 +696.7% |
| 2015 | $1,090 | $54,200 |
Find assessor info on the county website
Monthly payment
Est. payment
Payment breakdown
Explore the cost of this home by adjusting the details. Changes won't be saved.Climate risks
Neighborhood: 50109
Nearby schools
GreatSchools rating
- 7/10Woodward-Granger Elementary SchoolGrades: 2-5Distance: 0.3 mi
- 4/10Woodward-Granger Middle SchoolGrades: 6-8Distance: 8.8 mi
- 6/10Woodward-Granger High SchoolGrades: 9-12Distance: 8.8 mi
Schools provided by the listing agent
- District: Woodward-Granger
Source: DMMLS. This data may not be complete. We recommend contacting the local school district to confirm school assignments for this home.
- $201,5003 bd1 ba1.1k sqft2023 Vista View Dr, Granger, IA 50109Off Market
- $182,3002 bd2 ba1.1k sqft2021 Vista View Dr, Granger, IA 50109Off Market
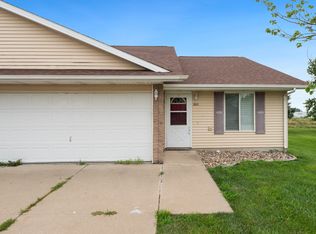
- $185,9003 bd1 ba1.1k sqft2025 Vista View Dr, Granger, IA 50109Off Market

- $201,3003 bd1 ba1.1k sqft2019 Vista View Dr, Granger, IA 50109Off Market
- $185,9003 bd1 ba1.1k sqft2027 Vista View Dr, Granger, IA 50109Off Market
- $181,9003 bd1 ba1.1k sqft2017 Vista View Dr, Granger, IA 50109Off Market
- $184,5003 bd1 ba1.1k sqft2029 Vista View Dr, Granger, IA 50109Off Market
- $188,6003 bd1 ba1.1k sqft2015 Vista View Dr, Granger, IA 50109Off Market
A local agent can set up tours, give advice and negotiate with sellers.
Similar homes
- $824,9995 bd5 ba2.6k sqft10956 NW 111th Ave, Granger, IA 50109For Sale
 MLS ID #741718, Reid Petersen, Agency Iowa. DMMLS
 - $739,9004 bd3 ba1.8k sqft10400 Hidden Valley Dr, Johnston, IA 50131For Sale
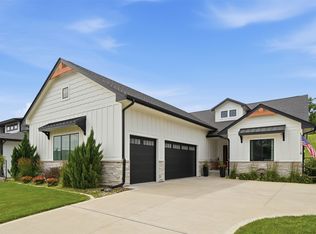 MLS ID #744389, Shannon Salmon, RE/MAX Concepts. DMMLS
 - $795,0005 bd4 ba2.1k sqft7906 NW 104th Ct, Johnston, IA 50131For Sale
 MLS ID #740930, Heather Helland, RE/MAX Precision. DMMLS
 - $774,9004 bd4 ba1.9k sqft10154 Bolton Pl, West Des Moines, IA 50266For Sale
 MLS ID #744829, Marc Lee, RE/MAX Precision. DMMLS
 - $698,0004 bd3 ba1.8k sqft2213 NE Heritage Dr, Grimes, IA 50111For SaleMLS ID #729030, Pennie Carroll, Pennie Carroll & Associates. DMMLS
- $849,7554 bd4 ba2.3k sqft9421 NW Cherry Glen Ln, Polk City, IA 50226For SaleMLS ID #736812, Vicki Beveridge, LPT Realty, LLC. DMMLS
- $799,0006 bd4 ba2.1k sqft2922 NW Beechwood Dr, Grimes, IA 50111New ConstructionMLS ID #734246, Emina Pajazetovic, RE/MAX Precision. DMMLS
- $649,0005 bd4 ba2k sqft2004 NE Park Dr, Grimes, IA 50111For SaleMLS ID #741037, Emina Pajazetovic, RE/MAX Precision. DMMLS
- $730,0004 bd3 ba1.7k sqft3981 Westgate Pkwy, Clive, IA 50325New ConstructionMLS ID #738826, Sean Asada, RE/MAX Real Estate Center. DMMLS
- $674,9005 bd3 ba1.9k sqft14431 Persimmon Dr, Urbandale, IA 50323For SaleMLS ID #741105, Brandon Winn, Iowa Realty Mills Crossing. DMMLS
- $769,9005 bd5 ba2.5k sqft695 Morning Star Ct, Waukee, IA 50263For SaleMLS ID #744304, Ingrid Williams, RE/MAX Concepts. DMMLS
- $849,9004 bd3 ba2.4k sqft1885 Glen Oaks Dr, West Des Moines, IA 50266For SaleMLS ID #743450, Katie Espenhover, Agency Iowa. DMMLS
- $630,0005 bd3 ba1.7k sqft2910 NW Beechwood Dr, Grimes, IA 50111For SaleMLS ID #742948, Cindy Metge, LPT Realty, LLC. DMMLS
- $765,0005 bd3 ba1.9k sqft16203 Goodman Dr, Urbandale, IA 50323New ConstructionMLS ID #713497, Cari Johnson, RE/MAX Precision. DMMLS
- $540,0004 bd4 ba2.1k sqft4714 148th St, Urbandale, IA 50323For SaleMLS ID #744090, Blake Shaffer, RE/MAX Concepts. DMMLS
- $569,9005 bd3 ba1.6k sqft4671 180th St, Waukee, IA 50263New ConstructionMLS ID #741414, Matt Cole, RE/MAX Concepts. DMMLS
- $612,5004 bd4 ba1.8k sqft5606 147th St, Urbandale, IA 50323For SaleMLS ID #737135, Mike Fagerstrom, Keller Williams Realty GDM. DMMLS
- $780,0004 bd4 ba1.9k sqft17425 Oakwood Dr, Urbandale, IA 50323New ConstructionMLS ID #734832, Ingrid Williams, RE/MAX Concepts. DMMLS
- $635,0004 bd3 ba1.6k sqft14601 Sutton Dr, Urbandale, IA 50323For SaleMLS ID #736906, Gina Swanson, Century 21 Signature. DMMLS
- $856,9005 bd4 ba1.9k sqft2985 Sunflower Dr, Waukee, IA 50263For SaleMLS ID #742139, Safeta Pajazetovic, Realty ONE Group Impact. DMMLS
