This beautiful home in Tennessee Valley Estates sits on half an acre and has everything you are looking for PLUS MORE. Featuring 4 bedrooms, 2.5 bath, study/bedroom and spacious laundry/mud room with desk. Custom features throughout include exposed beams, vaulted foyer entry, open kitchen with center island, and built in cabinets throughout. You will fall in love with the master from the vaulted ceiling, large window, freestanding tub and huge walk in closet. Outside you will find stained porch ceilings and a sizeable back patio with outdoor fireplace. Windows has custom shutters and drapes. Kitchen Refrigerator included This home is a MUST SEE!
Active under contract
Price cut: $16K (6/8)
$695,000
119 Chattanooga Ct, Belton, TX 76513
5beds
3,007sqft
:
Get pre-qualified$5,010/mo
Single Family Residence
Built in 2019
0.5 Acres Lot
$-- Zestimate®
$231/sqft
$-- HOA
What's special
Vaulted foyer entryKitchen refrigerator includedHalf an acreBuilt in cabinets throughoutHuge walk in closetStained porch ceilingsExposed beams
- 99 days |
- 113 |
- 6 |
Zillow last checked:
Listing updated:
Listed by:
Mario Noriega 512-619-7599,
Oasis Realty
Source: Central Texas MLS,MLS#: 610775 Originating MLS: Williamson County Association of REALTORS
Originating MLS: Williamson County Association of REALTORSFacts & features
Interior
Bedrooms & bathrooms
- Bedrooms: 5
- Bathrooms: 3
- Full bathrooms: 2
- 1/2 bathrooms: 1
Heating
- Has Heating (Unspecified Type)
Cooling
- 1 Unit
Appliances
- Included: Convection Oven, Dishwasher, Refrigerator, Tankless Water Heater, Some Gas Appliances, Built-In Oven, Microwave, Range
- Laundry: Lower Level, Laundry Room
Features
- All Bedrooms Down, Bookcases, Built-in Features, Ceiling Fan(s), Carbon Monoxide Detector, Dry Bar, Double Vanity, Pull Down Attic Stairs, Separate Shower, Wired for Data, Walk-In Closet(s), Breakfast Bar, Breakfast Area, Custom Cabinets, Granite Counters, Kitchen Island, Kitchen/Family Room Combo, Kitchen/Dining Combo, Pantry, Walk-In Pantry
- Flooring: Ceramic Tile, FloorScore(r) Certified Flooring
- Attic: Pull Down Stairs
- Has fireplace: Yes
- Fireplace features: Family Room, Outside, Stone
Interior area
- Total interior livable area: 3,007 sqft
Video & virtual tour
Property
Parking
- Total spaces: 1
- Parking features: Attached, Garage, Oversized, Garage Faces Side
- Attached garage spaces: 1
Features
- Levels: One
- Stories: 1
- Patio & porch: Balcony
- Exterior features: Balcony, Propane Tank - Leased
- Pool features: None
- Fencing: Back Yard,Wood
- Has view: Yes
- View description: Lake
- Has water view: Yes
- Water view: Lake
- Body of water: Belton Lake
Lot
- Size: 0.5 Acres
Details
- Parcel number: 473817
Construction
Type & style
- Home type: SingleFamily
- Architectural style: Other,See Remarks
- Property subtype: Single Family Residence
Materials
- Brick
- Foundation: Slab
- Roof: Composition,Shingle
Condition
- Resale
- Year built: 2019
Utilities & green energy
- Sewer: Aerobic Septic
- Utilities for property: Electricity Available, Propane
Community & HOA
Community
- Features: Other, See Remarks
- Security: Prewired
- Subdivision: Tennessee Valley Estate
HOA
- Has HOA: Yes
Location
- Region: Belton
Financial & listing details
- Price per square foot: $231/sqft
- Tax assessed value: $704,488
- Annual tax amount: $14,027
- Date on market: 4/15/2026
- Cumulative days on market: 100 days
- Listing agreement: Exclusive Right To Sell
- Listing terms: Cash,Conventional,Texas Vet,VA Loan
- Electric utility on property: Yes
- Road surface type: Asphalt
Estimated market value
Not available
Estimated sales range
Not available
Not available
Price history
| Date | Event | Price |
|---|---|---|
| 6/17/2026 | Contingent | $679,000$226/sqft |
Source:  Unlock MLS #7495744 Report a problem Unlock MLS #7495744 Report a problem | ||
| 6/8/2026 | Price change | $679,000-2.3%$226/sqft |
Source: Unlock MLS #7495744 Report a problem | ||
| 4/15/2026 | Listed for sale | $695,000$231/sqft |
Source: Unlock MLS #7495744 Report a problem | ||
| 2/15/2019 | Sold | -- |
Source:  Central Texas MLS #343661 Report a problem Central Texas MLS #343661 Report a problem | ||
Public tax history
| Year | Property taxes | Tax assessment |
|---|---|---|
| 2025 | $14,027 -0.1% | $704,488 -9.4% |
| 2024 | $14,037 +13.4% | $777,994 +21.5% |
| 2023 | $12,376 -5% | $640,354 +10% |
| 2022 | $13,027 | $582,140 +10% |
| 2021 | -- | $529,218 +10% |
| 2020 | $12,736 +972% | $481,107 +1032.8% |
| 2019 | $1,188 -4.7% | $42,471 |
| 2018 | $1,247 | $42,471 |
Find assessor info on the county website
Monthly payment
Est. payment
Payment breakdown
Explore the cost of this home by adjusting the details. Changes won't be saved.Climate risks
Neighborhood: 76513
Nearby schools
GreatSchools rating
- 9/10Lakewood Elementary SchoolGrades: K-5Distance: 1.3 mi
- 8/10Lake Belton Middle SchoolGrades: 6-8Distance: 2.9 mi
- 7/10Lake Belton High SchoolGrades: 9-12Distance: 2.5 mi
Schools provided by the listing agent
- District: Belton ISD
Source: Central Texas MLS. This data may not be complete. We recommend contacting the local school district to confirm school assignments for this home.
- $593,9004 bd3 ba2.9k sqft119 Chattanooga Ct, Temple, TX 76502Off Market

- $671,600-- bd-- ba3k sqft123 Chattanooga Ct, Temple, TX 76513Off Market
- $728,9530.5 Acres115 Chattanooga Ct, Belton, TX 76513Off Market
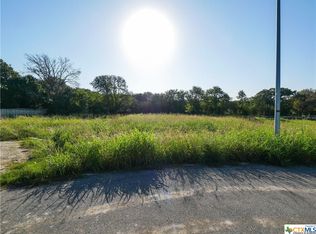
- $680,2480.5 Acres120 Chattanooga Ct, Belton, TX 76513Off Market
- $--4 bd4 ba3.4k sqft127 Chattanooga Ct, Belton, TX 76513Sold
- $589,7004 bd3 ba2.5k sqft124 Chattanooga Ct, Belton, TX 76513Off Market
- $8,500-- bd-- ba-- sqft111 Chattanooga Ct, Belton, TX 76513Off Market
- $714,000-- bd-- ba3.2k sqft116 Chattanooga Ct, Belton, TX 76513Off Market
A local agent can set up tours, give advice and negotiate with sellers.
A local lender can help you make sure your offer is ready when you are.
Similar homes
- $665,0005 bd3 ba2.7k sqft8 Daingerfield Cv, Morgans Pt Resort, TX 76513Active
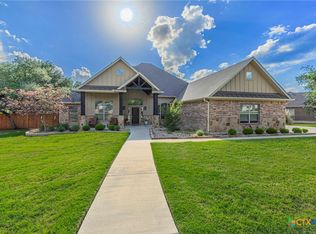
 MLS ID #610322, Rowena Miller, Covington Real Estate, Inc.. Central Texas MLS
 - $695,0004 bd4 ba3k sqft5324 Cowman Dr, Belton, TX 76513Active
 MLS ID #617401, Ashley Kabler, Brautigan Realty. Central Texas MLS
 - $695,0004 bd3 ba2.8k sqft21 Richland Dr, Temple, TX 76513Active
 MLS ID #591604, Parker Helmig, Wedgewood Properties. Central Texas MLS
 - $669,0004 bd3 ba2.6k sqft5742 Watusi Dr, Belton, TX 76513Active
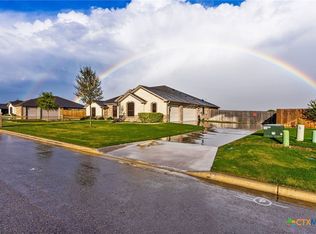 MLS ID #613597, Justin Rutherford, Everyday Real Estate. Central Texas MLS
 - $647,5004 bd4 ba2.8k sqft1766 Lacy Ridge Dr, Belton, TX 76513ActiveMLS ID #617863, Keely McLaughlin, Always Here Properties, Llc. Central Texas MLS
- $649,9006 bd4 ba3.1k sqft5779 Watusi Dr, Belton, TX 76513ActiveMLS ID #615585, Kirbi Barbosa, Native Real Estate. Central Texas MLS
- $795,0004 bd4 ba3.2k sqft109 Cumberland Dr, Belton, TX 76513ActiveMLS ID #607484, Mark Mahler, Mahler Group. Central Texas MLS
- $800,0004 bd4 ba3.4k sqft3209 River Place Dr, Belton, TX 76513ActiveMLS ID #609998, Jean Shine, Coldwell Banker Apex, Realtors. Central Texas MLS
- $535,0004 bd3 ba2.2k sqft102 Rancho Del Lago Ln, Morgans Pt Resort, TX 76513For SaleMLS ID #21242751, Jimmy Torres. NTREIS
- $459,0004 bd3 ba2.6k sqft3607 Reynolds Dr, Belton, TX 76513ActiveMLS ID #619950, Steven Koleno, Beycome Brokerage Realty Llc. Central Texas MLS
- $549,0005 bd3 ba2.6k sqft267 Sand Flat Ln, Temple, TX 76502ActiveMLS ID #613196, Craig Pepper, 6th Ave Homes. Central Texas MLS
- $394,0004 bd3 ba2.4k sqft2145 Yturria Dr, Belton, TX 76513ActiveMLS ID #612639, Belinda Walker, Kelly Realtors. Central Texas MLS
- $420,0004 bd3 ba2.4k sqft3211 Trinity Dr, Belton, TX 76513ActiveMLS ID #613096, Andy Padron, Anchor Realty. Central Texas MLS
- $625,0004 bd3 ba2.5k sqft8162 Travertine Ln, Moody, TX 76557ActiveMLS ID #615088, Karen Stewart, Magnolia Realty Temple Belton. Central Texas MLS
- $680,0004 bd4 ba2.9k sqft4003 Fossil Ridge Dr, Nolanville, TX 76559ActiveMLS ID #616600, Maria Barrientos, Keller Williams Realty, Waco. Central Texas MLS
- $890,0005 bd4 ba3.2k sqft262 Glenview Cir, Belton, TX 76513ActiveMLS ID #612440, Hannah Tatum, Spradley Properties. Central Texas MLS
- $508,9994 bd4 ba3k sqft5353 Lancaster Dr, Belton, TX 76513ActiveMLS ID #612546, Vanessa Bozeman, Coldwell Banker Realty. Central Texas MLS
- $620,9004 bd3 ba2.9k sqft4324 Cedar Creek Rd, Temple, TX 76504ActiveMLS ID #610146, Jason Hyland, JPAR. Central Texas MLS
- $625,0004 bd3 ba2.6k sqft6903 Felix McDaniel Dr, Temple, TX 76502ActiveMLS ID #617107, Chris Lockett, RE/MAX Temple-Belton. Central Texas MLS
- $399,0004 bd3 ba2.1k sqft3603 Reynolds Dr, Belton, TX 76513ActiveMLS ID #614424, James Tatum, Hearthstone Home Group- All Ci. Central Texas MLS
