Stunning two-story walkout nestled on a picturesque 1-acre lot featuring 5 bdrms, 3370 sf, expansive living areas, and exceptional outdoor entertaining spaces. As you enter, there's a beautiful 2 story entry, wood floors, bonus room, and lots of natural light. Kitchen is spacious with granite counters, island, SS appls/gas stove, and eat-in area w/access to XL deck. FR is spacious w/frplc, built-ins, and great gathering space. The oversized deck is ideal for relaxing, grilling, all while enjoying scenic private views. Head upstairs to the Primary Suite w/large walk-in closet, double sinks, and new shower w/glass door. 3 additional bedrooms all with easy access to the full hall bath w/laundry room. Finished LL has large family room, wet bar, built-ins, 1bdrm, and 3/4 bath. Covered patio and above ground pool are perfect to enjoy for summer! This home has a 3-car attached garage, and large detached 806sf garage w/vaulted ceiling-ideal for vehicles/workshop/hobbies. Near parks, trails, Johnston Schools, restaurants, and all that this area has to offer!
Pending
Price cut: $9.1K (6/24)
$649,900
11900 NW Oaktree Dr, Grimes, IA 50111
5beds
2,398sqft
:
Get pre-qualified$4,588/mo
Single Family Residence
Built in 2002
1.04 Acres Lot
$-- Zestimate®
$271/sqft
$-- HOA
What's special
Above ground poolWet barWood floorsScenic private viewsExceptional outdoor entertaining spacesLots of natural lightGranite counters
- 16 days |
- 174 |
- 5 |
Zillow last checked:
Listing updated:
Listed by:
Danielle Plank-Harris (515)865-4317,
RE/MAX Concepts
Source: DMMLS,MLS#: 740902 Originating MLS: Des Moines Area Association of REALTORS
Originating MLS: Des Moines Area Association of REALTORSFacts & features
Interior
Bedrooms & bathrooms
- Bedrooms: 5
- Bathrooms: 4
- Full bathrooms: 1
- 3/4 bathrooms: 2
- 1/2 bathrooms: 1
Heating
- Forced Air, Gas, Natural Gas
Cooling
- Central Air
Appliances
- Included: Dishwasher, Microwave, Refrigerator, Stove
- Laundry: Upper Level
Features
- Wet Bar, Dining Area, Eat-in Kitchen, Window Treatments
- Flooring: Carpet, Hardwood, Tile
- Basement: Finished,Walk-Out Access
- Number of fireplaces: 1
- Fireplace features: Gas, Vented
Interior area
- Total structure area: 2,398
- Total interior livable area: 2,398 sqft
- Finished area below ground: 972
Property
Parking
- Total spaces: 5
- Parking features: Attached, Detached, Garage, Two Car Garage, Three Car Garage
- Attached garage spaces: 5
Features
- Levels: Two
- Stories: 2
- Patio & porch: Covered, Deck, Open, Patio
- Exterior features: Basketball Court, Deck, Fire Pit, Patio
- Pool features: Above Ground
Lot
- Size: 1.04 Acres
- Features: Rectangular Lot
Details
- Parcel number: 24000771587000
- Zoning: Res
Construction
Type & style
- Home type: SingleFamily
- Architectural style: Two Story
- Property subtype: Single Family Residence
Materials
- Vinyl Siding
- Foundation: Poured
- Roof: Asphalt,Shingle
Condition
- Year built: 2002
Utilities & green energy
- Sewer: Public Sewer
- Water: Public
Community & HOA
Community
- Security: Smoke Detector(s)
HOA
- Has HOA: No
Location
- Region: Grimes
Financial & listing details
- Price per square foot: $271/sqft
- Tax assessed value: $502,500
- Annual tax amount: $6,913
- Date on market: 5/15/2026
- Cumulative days on market: 65 days
- Listing terms: Cash,Conventional
- Road surface type: Concrete
Estimated market value
Not available
Estimated sales range
Not available
Not available
Price history
| Date | Event | Price |
|---|---|---|
| 7/10/2026 | Pending sale | $649,900$271/sqft |
Source:  DMMLS #740902 Report a problem DMMLS #740902 Report a problem | ||
| 6/24/2026 | Price change | $649,900-1.4%$271/sqft |
Source: DMMLS #740902 Report a problem | ||
| 6/12/2026 | Price change | $659,000-1.6%$275/sqft |
Source: DMMLS #740902 Report a problem | ||
| 5/15/2026 | Listed for sale | $670,000+100.9%$279/sqft |
Source: DMMLS #740902 Report a problem | ||
| 10/5/2011 | Sold | $333,500-0.1%$139/sqft |
Source: Public Record Report a problem | ||
| 8/28/2011 | Listed for sale | $334,000+5.5%$139/sqft |
Source: eFlatFeeRealty.com #389458 Report a problem | ||
| 2/1/2006 | Sold | $316,500+16.6%$132/sqft |
Source: Public Record Report a problem | ||
| 9/16/2002 | Sold | $271,500$113/sqft |
Source: Public Record Report a problem | ||
Public tax history
| Year | Property taxes | Tax assessment |
|---|---|---|
| 2025 | $6,230 +5.6% | $502,500 +15.4% |
| 2024 | $5,900 +6.3% | $435,400 |
| 2023 | $5,552 -12.8% | $435,400 +22.8% |
| 2022 | $6,370 -4.5% | $354,700 |
| 2021 | $6,670 +0.9% | $354,700 +0.7% |
| 2020 | $6,612 +2.7% | $352,300 |
| 2019 | $6,438 +2.4% | $352,300 +7.5% |
| 2018 | $6,290 | $327,800 |
| 2017 | $6,290 +10.1% | $327,800 +10% |
| 2016 | $5,712 | $298,000 |
| 2015 | $5,712 +11.6% | $298,000 +9% |
| 2014 | $5,118 | $273,400 |
| 2013 | -- | $273,400 -0.6% |
| 2012 | -- | $275,000 |
| 2011 | -- | $275,000 -10.3% |
| 2010 | -- | $306,600 |
| 2009 | -- | $306,600 +6.9% |
| 2008 | -- | $286,700 |
| 2007 | -- | $286,700 +8.8% |
| 2006 | -- | $263,400 |
| 2005 | -- | $263,400 -0.6% |
| 2003 | -- | $264,940 +55095.8% |
| 2002 | -- | $480 |
| 2001 | -- | $480 |
Find assessor info on the county website
Monthly payment
Est. payment
Payment breakdown
Explore the cost of this home by adjusting the details. Changes won't be saved.Climate risks
Neighborhood: 50111
Nearby schools
GreatSchools rating
- 4/10Horizon Elementary SchoolGrades: K-5Distance: 3.6 mi
- 8/10Summit Middle SchoolGrades: 6-7Distance: 3.7 mi
- 9/10Johnston Senior High SchoolGrades: 10-12Distance: 2.9 mi
Schools provided by the listing agent
- District: Johnston
Source: DMMLS. This data may not be complete. We recommend contacting the local school district to confirm school assignments for this home.
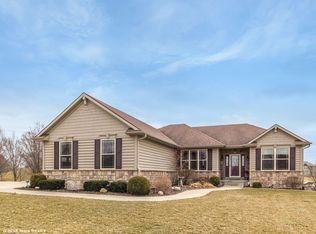
- $789,4004 bd3 ba2.1k sqft11850 NW Oaktree Dr, Grimes, IA 50111Off Market
- $939,3004 bd6 ba3.2k sqft11960 NW Oaktree Dr, Grimes, IA 50111Off Market
- $946,0004 bd4 ba3k sqft11889 NW Brookview Ln, Grimes, IA 50111Off Market
- $--0.422 Acres2504 N Beaverbrooke Blvd, Grimes, IA 50111Off Market

- $--10,846 Square Feet1204 Destination Dr, Grimes, IA 50111Off Market
- $--0.253 Acres1200 Destination Dr, Grimes, IA 50111Off Market
- $--0.362 Acres2413 N Beaverbrooke Blvd, Grimes, IA 50111Off Market
- $--0.376 Acres2200 N Beaverbrooke Blvd, Grimes, IA 50111Off Market
A local agent can set up tours, give advice and negotiate with sellers.
Similar homes
- $625,0004 bd5 ba2.1k sqft2008 NW Harvest Dr, Grimes, IA 50111For Sale
 MLS ID #744363, JIM MANDERFIELD, CRS, GRI, Iowa Realty Mills Crossing. DMMLS
 - $595,0005 bd5 ba2.9k sqft8256 NW 26th St, Ankeny, IA 50023For Sale
 MLS ID #745810, Sarah Poznanski, Century 21 Signature. DMMLS
 - $649,5004 bd5 ba2.6k sqft6609 Hampton Ct, Johnston, IA 50131For Sale
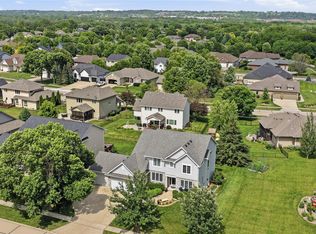 MLS ID #743594, Bruce Kalisek, Keller Williams Realty GDM. DMMLS
 - $600,0004 bd4 ba2.7k sqft8507 Newbury Ct, Johnston, IA 50131For Sale
 MLS ID #744905, Scott Wendl, RE/MAX Precision. DMMLS
 - $629,0004 bd4 ba2.6k sqft701 NE Georgetown Ct, Ankeny, IA 50021For SaleMLS ID #745274, Tom Wagner, LPT Realty, LLC. DMMLS
- $489,9004 bd3 ba1.7k sqft1309 NW 5th St, Grimes, IA 50111For SaleMLS ID #743255, Jamie Thompson, Century 21 Signature. DMMLS
- $699,9994 bd5 ba2.8k sqft10277 NW 38th St, Polk City, IA 50226For SaleMLS ID #742135, Taylor Olson, RE/MAX Precision. DMMLS
- $709,0005 bd4 ba2.5k sqft3240 Maple Ct, Waukee, IA 50263For SaleMLS ID #744524, Tiffany Murphy, Iowa Realty Mills Crossing. DMMLS
- $624,9004 bd4 ba2.4k sqft810 NE Vail Ct, Ankeny, IA 50021For SaleMLS ID #743969, Andy Logan, LPT Realty, LLC. DMMLS
- $619,9005 bd5 ba2.8k sqft910 SE Brentwood Dr, Waukee, IA 50263For SaleMLS ID #741582, Bobette Galloway, Iowa Realty Mills Crossing. DMMLS
- $660,0004 bd5 ba2.9k sqft3703 149th St, Urbandale, IA 50323For SaleMLS ID #741926, Melissa Hatchitt, Realty ONE Group Impact. DMMLS
- $575,0004 bd4 ba2.6k sqft5749 Wentworth, Johnston, IA 50131For SaleMLS ID #742212, Scott Wendl, RE/MAX Precision. DMMLS
- $645,0005 bd4 ba3.2k sqft34522 Edgewater Cir, Cumming, IA 50061For SaleMLS ID #739090, Lacey Paine, Realty ONE Group Impact. DMMLS
- $569,0005 bd5 ba2.6k sqft4019 139th St, Urbandale, IA 50323For SaleMLS ID #735836, Gina Friedrichsen, RE/MAX Precision. DMMLS
- $572,9004 bd4 ba2.1k sqft9920 Hammontree Dr, Urbandale, IA 50322For SaleMLS ID #742192, Amy Lutter, Iowa Realty Mills Crossing. DMMLS
- $540,0004 bd4 ba2.1k sqft4714 148th St, Urbandale, IA 50323For SaleMLS ID #744090, Blake Shaffer, RE/MAX Concepts. DMMLS
- $629,9005 bd5 ba2.9k sqft1905 SE Hawthorne Ridge Dr, Waukee, IA 50263For SaleMLS ID #737085, JENNY GRATIAS WILLE, Iowa Realty Mills Crossing. DMMLS
- $609,9004 bd3 ba1.8k sqft2743 NW 167th Ct, Clive, IA 50325For SaleMLS ID #742441, Curtis Marouelli, Iowa Realty Mills Crossing. DMMLS
- $399,9004 bd3 ba2.2k sqft9217 Ridgeview Dr, Johnston, IA 50131For SaleMLS ID #743422, Steven Bunting, RE/MAX Precision. DMMLS
- $500,0005 bd4 ba2.4k sqft2807 145th St, Urbandale, IA 50323For SaleMLS ID #744945, Ingrid Williams, RE/MAX Concepts. DMMLS
