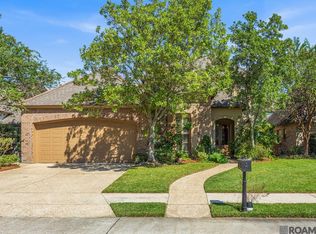
Classic Southern elegance meets timeless craftsmanship in this impressive 5 bedroom, 4.5 bath home offering approximately 4,000 square feet of living space. From the moment you step inside, you’ll be captivated by soaring ceilings, rich hardwood floors, timeless brick flooring, stately columns, dramatic arched windows and French doors, and abundant natural light that showcases the home’s distinctive architectural character. Designed for both entertaining and everyday living, the spacious kitchen features granite countertops, stainless steel appliances, a five burner gas cooktop, an oversized island, and a walk in pantry. The inviting keeping room is anchored by a striking double sided fireplace shared with the main living area, creating warmth and character throughout the heart of the home. The private primary suite offers a peaceful retreat with its own fireplace, French doors leading to the covered patio, a spacious ensuite bath, and a private balcony just off the bathroom. Step outside to enjoy the expansive covered back porch overlooking a peaceful backdrop of mature trees and open green space, offering a serene setting for morning coffee or evening relaxation. A detached storage room provides convenient additional storage. Additional features include two HVAC systems, generously sized secondary bedrooms, multiple living spaces, and an oversized garage, all tucked away on a quiet street with minimal through traffic. A rare opportunity to own a home filled with timeless architectural details, generous living spaces, and classic Southern charm.
Pending
$450,000
11901 Foxshire Ct, Baton Rouge, LA 70815
5beds
4,009sqft
Single Family Residence, Residential
Built in 1999
9,583 Square Feet Lot
$-- Zestimate®
$112/sqft
$25/mo HOA
What's special
- 84 days
- 125
- 6
Zillow last checked:
Listing updated:
Listed by:
Kristi Holloway,
Holloway Homes LLC 225-605-3102
Source: ROAM MLS,MLS#: 2026012817
Facts & features
Interior
Bedrooms & bathrooms
- Bedrooms: 5
- Bathrooms: 5
- Full bathrooms: 4
- Partial bathrooms: 1
Rooms
- Room types: Primary Bathroom, Bedroom, Primary Bedroom, Breakfast Room, Dining Room, Kitchen, Living Room, Keeping Room
Primary bedroom
- Features: En Suite Bath
- Level: First
- Area: 368
- Dimensions: 20 x 18.4
Bedroom 1
- Level: First
- Area: 260.55
- Width: 13.5
Bedroom 2
- Level: Second
- Area: 467.5
- Dimensions: 25 x 18.7
Bedroom 3
- Level: Second
- Area: 387.6
- Dimensions: 19 x 20.4
Bedroom 4
- Level: Second
- Area: 347.5
- Dimensions: 25 x 13.9
Primary bathroom
- Features: Double Vanity, Walk-In Closet(s), Separate Shower
- Level: First
- Area: 218.42
- Width: 13.4
Dining room
- Level: First
- Area: 210
- Dimensions: 15 x 14
Kitchen
- Features: Granite Counters, Kitchen Island
- Level: First
- Area: 191.8
- Width: 14
Living room
- Level: First
- Area: 273
- Dimensions: 21 x 13
Heating
- Central
Cooling
- Multi Units, Central Air
Appliances
- Included: Gas Cooktop, Dishwasher
- Laundry: Laundry Room
Features
- Primary Closet
- Number of fireplaces: 2
Interior area
- Total structure area: 4,830
- Total interior livable area: 4,009 sqft
Property
Parking
- Parking features: Garage
- Has garage: Yes
Features
- Stories: 2
- Has spa: Yes
- Spa features: Bath
Lot
- Size: 9,583 Square Feet
- Dimensions: 72 x 129
Details
- Parcel number: 00758892
- Special conditions: Standard
Construction
Type & style
- Home type: SingleFamily
- Architectural style: French
- Property subtype: Single Family Residence, Residential
Materials
- Brick Siding
- Foundation: Slab
Condition
- New construction: No
- Year built: 1999
Utilities & green energy
- Gas: Delta Utilities
- Sewer: Public Sewer
- Water: Public
Community & HOA
Community
- Subdivision: Fox Croft
HOA
- Has HOA: Yes
- HOA fee: $300 annually
Location
- Region: Baton Rouge
Financial & listing details
- Price per square foot: $112/sqft
- Tax assessed value: $452,530
- Annual tax amount: $5,548
- Price range: $450K - $450K
- Date on market: 7/13/2026
- Listing terms: Cash,Conventional,FHA,FMHA/Rural Dev,VA Loan
Estimated market value
Not available
Estimated sales range
Not available
Not available
Price history
| Date | Event | Price |
|---|---|---|
| 8/16/2026 | Pending sale | $450,000$112/sqft |
Source:  ROAM MLS #2026012817 Report a problem ROAM MLS #2026012817 Report a problem | ||
| 7/13/2026 | Listed for sale | $450,000+5.9%$112/sqft |
Source: ROAM MLS #2026012817 Report a problem | ||
| 2/26/2021 | Sold | -- |
Source: ROAM MLS #2020019550 Report a problem | ||
| 1/6/2021 | Pending sale | $425,000$106/sqft |
Source:  ROAM MLS #2020019550 Report a problem ROAM MLS #2020019550 Report a problem | ||
| 12/29/2020 | Contingent | $425,000$106/sqft |
Source: Latter and Blum via MLS #2020019550 Report a problem | ||
| 12/29/2020 | Pending sale | $425,000$106/sqft |
Source: Latter & Blum - Lake Sherwood #2020019550 Report a problem | ||
| 12/22/2020 | Listed for sale | $425,000-11.5%$106/sqft |
Source: Latter & Blum - Lake Sherwood #2020019550 Report a problem | ||
| 11/19/2014 | Sold | -- |
Source: ROAM MLS #201403676 Report a problem | ||
| 5/17/2013 | Listing removed | $480,000$120/sqft |
Source: Realty Consultants Group #B1300448 Report a problem | ||
| 2/5/2013 | Price change | $480,000-3.6%$120/sqft |
Source: Realty Consultants Group #B1300448 Report a problem | ||
| 1/23/2013 | Listed for sale | $498,000$124/sqft |
Source: Realty Consultants Group #B1300448 Report a problem | ||
| 12/22/2012 | Listing removed | $498,000$124/sqft |
Source: RE/MAX First #B1207673 Report a problem | ||
| 9/22/2012 | Price change | $498,000-5.1%$124/sqft |
Source: RE/MAX First #B1207673 Report a problem | ||
| 8/1/2012 | Price change | $524,900-2.8%$131/sqft |
Source: RE/MAX First #B1207673 Report a problem | ||
| 7/30/2012 | Price change | $539,900-1.8%$135/sqft |
Source: RE/MAX First #B1207673 Report a problem | ||
| 6/1/2012 | Listed for sale | $550,000$137/sqft |
Source: RE/MAX First #B1207673 Report a problem | ||
| 12/8/1998 | Sold | -- |
Source: Public Record Report a problem | ||
Public tax history
| Year | Property taxes | Tax assessment |
|---|---|---|
| 2025 | $5,548 +4.7% | $45,253 |
| 2024 | $5,300 +10.2% | $45,253 +12.1% |
| 2023 | $4,810 -0.2% | $40,380 |
| 2022 | $4,821 +12.3% | $40,380 +9.7% |
| 2021 | $4,293 +20.2% | $36,800 |
| 2020 | $3,571 -11.8% | $36,800 +12.2% |
| 2019 | $4,052 +1.2% | $32,800 |
| 2018 | $4,002 +25.7% | $32,800 |
| 2017 | $3,184 | $32,800 |
| 2016 | $3,184 +2.4% | $32,800 |
| 2015 | $3,109 -2.5% | $32,800 -2.1% |
| 2014 | $3,188 | $33,500 |
| 2013 | $3,188 -19.9% | $33,500 |
| 2012 | $3,980 +8.4% | $33,500 |
| 2011 | $3,671 +0% | $33,500 |
| 2010 | $3,671 +24.4% | $33,500 |
| 2009 | $2,950 -0.6% | $33,500 |
| 2008 | $2,966 +9.5% | $33,500 +8.4% |
| 2007 | $2,708 +0.9% | $30,900 |
| 2006 | $2,685 +1% | $30,900 |
| 2005 | $2,659 +3.7% | $30,900 |
| 2004 | $2,565 -1.8% | $30,900 |
| 2003 | $2,611 0% | $30,900 |
| 2002 | $2,612 +0% | $30,900 |
| 2001 | $2,612 | $30,900 |
Find assessor info on the county website
Monthly payment
Est. payment
Payment breakdown
Explore the cost of this home by adjusting the details. Changes won't be saved.Climate risks
Neighborhood: Sherwood Forest
Nearby schools
Schools provided by the listing agent
- District: East Baton Rouge
Source: ROAM MLS. This data may not be complete. We recommend contacting the local school district to confirm school assignments for this home.

Similar homes
- $379,9005 bd4 ba3.6k sqft1588 Havenwood Dr, Baton Rouge, LA 70815For Sale
 MLS ID #2026008437, Mary Helene Mason, Burns & Co., Inc.. ROAM MLS
 - $473,6204 bd3 ba3.5k sqft4421 Lake Lawford Ct, Baton Rouge, LA 70816For Sale
 MLS ID #2026003424, Phyllis Guedry, Compass - Perkins. ROAM MLS
 - $515,0004 bd3 ba2.8k sqft9613 Octavia Ave, Baton Rouge, LA 70809For Sale
 MLS ID #2026017976, Lynne Thibaut, Compass - Perkins. ROAM MLS
 - $460,0004 bd3 ba2.2k sqft733 Troutbeck Dr, Baton Rouge, LA 70810For Sale
 MLS ID #2026016621, Jessica Barraza, Keller Williams Realty-First Choice. ROAM MLS
 - $450,0003 bd2 ba2.3k sqft10715 Shoreline Dr, Baton Rouge, LA 70809For SaleMLS ID #2026013965, Jeffrey Welsh, Keyfinders Team Realty. ROAM MLS
- $589,9005 bd4 ba4.1k sqft4420 Lake Limestone Dr, Baton Rouge, LA 70816For SaleMLS ID #2026012937, David Landry, David Landry Real Estate, LLC. ROAM MLS
- $399,0004 bd3 ba2k sqft10530 Tanwood Ave, Baton Rouge, LA 70809For SaleMLS ID #2026014799, Ryan Spencer, Coldwell Banker ONE. ROAM MLS
- $420,0004 bd3 ba2.3k sqft18313 Cedar Line Dr, Baton Rouge, LA 70817For SaleMLS ID #2026010446, Nancy Kemske, Premier Partners Realty. ROAM MLS
- $462,5004 bd3 ba2.8k sqft10241 Woodland View Dr, Greenwell Springs, LA 70739For SaleMLS ID #2026015736, Kelly Temple, Magnolia Key Realty & Co. LLC. ROAM MLS
- $425,0004 bd3 ba2.5k sqft7545 Cardiff Ave, Baton Rouge, LA 70808For SaleMLS ID #2026013016, Heather Civello, Del Rio Real Estate, Inc.. ROAM MLS
- $544,9004 bd3 ba3.1k sqft17703 Shady Creek Ave, Baton Rouge, LA 70816For SaleMLS ID #2026012540, David Landry, David Landry Real Estate, LLC. ROAM MLS
- $429,0004 bd3 ba2.5k sqft1546 Beckenham Dr, Baton Rouge, LA 70808For SaleMLS ID #2026012513, Jo Landreneau, Compass - Perkins. ROAM MLS
- $410,0004 bd3 ba2.1k sqft8905 Fox Gate Dr, Baton Rouge, LA 70809For SaleMLS ID #2026016077, Cade Creel, Keller Williams Realty-First Choice. ROAM MLS
- $399,0006 bd4 ba3.8k sqft880 Rue Crozat, Baton Rouge, LA 70810For SaleMLS ID #2026005850, Soysouvanh Pizzolato, Keller Williams Realty Red Stick Partners. ROAM MLS
- $625,0005 bd6 ba5k sqft4220 Lake Sherwood Ave E, Baton Rouge, LA 70816For SaleMLS ID #2025019094, Carolyn Venable, Magnolia Roots Realty LLC. ROAM MLS
- $439,0004 bd3 ba2.6k sqft6962 Micahs Way, Greenwell Springs, LA 70739For SaleMLS ID #2026013578, Nathan Geschke, LPT Realty, LLC. ROAM MLS
- $649,9005 bd3 ba3.8k sqft8970 Carriagewood Estates Dr, Baton Rouge, LA 70817For SaleMLS ID #2026017897, Ryan Spencer, Coldwell Banker ONE. ROAM MLS
- $330,0004 bd3 ba2.1k sqft5738 Parkknoll Place Dr, Baton Rouge, LA 70816For SaleMLS ID #2026015346, Debbie Anderson, Coldwell Banker ONE. ROAM MLS
- $429,9004 bd3 ba2.3k sqft18170 Vista A Vista Ave, Baton Rouge, LA 70817For SaleMLS ID #2026004588, Jade Coxe, Lockhart Real Estate Collective. ROAM MLS
- $424,0004 bd3 ba3.4k sqft17017 Fir Ave, Greenwell Springs, LA 70739For SaleMLS ID #2026010616, Theresa Thibodeaux, Dawson Grey Real Estate. ROAM MLS
