Northwest-facing and beautifully maintained, this spacious Avery Ranch gem offers an exceptional blend of comfort and location. Situated on a generous lot, this desirable 1.5-story home is just around the corner from a neighborhood playground and minutes from highly rated Rutledge Elementary. Soaring ceilings and abundant windows fill the inviting living room with natural light, complemented by a light designer palette and attractive flooring. The thoughtful floor plan features three bedrooms downstairs, three full baths, a spacious game room and an additional guest suite upstairs. The well-appointed kitchen features stainless steel appliances, 42-inch upgraded cabinetry with under-cabinet lighting, stylish glass subway tile backsplash, and granite countertops. Open to the dining and living areas, it is ideal for everyday living and entertaining. The spacious primary suite is tucked away on the main level and features a vaulted ceiling, and an en suite bath with dual comfort-height vanity, custom mirror, medicine cabinet, walk-in shower with bench, and large walk-in closet. Upstairs, the oversized game room provides a versatile retreat, while the additional bedroom and full bath offer an ideal private space for guests or a home office. Step outside to an entertainer's paradise, where the extended covered patio is perfect for morning coffee, evening gatherings, and outdoor dining. Enjoy all that Avery Ranch offers, including multiple neighborhood pools, golf, tennis, basketball and volleyball courts, and parks. Conveniently located minutes from Avery Ranch Golf Course, Dell Children's Medical Center, the Apple Campus, Capital MetroRail, and The Domain. Outdoor enthusiasts will appreciate nearby Brushy Creek Sports Park and Brushy Creek Regional Trail, offering sports fields, skate park, splash pads, playscapes, disc golf, and miles of scenic hike and bike trails with connections to the local YMCA.
Active under contract
$550,000
11913 Harpster Bnd, Austin, TX 78717
4beds
2,472sqft
Single Family Residence
Built in 2016
7,562 Square Feet Lot
$-- Zestimate®
$222/sqft
$69/mo HOA
What's special
Generous lotAttractive flooringStainless steel appliancesThree bedrooms downstairsGranite countertopsAbundant windowsLight designer palette
- 45 days
- 85
- 2
Zillow last checked:
Listing updated:
Listed by:
Eric Peterson (512) 791-7473,
Kopa Real Estate (512) 791-7473,
Joyce Ai Vee Peterson (512) 657-9402,
Kopa Real Estate
Source: Unlock MLS,MLS#: 7494662
Facts & features
Interior
Bedrooms & bathrooms
- Bedrooms: 4
- Bathrooms: 3
- Full bathrooms: 3
- Main level bedrooms: 3
Primary bedroom
- Features: Ceiling Fan(s), Full Bath, Walk-In Closet(s)
- Level: Main
Primary bathroom
- Features: Double Vanity, Full Bath, Walk-in Shower
- Level: Main
Kitchen
- Features: Breakfast Bar, Granite Counters, Dining Area, High Ceilings, Open to Family Room, Pantry, Recessed Lighting
- Level: Main
Heating
- Central
Cooling
- Ceiling Fan(s), Central Air
Appliances
- Included: Dishwasher, Gas Cooktop, Gas Range, Microwave, Stainless Steel Appliance(s), Vented Exhaust Fan, Gas Water Heater
Features
- Ceiling Fan(s), High Ceilings, Vaulted Ceiling(s), Chandelier, Granite Counters, Double Vanity, Electric Dryer Hookup, Gas Dryer Hookup, Entrance Foyer, High Speed Internet, In-Law Floorplan, Interior Steps, Multiple Living Areas, Open Floorplan, Pantry, Primary Bedroom on Main, Recessed Lighting, Smart Thermostat, Walk-In Closet(s)
- Flooring: Carpet, Tile
- Windows: Blinds
- Fireplace features: None
Interior area
- Total interior livable area: 2,472 sqft
Video & virtual tour
Property
Parking
- Total spaces: 2
- Parking features: Attached, Door-Single, Driveway, Garage, Garage Door Opener, Garage Faces Front, Side By Side
- Attached garage spaces: 2
Accessibility
- Accessibility features: None
Features
- Levels: One and One Half
- Stories: 1
- Patio & porch: Covered, Front Porch, Patio, Rear Porch
- Exterior features: Garden, Gutters Full, Lighting, No Exterior Steps
- Pool features: None
- Spa features: None
- Fencing: Privacy, Wood
- Has view: Yes
- View description: Neighborhood, Park/Greenbelt
- Waterfront features: None
Lot
- Size: 7,562 Square Feet
- Features: Back Yard, Close to Clubhouse, Curbs, Few Trees, Front Yard, Garden, Interior Lot, Landscaped, Level, Near Golf Course, Near Public Transit, Pie Shaped Lot, Sprinkler - Automatic, Sprinkler - In-ground, Trees-Moderate
Details
- Additional structures: None
- Parcel number: 17W308137H0073
- Special conditions: Standard
Construction
Type & style
- Home type: SingleFamily
- Property subtype: Single Family Residence
Materials
- Foundation: Slab
- Roof: Shingle
Condition
- Resale
- New construction: No
- Year built: 2016
Utilities & green energy
- Sewer: Public Sewer
- Water: Public
- Utilities for property: Above Ground, Cable Available, Electricity Available, Natural Gas Available, Phone Available, Sewer Available, Underground Utilities, Water Available
Community & HOA
Community
- Features: BBQ Pit/Grill, Clubhouse, Cluster Mailbox, Common Grounds, Curbs, Golf, High Speed Internet, Park, Picnic Area, Planned Social Activities, Playground, Pool, Property Manager On-Site, Restaurant, Sidewalks, Sport Court(s)/Facility, Street Lights, Tennis Court(s), Underground Utilities
- Subdivision: AVERY RANCH FAR WEST PH 3 SEC 7
HOA
- Has HOA: Yes
- Services included: Maintenance Grounds
- HOA fee: $207 quarterly
- HOA name: Avery Ranch HOA
Location
- Region: Austin
Financial & listing details
- Price per square foot: $222/sqft
- Tax assessed value: $596,288
- Annual tax amount: $12,952
- Date on market: 9/8/2026
- Listing terms: Cash,Conventional,FHA,Texas Vet,VA Loan
- Electric utility on property: Yes
Estimated market value
Not available
Estimated sales range
Not available
Not available
Price history
| Date | Event | Price |
|---|---|---|
| 9/8/2026 | Contingent | $550,000$222/sqft |
Source:  Unlock MLS #7494662 Report a problem Unlock MLS #7494662 Report a problem | ||
| 9/8/2026 | Listed for sale | $550,000+51.7%$222/sqft |
Source: Unlock MLS #7494662 Report a problem | ||
| 8/3/2018 | Sold | -- |
Source: Agent Provided Report a problem | ||
| 7/14/2018 | Pending sale | $362,500$147/sqft |
Source: Allure Real Estate #3865113 Report a problem | ||
| 7/13/2018 | Listed for sale | $362,500$147/sqft |
Source: Allure Real Estate #3865113 Report a problem | ||
Public tax history
| Year | Property taxes | Tax assessment |
|---|---|---|
| 2025 | $10,764 +4.8% | $596,288 +4.8% |
| 2024 | $10,269 +12.9% | $569,217 +10% |
| 2023 | $9,097 -5.7% | $517,470 +10% |
| 2022 | $9,649 -2.5% | $470,427 +10% |
| 2021 | $9,894 +3.3% | $427,661 +10% |
| 2020 | $9,580 +9.5% | $388,783 +6.5% |
| 2019 | $8,746 +10.5% | $365,010 +2.6% |
| 2018 | $7,917 +1552.2% | $355,916 +2% |
| 2017 | $479 | $349,107 +1823.5% |
| 2016 | -- | $18,150 |
Find assessor info on the county website
Monthly payment
Est. payment
Payment breakdown
Explore the cost of this home by adjusting the details. Changes won't be saved.Climate risks
Neighborhood: Avery Ranch
Nearby schools
Schools provided by the listing agent
- Elementary: Rutledge
- Middle: Artie L Henry
- High: Vista Ridge
- District: Leander ISD
Source: Unlock MLS. This data may not be complete. We recommend contacting the local school district to confirm school assignments for this home.
Similar homes
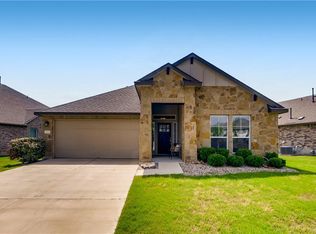
- $499,0003 bd3 ba1.9k sqft11212 Fletcher Hall Ln, Austin, TX 78717Active

 MLS ID #2951547, Mary Chittim, Mary Fields Realty. Unlock MLS
 - $525,0004 bd3 ba2.5k sqft14312 Tyburn Trl, Austin, TX 78717Active
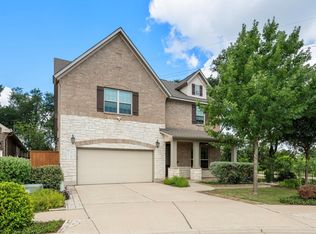 MLS ID #3807628, Andrew Vallejo, Redfin Corporation. Unlock MLS
 - $549,0003 bd3 ba2.3k sqft14813 Slingshot Rd, Austin, TX 78717Active
 MLS ID #7609617, Patrick Jbeili, Agent Realty. Unlock MLS
 - $499,0004 bd3 ba2.2k sqft11304 Staked Plains Dr, Austin, TX 78717Active
 MLS ID #8403801, Jenai Hales, Coldwell Banker Realty. Unlock MLS
 - $499,0004 bd3 ba2.2k sqft14225 Canyon Trl, Austin, TX 78717ActiveMLS ID #7662011, Kirstin Cooney, Keller Williams Realty C. P.. Unlock MLS
- $590,0004 bd3 ba2k sqft11729 Springs Head Loop, Austin, TX 78717ActiveMLS ID #5648811, Kelsey Pal, Compass RE Texas, LLC. Unlock MLS
- $630,0004 bd3 ba2.4k sqft15512 Staked Plains Loop, Austin, TX 78717ActiveMLS ID #2789932, AJ Abrams, Abrams & Associates Realty LLC. Unlock MLS
- $490,0003 bd3 ba2.1k sqft11117 Wyola Bnd, Austin, TX 78717ActiveMLS ID #6560996, Jordan Brown, eXp Realty, LLC. Unlock MLS
- $534,9004 bd4 ba2.6k sqft9802 Acero Dr, Austin, TX 78717ActiveMLS ID #9898073, Srinivas Goduguluri, REKonnection, LLC. Unlock MLS
- $519,0003 bd3 ba2.1k sqft14525 Ballycastle Trl, Austin, TX 78717ActiveMLS ID #2142172, Oksana West, Realty Texas LLC. Unlock MLS
- $499,9004 bd2 ba2.3k sqft10204 Andora Dr, Austin, TX 78717ActiveMLS ID #1979344, Jenny Wang, JNJ REAL ESTATE INVESTMENT LLC. Unlock MLS
- $489,9504 bd3 ba2.2k sqft14425 Mowsbury Dr, Austin, TX 78717ActiveMLS ID #2895993, Karl Jennings, Smart Source Realty. Unlock MLS
- $450,0003 bd3 ba1.8k sqft11600 Sewickley Ct, Austin, TX 78717ActiveMLS ID #3209953, Natalia Roush, Compass RE Texas, LLC. Unlock MLS
- $494,0003 bd3 ba2.3k sqft11205 Conchos River Trl, Austin, TX 78717ActiveMLS ID #8939509, Genevieve Gladle, Keller Williams - Lake Travis. Unlock MLS
- $484,0003 bd3 ba2.1k sqft14424 Lilley Brook Cv, Austin, TX 78717ActiveMLS ID #2736945, Gigi Grzanich, AustinVestors. Unlock MLS
- $480,0003 bd3 ba1.9k sqft11301 Conchos River Trl, Austin, TX 78717ActiveMLS ID #6921436, Tanya Alvarez, Compass RE Texas, LLC. Unlock MLS
- $519,2005 bd4 ba3.4k sqft15009 Banbridge Trl, Austin, TX 78717ActiveMLS ID #4994282, Rick Stein, Vylla Home. Unlock MLS
- $475,0003 bd3 ba2.1k sqft14408 Ballycastle Trl, Austin, TX 78717ActiveMLS ID #1143391, Shane Allen, Austin Options Realty. Unlock MLS
