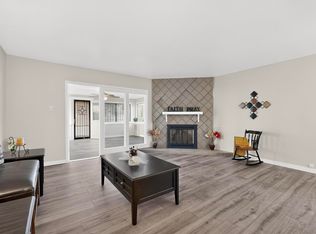
'Under Contract/Taking Backup Offers' Beautifully updated 4 bedroom, 2-bath home offering an open and versatile floor plan. The remodeled kitchen features white cabinetry, butcher block countertops, stainless steel appliances, and modern finishes. Spacious living room showcases a striking brick fireplace with built-in shelving, while the adjacent sitting room provides flexible space for entertaining, hobbies, or a home office. The private primary suite includes an en-suite bath and walk-in closet. Enjoy outdoor living under the covered patio overlooking low-maintenance turf landscaping, raised garden beds, storage shed, and walled backyard. Convenient NE Heights location near the Sandia Foothills, hiking trails, parks, shopping, dining, schools, & easy freeway access. Move-in ready
Pending
$376,076
11916 Morrow Ave NE, Albuquerque, NM 87112
4beds
1,695sqft
Single Family Residence
Built in 1969
6,969 Square Feet Lot
$373,700 Zestimate®
$222/sqft
$-- HOA
What's special
Overlooking low-maintenance turf landscapingModern finishesStorage shedRaised garden bedsRemodeled kitchenStainless steel appliancesWalled backyard
- 34 days |
- 582 |
- 32 |
Zillow last checked:
Listing updated:
Listed by:
Karen E Jimenez 505-350-6457,
Keller Williams Realty 505-271-8200,
Ace Home Team 505-350-6457,
Keller Williams Realty
Source: SWMLS,MLS#: 1105743
Facts & features
Interior
Bedrooms & bathrooms
- Bedrooms: 4
- Bathrooms: 2
- Full bathrooms: 1
- 3/4 bathrooms: 1
Primary bedroom
- Level: Main
- Area: 139.15
- Dimensions: 11.5 x 12.1
Bedroom 2
- Level: Main
- Area: 101.01
- Dimensions: 9.1 x 11.1
Bedroom 3
- Level: Main
- Area: 101.01
- Dimensions: 9.1 x 11.1
Bedroom 4
- Level: Main
- Area: 111
- Dimensions: 10 x 11.1
Family room
- Description: Sitting room on Fp
- Level: Main
- Area: 284.58
- Dimensions: Sitting room on Fp
Kitchen
- Level: Main
- Area: 132.8
- Dimensions: 8.3 x 16
Living room
- Level: Main
- Area: 258.75
- Dimensions: 11.5 x 22.5
Heating
- Central, Forced Air
Cooling
- Refrigerated
Appliances
- Included: Dryer, Dishwasher, Free-Standing Gas Range, Disposal, Microwave, Refrigerator, Range Hood, Washer
- Laundry: Electric Dryer Hookup
Features
- Bookcases, Ceiling Fan(s), Home Office, Multiple Living Areas, Main Level Primary, Walk-In Closet(s)
- Flooring: Carpet, Laminate, Tile
- Windows: Double Pane Windows, Insulated Windows
- Has basement: No
- Number of fireplaces: 1
- Fireplace features: Glass Doors, Wood Burning
Interior area
- Total structure area: 1,695
- Total interior livable area: 1,695 sqft
Property
Parking
- Total spaces: 2
- Parking features: Attached, Finished Garage, Garage, Heated Garage
- Attached garage spaces: 2
Features
- Levels: One
- Stories: 1
- Patio & porch: Covered, Open, Patio
- Exterior features: Privacy Wall, Private Yard
- Fencing: Front Yard,Wall
Lot
- Size: 6,969 Square Feet
- Features: Garden, Landscaped
- Residential vegetation: Grassed
Details
- Additional structures: Shed(s), Storage
- Parcel number: 102205909602530205
- Zoning description: R-1C*
Construction
Type & style
- Home type: SingleFamily
- Architectural style: Ranch
- Property subtype: Single Family Residence
Materials
- Brick, Stucco
- Roof: Pitched
Condition
- Resale
- New construction: No
- Year built: 1969
Utilities & green energy
- Sewer: Public Sewer
- Water: Public
- Utilities for property: Electricity Connected, Natural Gas Connected, Sewer Connected, Water Connected
Green energy
- Energy generation: None
Community & HOA
Location
- Region: Albuquerque
Financial & listing details
- Price per square foot: $222/sqft
- Tax assessed value: $209,823
- Annual tax amount: $2,870
- Date on market: 6/18/2026
- Cumulative days on market: 35 days
- Listing terms: Cash,Conventional,FHA,VA Loan
Estimated market value
$373,700
$355,000 - $392,000
$2,209/mo
Price history
| Date | Event | Price |
|---|---|---|
| 7/8/2026 | Pending sale | $376,076$222/sqft |
Source:  SWMLS #1105743 Report a problem SWMLS #1105743 Report a problem | ||
| 6/18/2026 | Listed for sale | $376,076+3%$222/sqft |
Source: SWMLS #1105743 Report a problem | ||
| 10/24/2025 | Sold | -- |
Source: SWMLS #1087009 Report a problem | ||
| 9/29/2025 | Pending sale | $364,999$215/sqft |
Source: SWMLS #1087009 Report a problem | ||
| 9/17/2025 | Price change | $364,999-1.4%$215/sqft |
Source: SWMLS #1087009 Report a problem | ||
| 9/5/2025 | Price change | $369,9990%$218/sqft |
Source: SWMLS #1087009 Report a problem | ||
| 7/17/2025 | Listed for sale | $370,000$218/sqft |
Source: SWMLS #1087009 Report a problem | ||
| 7/5/2025 | Pending sale | $370,000$218/sqft |
Source: SWMLS #1087009 Report a problem | ||
| 6/30/2025 | Listed for sale | $370,000+100%$218/sqft |
Source: SWMLS #1087009 Report a problem | ||
| 10/29/2014 | Sold | -- |
Source: Agent Provided Report a problem | ||
| 9/7/2014 | Price change | $185,000-2.6%$109/sqft |
Source: Platinum Properties & Investments Inc #821782 Report a problem | ||
| 9/6/2014 | Price change | $190,000-3.5%$112/sqft |
Source: Platinum Properties & Investments Inc #821782 Report a problem | ||
| 8/10/2014 | Listed for sale | $196,900$116/sqft |
Source: Platinum Properties & Investments Inc #821782 Report a problem | ||
Public tax history
| Year | Property taxes | Tax assessment |
|---|---|---|
| 2025 | $2,871 +3.2% | $69,934 +3% |
| 2024 | $2,780 +1.8% | $67,897 +3% |
| 2023 | $2,732 +107.2% | $65,920 +3% |
| 2022 | $1,319 +3.6% | $64,000 +3% |
| 2021 | $1,273 -49.1% | $62,137 +3% |
| 2020 | $2,502 | $60,328 +0.3% |
| 2019 | -- | $60,161 |
| 2018 | $2,304 -7.8% | $60,161 -0.9% |
| 2017 | $2,500 +5.5% | $60,694 +5.2% |
| 2016 | $2,370 -95.8% | $57,709 +3% |
| 2015 | $56,028 +2424.4% | $56,028 +7.2% |
| 2014 | $2,220 | $52,269 +3% |
| 2013 | $2,220 | $50,746 +3% |
| 2012 | -- | $49,269 +3% |
| 2011 | -- | $47,835 +3% |
| 2010 | -- | $46,442 +3% |
| 2009 | -- | $45,090 +3% |
| 2008 | -- | $43,776 +3% |
| 2007 | -- | $42,501 +3% |
| 2006 | -- | $41,263 +3% |
| 2005 | -- | $40,063 +3% |
| 2004 | -- | $38,896 +3% |
| 2003 | -- | $37,763 +0.2% |
| 2002 | -- | $37,694 +3% |
| 2001 | -- | $36,596 -2.3% |
| 2000 | -- | $37,463 |
Find assessor info on the county website
Monthly payment
Est. payment
Payment breakdown
Explore the cost of this home by adjusting the details. Changes won't be saved.Climate risks
Neighborhood: 87112
Nearby schools
GreatSchools rating
- 10/10Onate Elementary SchoolGrades: PK-5Distance: 0.5 mi
- 5/10Jackson Middle SchoolGrades: 6-8Distance: 0.8 mi
- 5/10Eldorado High SchoolGrades: PK-12Distance: 1.8 mi
- $296,1002 bd2 ba1.5k sqft11912 Morrow Ave NE, Albuquerque, NM 87112Off Market
- $303,9003 bd2 ba1.2k sqft11920 Morrow Ave NE, Albuquerque, NM 87112Off Market
- $304,1002 bd1 ba1.2k sqft11908 Morrow Ave NE, Albuquerque, NM 87112Off Market
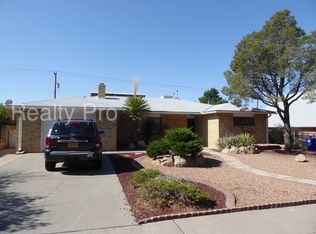
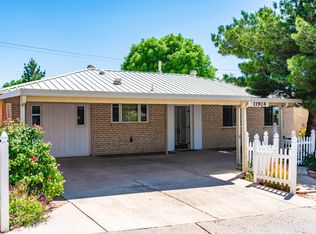
- $325,0004 bd2 ba1.8k sqft11924 Morrow Ave NE, Albuquerque, NM 87112Pending
- $287,3003 bd2 ba1.1k sqft11917 Morrow Ave NE, Albuquerque, NM 87112Off Market
- $260,5003 bd2 ba1k sqft11913 Morrow Ave NE, Albuquerque, NM 87112Off Market
- $271,8003 bd2 ba1k sqft11921 Morrow Ave NE, Albuquerque, NM 87112Off Market
- $337,9004 bd2 ba1.5k sqft11928 Morrow Ave NE, Albuquerque, NM 87112Off Market
A local agent can set up tours, give advice and negotiate with sellers.
Similar homes
- $384,9004 bd2 ba2.1k sqft11912 Allison Ct NE, Albuquerque, NM 87112For Sale
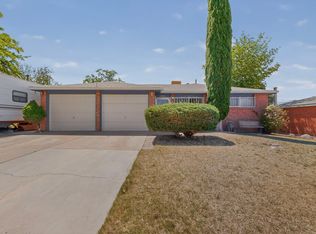 MLS ID #1102372, Robert C Ramkowsky, Keller Williams Realty. SWMLS
 - $345,0003 bd2 ba1.5k sqft1721 Martha St NE, Albuquerque, NM 87112For Sale
 MLS ID #1107085, Takeshia Michelle Burge, Coldwell Banker Legacy. SWMLS
 - $375,0004 bd2 ba1.6k sqft8803 Los Arboles Ave NE, Albuquerque, NM 87112For Sale
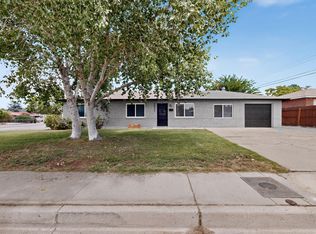 MLS ID #1106398, Joseph Lloyd Olmi, La Entrada Realty. SWMLS
 - $354,5004 bd2 ba1.9k sqft10401 Princess Jeanne Ave NE, Albuquerque, NM 87112For Sale
 MLS ID #1096221, Tanya Otero-Villalobos, Realty One of New Mexico. SWMLS
 - $380,0004 bd2 ba1.6k sqft9400 Shoshone Rd NE, Albuquerque, NM 87111For SaleMLS ID #1107165, Sandy Alvarez, Keller Williams Realty. SWMLS
- $315,0003 bd2 ba1.1k sqft1910 Macbeth Ct NE, Albuquerque, NM 87112For SaleMLS ID #1107093, Joe Schifani, Affordable Realty Services Inc. SWMLS
- $407,0004 bd2 ba2.2k sqft2506 General Bradley St NE, Albuquerque, NM 87112For SaleMLS ID #1105910, Helen Chan, ERA Summit. SWMLS
- $339,0003 bd2 ba1.7k sqft1405 Tomasita St NE, Albuquerque, NM 87112For SaleMLS ID #1103094, Susan C Salazar, Top Tier Realty. SWMLS
- $378,5003 bd2 ba1.7k sqft2709 Valencia Dr NE, Albuquerque, NM 87110For SaleMLS ID #1107109, Deborah K Posa, Realty One of New Mexico. SWMLS
- $399,0004 bd3 ba2.1k sqft8709 James Ave NE, Albuquerque, NM 87111For SaleMLS ID #1104559, Liska Maddox, Maddox & Co/REALTORS. SWMLS
- $424,5004 bd2 ba2.3k sqft3605 Chelwood Park Blvd NE, Albuquerque, NM 87111For SaleMLS ID #1106615, Angela C Wilson, Coldwell Banker Legacy. SWMLS
- $400,0003 bd2 ba1.6k sqft12200 Manitoba Dr NE, Albuquerque, NM 87111For SaleMLS ID #1106540, Patricia A Finnegan, ERA Summit. SWMLS
- $369,9003 bd3 ba2k sqft13128 Verbena Pl NE, Albuquerque, NM 87112For SaleMLS ID #1106420, Joel J Sanchez, Helix Real Estate Group. SWMLS
- $349,9003 bd2 ba1.5k sqft7508 Morrow Ave NE, Albuquerque, NM 87110For SaleMLS ID #1106206, Kimberly Trujillo, R1 Property Management, LLC. SWMLS
- $337,0003 bd2 ba1.5k sqft2805 Christine St NE, Albuquerque, NM 87112For SaleMLS ID #1098082, Jose Luis Tinoco-Lopez, Re/Max Exclusive. SWMLS
- $444,0004 bd2 ba2.1k sqft3217 Reina Dr NE, Albuquerque, NM 87111For SaleMLS ID #1104680, Kristen Marie Long, Realty One of New Mexico. SWMLS
- $375,0003 bd2 ba1.6k sqft6021 Downey St NE, Albuquerque, NM 87109For SaleMLS ID #1107066, Cecilia L Chavez, Realty One of New Mexico. SWMLS
- $315,0003 bd2 ba1.2k sqft1128 Glorieta St NE, Albuquerque, NM 87112For SaleMLS ID #1102964, Anthony G Medrano, AGM Real Estate Company. SWMLS
- $399,0003 bd2 ba1.9k sqft2026 Vermont St NE, Albuquerque, NM 87110For SaleMLS ID #1101104, Faithe Real Estate Group, Keller Williams Realty. SWMLS
- $340,0003 bd2 ba1.3k sqft12813 Turquoise Ave NE, Albuquerque, NM 87123For SaleMLS ID #1106033, Kelly Waites, Coldwell Banker Legacy. SWMLS
