Welcome home to this beautifully maintained corner-lot property, perfectly situated with the privacy of greenspace as your backyard. Step outside to your own backyard oasis featuring a stunning in-ground swimming pool, ideal for relaxing or entertaining. Inside, you'll find a move-in ready home featuring a spacious kitchen with granite countertops and stainless steel appliances. The main-floor primary suite offers a beautifully updated bathroom with granite countertops and ceramic tile, along with direct access to the inviting three-season room—the perfect place to enjoy your morning coffee or unwind in the evening. The finished basement provides a versatile recreation room or second family room, offering plenty of additional living space. Pride of ownership shines throughout this exceptional home, making it one you won't want to miss!
Pending
$375,000
11917 Virginia Ave, Kansas City, MO 64146
3beds
2,238sqft
:
Get pre-qualified$2,542/mo
Single Family Residence
Built in 1992
10,840 Square Feet Lot
$-- Zestimate®
$168/sqft
$-- HOA
What's special
Corner-lot propertyMove-in ready homeStainless steel appliancesMain-floor primary suite
- 6 days |
- 648 |
- 47 |
Likely to sell faster than
Zillow last checked:
Listing updated:
Listed by:
Breanna Paul 816-738-6410,
ReeceNichols - Lees Summit
Source: Heartland MLS as distributed by MLS GRID,MLS#: 2632615
Facts & features
Interior
Bedrooms & bathrooms
- Bedrooms: 3
- Bathrooms: 3
- Full bathrooms: 3
Primary bedroom
- Features: Carpet, Ceiling Fan(s), Fireplace
- Level: First
- Dimensions: 19 x 12
Bedroom 2
- Features: Carpet, Ceiling Fan(s)
- Level: First
- Dimensions: 13 x 9
Bedroom 3
- Features: Carpet, Ceiling Fan(s)
- Level: Second
- Dimensions: 16 x 12
Primary bathroom
- Features: Ceramic Tiles, Double Vanity, Separate Shower And Tub
- Level: First
- Dimensions: 13 x 8
Bathroom 2
- Features: Luxury Vinyl, Shower Over Tub
- Level: First
- Dimensions: 7 x 7
Bathroom 3
- Level: Second
- Dimensions: 10 x 5
Dining room
- Level: First
- Dimensions: 15 x 13
Kitchen
- Features: Granite Counters, Pantry
- Level: First
- Dimensions: 12 x 12
Laundry
- Level: Lower
- Dimensions: 11 x 7
Living room
- Features: Carpet, Ceiling Fan(s), Fireplace
- Level: First
- Dimensions: 23 x 15
Recreation room
- Features: Carpet
- Level: Lower
- Dimensions: 21 x 14
Heating
- Forced Air
Cooling
- Electric
Appliances
- Included: Dishwasher, Disposal, Microwave, Refrigerator, Free-Standing Electric Oven
- Laundry: In Basement
Features
- Ceiling Fan(s), Vaulted Ceiling(s)
- Flooring: Wood
- Basement: Concrete,Finished,Full
- Number of fireplaces: 1
- Fireplace features: Gas, Living Room
Interior area
- Total structure area: 2,238
- Total interior livable area: 2,238 sqft
- Finished area above ground: 1,867
- Finished area below ground: 371
Property
Parking
- Total spaces: 2
- Parking features: Attached, Garage Door Opener, Garage Faces Side
- Attached garage spaces: 2
Features
- Patio & porch: Deck
- Has private pool: Yes
- Pool features: In Ground
- Spa features: Bath
- Fencing: Wood
Lot
- Size: 10,840 Square Feet
- Features: Adjoin Greenspace, Corner Lot
Details
- Parcel number: 65600032400000000
Construction
Type & style
- Home type: SingleFamily
- Architectural style: Traditional
- Property subtype: Single Family Residence
Materials
- Frame, Stone Veneer
- Roof: Composition
Condition
- Year built: 1992
Utilities & green energy
- Sewer: Public Sewer
- Water: Public
Community & HOA
Community
- Security: Fire Alarm, Smoke Detector(s)
- Subdivision: Mission Lake East
HOA
- Has HOA: No
Location
- Region: Kansas City
Financial & listing details
- Price per square foot: $168/sqft
- Tax assessed value: $326,650
- Annual tax amount: $5,214
- Date on market: 7/21/2026
- Listing terms: Cash,Conventional,FHA,VA Loan
- Ownership: Private
- Road surface type: Paved
Estimated market value
Not available
Estimated sales range
Not available
Not available
Price history
| Date | Event | Price |
|---|---|---|
| 7/24/2026 | Pending sale | $375,000$168/sqft |
Source:  Heartland MLS as distributed by MLS GRID #2632615 Report a problem Heartland MLS as distributed by MLS GRID #2632615 Report a problem | ||
| 7/21/2026 | Listed for sale | $375,000+56.3%$168/sqft |
Source: Heartland MLS as distributed by MLS GRID #2632615 Report a problem | ||
| 9/23/2019 | Sold | -- |
Source: Heartland MLS as distributed by MLS GRID #2183293 Report a problem | ||
| 8/15/2019 | Pending sale | $239,950$107/sqft |
Source: Platinum Realty LLC #2183293 Report a problem | ||
| 8/14/2019 | Listed for sale | $239,950+4.3%$107/sqft |
Source: Platinum Realty LLC #2183293 Report a problem | ||
| 12/7/2008 | Listing removed | $229,950$103/sqft |
Source: Century 21 #1473478 Report a problem | ||
| 11/16/2008 | Price change | $229,950-4%$103/sqft |
Source: Century 21 #1473478 Report a problem | ||
| 9/14/2008 | Listed for sale | $239,500$107/sqft |
Source: Century 21 #1473478 Report a problem | ||
Public tax history
| Year | Property taxes | Tax assessment |
|---|---|---|
| 2025 | $5,214 -3.6% | $62,064 -2.6% |
| 2024 | $5,409 +1.8% | $63,726 |
| 2023 | $5,312 +25.9% | $63,726 +35.8% |
| 2022 | $4,220 +0% | $46,930 |
| 2021 | $4,219 +21.5% | $46,930 +14.9% |
| 2020 | $3,473 +4.8% | $40,850 |
| 2019 | $3,313 | $40,850 +14.9% |
| 2018 | $3,313 +5.3% | $35,552 |
| 2017 | $3,147 +15.8% | $35,552 +13% |
| 2016 | $2,718 +0.1% | $31,475 +2% |
| 2014 | $2,716 -0.4% | $30,858 |
| 2013 | $2,727 +0.4% | $30,858 +1.1% |
| 2012 | $2,716 +0.1% | $30,533 |
| 2011 | $2,713 +1.9% | $30,533 |
| 2010 | $2,662 -2.9% | $30,533 |
| 2009 | $2,740 +2.1% | $30,533 -5% |
| 2008 | $2,683 +0.3% | $32,140 |
| 2007 | $2,675 +0% | $32,140 +1% |
| 2006 | $2,674 +10.5% | $31,822 |
| 2005 | $2,420 +4.2% | $31,822 +9% |
| 2004 | $2,323 +7.6% | $29,195 |
| 2003 | $2,159 +0.2% | $29,195 +12% |
| 2002 | $2,154 +9.3% | $26,066 |
| 2001 | $1,970 | $26,066 |
Find assessor info on the county website
Monthly payment
Est. payment
Payment breakdown
Explore the cost of this home by adjusting the details. Changes won't be saved.Climate risks
Neighborhood: Mission Lake
Nearby schools
GreatSchools rating
- 3/10Martin City Elementary SchoolGrades: K-8Distance: 1.9 mi
- 2/10Grandview Sr. High SchoolGrades: 9-12Distance: 3.8 mi
Schools provided by the listing agent
- Elementary: Martin City
- Middle: Martin City
- High: Grandview
Source: Heartland MLS as distributed by MLS GRID. This data may not be complete. We recommend contacting the local school district to confirm school assignments for this home.
- $306,3003 bd2 ba1.6k sqft11913 Virginia Ave, Kansas City, MO 64146Off Market
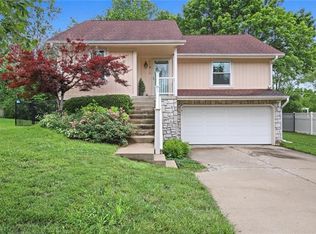
- $322,0003 bd3 ba1.7k sqft11909 Virginia Ave, Kansas City, MO 64146Off Market

- $457,6003 bd3 ba3.1k sqft11916 Troost Ave, Kansas City, MO 64146Off Market
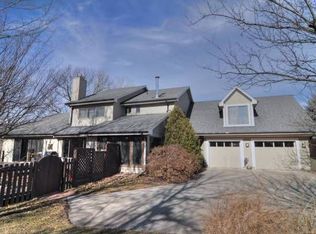
- $357,3003 bd2 ba2k sqft11910 Virginia Ave, Kansas City, MO 64131Off Market
- $341,8003 bd3 ba1.7k sqft11907 Troost Ave, Kansas City, MO 64131Off Market
- $351,1003 bd3 ba1.8k sqft11912 Troost Ave, Kansas City, MO 64146Off Market
- $338,6004 bd3 ba1.6k sqft11908 Troost Ave, Kansas City, MO 64146Off Market
- $315,8003 bd3 ba1.6k sqft11905 Virginia Ave, Kansas City, MO 64146Off Market
A local agent can set up tours, give advice and negotiate with sellers.
A local lender can help you make sure your offer is ready when you are.
Similar homes
- $325,0003 bd2 ba1.5k sqft11942 Harrison St, Kansas City, MO 64146For Sale
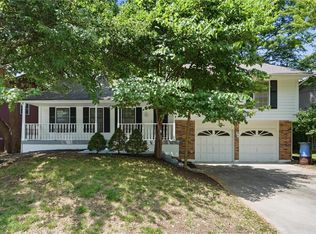 MLS ID #2631822, Brian Glasser, 1st Class Real Estate KC. Heartland MLS as distributed by MLS GRID
 - $310,0003 bd3 ba1.7k sqft12459 Charlotte St, Kansas City, MO 64146For Sale
 MLS ID #2633047, We Heart Homes Team, KW KANSAS CITY METRO. Heartland MLS as distributed by MLS GRID
 - $323,9003 bd3 ba1.4k sqft745 E 124th St, Kansas City, MO 64146For Sale
 MLS ID #2628733, Rich Langston, Platinum Realty LLC. Heartland MLS as distributed by MLS GRID
 - $439,9504 bd6 ba2.5k sqft607-609 E 117th St, Kansas City, MO 64131For Sale
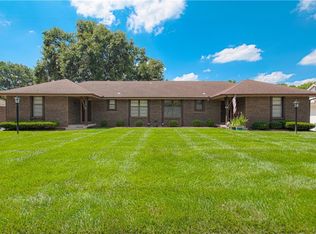 MLS ID #2629140, Tina Gaughan, RE/MAX State Line. Heartland MLS as distributed by MLS GRID
 - $389,9003 bd3 ba2.5k sqft11123 Grand Ave, Kansas City, MO 64114For SaleMLS ID #2626700, Madison Moss (Harpst), RE/MAX Innovations. Heartland MLS as distributed by MLS GRID
- $349,9993 bd2 ba1.8k sqft10810 Oak St, Kansas City, MO 64114For SaleMLS ID #2632073, Chad Harbin, Worth Clark Realty. Heartland MLS as distributed by MLS GRID
- $409,9003 bd3 ba2.4k sqft12737 Cherry St, Kansas City, MO 64145For SaleMLS ID #2606876, Madison Moss (Harpst), RE/MAX Innovations. Heartland MLS as distributed by MLS GRID
- $350,0003 bd2 ba1.4k sqft10729 McGee St, Kansas City, MO 64114For SaleMLS ID #2631999, Danny Howell, EXP Realty LLC. Heartland MLS as distributed by MLS GRID
- $390,0004 bd3 ba2.1k sqft12836 Saint Andrews Dr, Kansas City, MO 64145For SaleMLS ID #2618731, Charles Wilson, ReeceNichols - Country Club Plaza. Heartland MLS as distributed by MLS GRID
- $400,0003 bd3 ba2.7k sqft211 W 110th St, Kansas City, MO 64114For SaleMLS ID #2629926, Rothermel Group, Keller Williams KC North. Heartland MLS as distributed by MLS GRID
- $390,0004 bd2 ba1.8k sqft10428 Grand Ave, Kansas City, MO 64114For SaleMLS ID #2629769, Tamra Trickey, ReeceNichols - Leawood. Heartland MLS as distributed by MLS GRID
- $350,0003 bd2 ba1.1k sqft1013 W Santa Fe Trl, Kansas City, MO 64145For SaleMLS ID #2620796, Callie Barham, United Real Estate Kansas City. Heartland MLS as distributed by MLS GRID
- $339,9003 bd2 ba2.1k sqft9200 Wyandotte St, Kansas City, MO 64114For SaleMLS ID #2630543, Chris Termini, HomeSmart Legacy. Heartland MLS as distributed by MLS GRID
- $329,0003 bd3 ba2k sqft221 Woodbridge Ln, Kansas City, MO 64145For SaleMLS ID #2632622, Mark Brewer, Real Broker, LLC. Heartland MLS as distributed by MLS GRID
- $419,5003 bd3 ba1.5k sqft11001 Glen Arbor Rd, Kansas City, MO 64114For SaleMLS ID #2632275, Abby Bone, Parkway Real Estate LLC. Heartland MLS as distributed by MLS GRID
- $325,0004 bd2 ba1.4k sqft9004 Belleview Ave, Kansas City, MO 64114For SaleMLS ID #2630688, Ron Yartz, BHG Kansas City Homes. Heartland MLS as distributed by MLS GRID
- $416,5004 bd3 ba3k sqft1107 E 109th Ter, Kansas City, MO 64131For SaleMLS ID #2627487, Nick Huscroft, Chosen Realty LLC. Heartland MLS as distributed by MLS GRID
- $320,0003 bd3 ba2.2k sqft9905 Wayne Ave, Kansas City, MO 64131For SaleMLS ID #2626807, Thrive RealEstate KC Team, KW KANSAS CITY METRO. Heartland MLS as distributed by MLS GRID
- $330,0003 bd2 ba1.4k sqft9733 Walnut St, Kansas City, MO 64114For SaleMLS ID #2631170, Sondra Kirkpatrick, KW Diamond Partners. Heartland MLS as distributed by MLS GRID
- $409,9505 bd3 ba2.5k sqft107 W 104th St, Kansas City, MO 64114For SaleMLS ID #2624618, Stacey Johnson-Cosby, ReeceNichols - Country Club Plaza. Heartland MLS as distributed by MLS GRID
