There is a distinct sense of ease that comes with a home where every detail has been thoughtfully considered. This classic brick ranch in Bridgeton has been completely reimagined for modern living, blending its original character with a sophisticated, moody palette. It is a space built for a first-time buyer or a downsizer who wants a home that feels both fresh and deeply grounded.
The main level is anchored by beautifully refinished hardwood floors that carry you through the living spaces. In the kitchen, the design takes a deliberate step forward. Striking Urbane Bronze cabinets are paired with crisp quartz countertops, a new tile backsplash, and sleek black hardware. With brand-new appliances in place, it is a kitchen designed for quiet morning routines and effortless evening meals.
Downstairs, the partially-finished basement expands the footprint of the home entirely. This lower level easily flexes as a media room, a home office, or a dedicated play space. It also features an updated bathroom, adding a touch of everyday luxury to the lower level.
Outside, the living space continues onto a freshly restored and painted deck, offering a private platform for weekend cookouts or simply taking in the evening air. Practical updates ensure the house functions as beautifully as it looks. It is a home ready to quietly support the next chapter of your life.
Discover the appealing suburban lifestyle of Saint Gerard Park South in Bridgeton. This neighborhood provides convenient access to a variety of shopping and dining options along St. Charles Rock Road, featuring major retailers and diverse restaurants. Families appreciate the highly-rated Pattonville School District and the abundance of green space offered by Bridgeton's city-owned parks. Excellent connectivity via Interstates 270 and 70 ensures effortless commutes throughout the St. Louis area and to the airport.
Pending
Listed by: Three Doors LLC • Jay Cammon
$250,000
11924 Majella Dr, Bridgeton, MO 63044
3beds
982sqft
:
Get pre-qualified$1,681/mo
Single Family Residence
Built in 1960
9,104 Square Feet Lot
$-- Zestimate®
$255/sqft
$-- HOA
What's special
Partially-finished basementClassic brick ranchCrisp quartz countertopsStriking urbane bronze cabinetsUpdated bathroomSleek black hardwareBeautifully refinished hardwood floors
- 25 days |
- 702 |
- 47 |
Likely to sell faster than
Zillow last checked:
Listing updated:
Listed by:
Jay Cammon 314-640-8271,
Three Doors LLC
Source: MARIS,MLS#: 26036416 Originating MLS: St. Louis Association of REALTORS
Originating MLS: St. Louis Association of REALTORSFacts & features
Interior
Bedrooms & bathrooms
- Bedrooms: 3
- Bathrooms: 2
- Full bathrooms: 2
- Main level bathrooms: 1
- Main level bedrooms: 3
Heating
- Forced Air, Natural Gas
Cooling
- Central Air
Appliances
- Included: Dishwasher, Range Hood, Gas Range, Refrigerator
- Laundry: In Basement
Features
- Flooring: Carpet, Hardwood, Luxury Vinyl
- Basement: Partially Finished
- Has fireplace: No
Interior area
- Total structure area: 982
- Total interior livable area: 982 sqft
- Finished area above ground: 982
Property
Parking
- Total spaces: 2
- Parking features: Circular Driveway, Garage
- Attached garage spaces: 2
- Has uncovered spaces: Yes
Features
- Levels: One
- Patio & porch: Deck
- Fencing: Back Yard,Chain Link
Lot
- Size: 9,104 Square Feet
- Dimensions: 84 x 110 x 84 x 112
- Features: Back Yard, Some Trees
Details
- Additional structures: None
- Parcel number: 11M420763
- Special conditions: Standard
Construction
Type & style
- Home type: SingleFamily
- Architectural style: Ranch
- Property subtype: Single Family Residence
Materials
- Brick, Vinyl Siding
- Foundation: Concrete Perimeter
- Roof: Architectural Shingle
Condition
- Updated/Remodeled
- New construction: No
- Year built: 1960
Utilities & green energy
- Electric: Ameren
- Sewer: Public Sewer
- Water: Public
- Utilities for property: Electricity Available, Natural Gas Available, Sewer Available, Water Available
Community & HOA
Community
- Subdivision: St Gerard Park
HOA
- Has HOA: No
Location
- Region: Bridgeton
Financial & listing details
- Price per square foot: $255/sqft
- Tax assessed value: $192,000
- Annual tax amount: $2,777
- Date on market: 7/10/2026
- Cumulative days on market: 25 days
- Listing terms: Cash,Conventional,FHA,Other,VA Loan
- Ownership: Private
- Electric utility on property: Yes
Estimated market value
Not available
Estimated sales range
Not available
Not available
Price history
| Date | Event | Price |
|---|---|---|
| 7/14/2026 | Pending sale | $250,000$255/sqft |
Source:  MARIS #26036416 Report a problem MARIS #26036416 Report a problem | ||
| 7/10/2026 | Listed for sale | $250,000+19%$255/sqft |
Source: MARIS #26036416 Report a problem | ||
| 10/8/2025 | Listing removed | $210,000$214/sqft |
Source: MARIS #25058091 Report a problem | ||
| 9/17/2025 | Listed for sale | $210,000+100%$214/sqft |
Source: MARIS #25058091 Report a problem | ||
| 11/3/2023 | Sold | -- |
Source: Public Record Report a problem | ||
| 8/31/2019 | Listing removed | $1,150$1/sqft |
Source: Joren Holdings Report a problem | ||
| 8/11/2019 | Listed for rent | $1,150$1/sqft |
Source: Zillow Rental Network Report a problem | ||
| 3/5/2019 | Sold | -- |
Source: Public Record Report a problem | ||
| 3/6/2016 | Listing removed | $105,000$107/sqft |
Source: Coldwell Banker Premier Group #16003300 Report a problem | ||
| 1/22/2016 | Listed for sale | $105,000+31.4%$107/sqft |
Source: Coldwell Banker Premier Group #16003300 Report a problem | ||
| 3/21/2012 | Sold | -- |
Source: MARIS #11034326 Report a problem | ||
| 2/12/2012 | Price change | $79,900-2.4%$81/sqft |
Source: RE/MAX Now #11034326 Report a problem | ||
| 2/3/2012 | Price change | $81,900-1.2%$83/sqft |
Source: RE/MAX Now #11034326 Report a problem | ||
| 1/29/2012 | Price change | $82,900-0.6%$84/sqft |
Source: RE/MAX Now #11034326 Report a problem | ||
| 1/20/2012 | Price change | $83,400-0.6%$85/sqft |
Source: RE/MAX Now #11034326 Report a problem | ||
| 1/11/2012 | Price change | $83,900-1.2%$85/sqft |
Source: RE/MAX Now #11034326 Report a problem | ||
| 1/5/2012 | Price change | $84,900-5.6%$86/sqft |
Source: RE/MAX Now #11034326 Report a problem | ||
| 12/24/2011 | Price change | $89,900-10%$92/sqft |
Source: RE/MAX Now #11034326 Report a problem | ||
| 12/18/2011 | Price change | $99,900-9.1%$102/sqft |
Source: RE/MAX Now #11034326 Report a problem | ||
| 12/2/2011 | Price change | $109,900-8.3%$112/sqft |
Source: RE/MAX Now #11034326 Report a problem | ||
| 7/10/2011 | Listed for sale | $119,900$122/sqft |
Source: RE/MAX MIDWEST GROUP #11034326 Report a problem | ||
| 9/18/2008 | Sold | -- |
Source: Public Record Report a problem | ||
Public tax history
| Year | Property taxes | Tax assessment |
|---|---|---|
| 2025 | $2,777 +8.6% | $36,480 +16.1% |
| 2024 | $2,556 -0.4% | $31,430 |
| 2023 | $2,566 +9.2% | $31,430 +21.1% |
| 2022 | $2,350 +1.3% | $25,950 |
| 2021 | $2,319 +25.1% | $25,950 +29.3% |
| 2020 | $1,853 -13.7% | $20,070 -21% |
| 2019 | $2,147 | $25,390 +18.4% |
| 2018 | $2,147 | $21,450 |
| 2017 | $2,147 +1.5% | $21,450 +1.6% |
| 2016 | $2,115 -0.1% | $21,110 |
| 2015 | $2,117 | $21,110 +2% |
| 2014 | $2,117 +2.5% | $20,690 |
| 2013 | $2,065 | $20,690 -8.9% |
| 2012 | -- | $22,710 |
| 2011 | -- | $22,710 +0.1% |
| 2010 | $1,835 +7.1% | $22,690 |
| 2009 | $1,714 -5.7% | $22,690 -12.7% |
| 2008 | $1,817 +12.7% | $25,980 |
| 2007 | $1,613 | $25,980 +20.6% |
| 2006 | $1,613 -0.9% | $21,550 |
| 2005 | $1,628 +36.8% | $21,550 +22.3% |
| 2003 | $1,191 +5.3% | $17,620 +19.5% |
| 2002 | $1,131 +11.4% | $14,740 |
| 2001 | $1,015 | $14,740 |
Find assessor info on the county website
Monthly payment
Est. payment
Payment breakdown
Explore the cost of this home by adjusting the details. Changes won't be saved.Climate risks
Neighborhood: 63044
Nearby schools
GreatSchools rating
- 2/10Robert Drummond Elementary SchoolGrades: PK-5Distance: 2 mi
- 5/10Holman Middle SchoolGrades: 6-8Distance: 1.3 mi
- 7/10Pattonville Sr. High SchoolGrades: 9-12Distance: 2.6 mi
Schools provided by the listing agent
- Elementary: Robert Drummond Elem.
- Middle: Holman Middle
- High: Pattonville Sr. High
Source: MARIS. This data may not be complete. We recommend contacting the local school district to confirm school assignments for this home.
- $--3 bd2 ba1.8k sqft11902 Majella Dr, Bridgeton, MO 63044Sold

- $212,9003 bd2 ba982 sqft11926 Majella Dr, Bridgeton, MO 63044Off Market
- $228,4004 bd2 ba1.3k sqft4200 Liguori Ln, Bridgeton, MO 63044Off Market
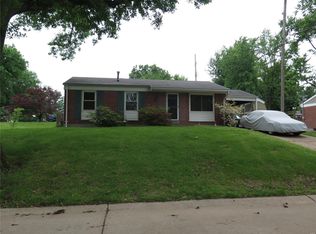
- $213,0003 bd2 ba982 sqft11903 Majella Dr, Bridgeton, MO 63044Off Market
- $196,0003 bd1 ba982 sqft11938 Majella Dr, Bridgeton, MO 63044Off Market
- $234,8003 bd2 ba1.1k sqft11890 Majella Dr, Bridgeton, MO 63044Off Market
- $231,9003 bd2 ba1.3k sqft4193 Muro Ln, Bridgeton, MO 63044Off Market
- $--6 bd3 ba-- sqft11938 Natural Bridge Rd, Bridgeton, MO 63044Sold
A local agent can set up tours, give advice and negotiate with sellers.
Similar homes
- $255,0003 bd2 ba1.3k sqft12005 Glenpark Dr, Maryland Heights, MO 63043For Sale

 MLS ID #26043487, Theresa M Ravens, Alexander Realty Inc. MARIS
 - $259,9993 bd2 ba1k sqft2263 McKelvey Rd, Maryland Heights, MO 63043For Sale
 MLS ID #26047134, Robert A Wadsack, House Sold Easy Realty, LLC. MARIS
 - $235,0003 bd2 ba936 sqft1496 El Camino Dr, Florissant, MO 63031For Sale
 MLS ID #26045100, Kelli D Gorla, DRG - Delhougne Realty Group. MARIS
 - $215,0003 bd1 ba952 sqft2662 Bonniebrook Dr, Maryland Heights, MO 63043For Sale
 MLS ID #26039809, Kim Platt, Coldwell Banker Realty - Gundaker West Regional. MARIS
 - $269,9004 bd2 ba1.3k sqft4508 Saint Leo Ln, Saint Ann, MO 63074For SaleMLS ID #26041086, Mila Schumacher, Coldwell Banker Realty - Gundaker. MARIS
- $249,9003 bd2 ba1.1k sqft2380 Wharton Ct, Florissant, MO 63031For SaleMLS ID #26040769, Joseph McNeal, Coldwell Banker Realty - Gundaker. MARIS
- $197,9003 bd2 ba1.1k sqft6706 Vineland Dr, Hazelwood, MO 63042For SaleMLS ID #26039478, Robert Salmons, Entera Realty, LLC. MARIS
- $250,0002 bd1 ba1k sqft2302 N 5th St, Saint Charles, MO 63301For SaleMLS ID #26041967, Mike J Galbally, Real Broker LLC. MARIS
- $275,0003 bd3 ba1k sqft519 Sulphur Spring Rd, Ballwin, MO 63021For SaleMLS ID #26048031, Becky Canatsey, RE/MAX Results. MARIS
- $229,0003 bd2 ba1k sqft1800 Apple Blossom Ct, Florissant, MO 63031For SaleMLS ID #26042628, Steven J Feldewert, American Landmark Realty. MARIS
- $244,0003 bd2 ba1.4k sqft110 E Thornton Ave, Saint Louis, MO 63119For SaleMLS ID #26026270, Heather T Lewis, Gateway Real Estate. MARIS
- $260,0003 bd2 ba1.3k sqft7721 W Ranken Ave, Saint Louis, MO 63117For SaleMLS ID #26049265, Ceji M LeMelle, EXP Realty, LLC. MARIS
- $250,0003 bd2 ba1.4k sqft14000 Davey Dr, Florissant, MO 63034For SaleMLS ID #26023876, Sanora Mitchem, Nettwork Global. MARIS
- $169,9004 bd2 ba1.2k sqft8429 Jacklin Ave, Hazelwood, MO 63042For SaleMLS ID #26047907, Robert Salmons, Entera Realty, LLC. MARIS
- $244,0004 bd2 ba1.3k sqft1265 Central Pkwy, Florissant, MO 63031For SaleMLS ID #25076020, Cheryl R Carosone, Campbell House & Home. MARIS
- $225,0003 bd3 ba1.2k sqft4423 Caracalla Dr, Florissant, MO 63033For SaleMLS ID #26034485, Robert Salmons, Entera Realty, LLC. MARIS
- $224,9003 bd3 ba1.3k sqft1565 Aintree Dr, Florissant, MO 63033For SaleMLS ID #25075007, Neshobey Payne, Executive Realty. MARIS
- $170,0002 bd1 ba784 sqft3591 Saint Christopher Ln, Saint Ann, MO 63074For SaleMLS ID #26048559, Stephanie E Fobian, Nettwork Global. MARIS
- $179,9004 bd2 ba999 sqft1800 Bobbinray Ave, Florissant, MO 63031For SaleMLS ID #26045144, Danielle Barford, Avenue Real Estate Group. MARIS
- $215,0003 bd2 ba1.4k sqft2201 Sequoia Park Ct APT E, Maryland Heights, MO 63043For SaleMLS ID #26030698, Timothy P Burgess, Worth Clark Realty. MARIS
