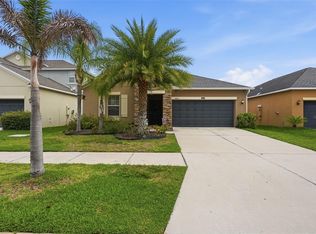
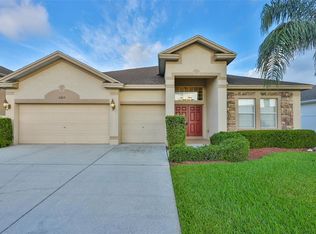
Under contract-accepting backup offers. This move-in-ready four-bedroom, three-bathroom home is situated in the sought-after gated community of Waterleaf. The residence features a spacious open floor plan that creates a seamless flow throughout the main living areas, including a huge living area perfectly designed for modern living. The expansive kitchen is a true standout, featuring a beautifully designed layout with a large island, granite countertops, and sleek stainless-steel appliances. Step outside to a private, fully fenced backyard, providing a secure space for outdoor activities and relaxation with a beautiful waterfront view of the community pond. Residents of this community enjoy an upgraded lifestyle with a thoughtful HOA package that includes internet and cable services, plus access to premium community features like a dog park, playground, and resort-style pool. With energy-efficient touches throughout, this turnkey haven is where luxury meets livability. Schedule your showings today!
Under contract
Price cut: $10K (7/10)
$404,900
11944 N CINNAMON FERN DRIVE, RIVERVIEW, FL 33579
4beds
2,394sqft
:
Get pre-qualified$2,832/mo
Single Family Residence
Built in 2018
7,480 Square Feet Lot
$401,400 Zestimate®
$169/sqft
$81/mo HOA
What's special
Large islandMove-in-ready four-bedroom three-bathroom homeGranite countertopsExpansive kitchenEnergy-efficient touches throughoutSpacious open floor planPrivate fully fenced backyard
- 147 days |
- 357 |
- 22 |
Zillow last checked:
Listing updated:
Listed by:
Robert Salmons 888-216-6364,
ENTERA REALTY LLC 888-216-6364
Source: Stellar MLS,MLS#: O6389263 Originating MLS: Orlando Regional
Originating MLS: Orlando Regional
Facts & features
Interior
Bedrooms & bathrooms
- Bedrooms: 4
- Bathrooms: 3
- Full bathrooms: 3
Primary bedroom
- Features: Walk-In Closet(s)
- Level: First
- Area: 224 Square Feet
- Dimensions: 16x14
Bedroom 2
- Features: Walk-In Closet(s)
- Level: First
- Area: 121 Square Feet
- Dimensions: 11x11
Bedroom 3
- Features: Walk-In Closet(s)
- Level: First
- Area: 121 Square Feet
- Dimensions: 11x11
Bedroom 4
- Features: Walk-In Closet(s)
- Level: First
- Area: 121 Square Feet
- Dimensions: 11x11
Primary bathroom
- Level: First
Bathroom 2
- Level: First
Bathroom 3
- Level: First
Dining room
- Level: First
- Area: 182 Square Feet
- Dimensions: 14x13
Family room
- Level: First
- Area: 368 Square Feet
- Dimensions: 16x23
Kitchen
- Level: First
- Area: 143 Square Feet
- Dimensions: 11x13
Living room
- Level: First
- Area: 182 Square Feet
- Dimensions: 13x14
Heating
- Central
Cooling
- Central Air
Appliances
- Included: Cooktop, Dishwasher, Microwave, Refrigerator
- Laundry: Other
Features
- Open Floorplan
- Flooring: Carpet, Ceramic Tile
- Doors: Sliding Doors
- Has fireplace: No
Interior area
- Total structure area: 2,394
- Total interior livable area: 2,394 sqft
Video & virtual tour
Property
Parking
- Total spaces: 3
- Parking features: Garage - Attached
- Attached garage spaces: 3
Features
- Levels: One
- Stories: 1
- Patio & porch: Patio, Porch
- Has view: Yes
- View description: City, Pond
- Has water view: Yes
- Water view: Pond
- Waterfront features: Pond, Pond Access
Lot
- Size: 7,480 Square Feet
- Features: Sidewalk
Details
- Parcel number: U103120A7G00001800010.0
- Zoning: PD
- Special conditions: None
Construction
Type & style
- Home type: SingleFamily
- Architectural style: Traditional
- Property subtype: Single Family Residence
Materials
- Stucco
- Foundation: Slab
- Roof: Shingle
Condition
- New construction: No
- Year built: 2018
Utilities & green energy
- Sewer: Public Sewer
- Water: Public
- Utilities for property: Cable Available
Community & HOA
Community
- Pet fee: $0 monthly
- Subdivision: WATERLEAF PH 4B
HOA
- Has HOA: Yes
- HOA fee: $81 monthly
- HOA name: Waterleaf / Titan Management
Location
- Region: Riverview
Financial & listing details
- Price per square foot: $169/sqft
- Tax assessed value: $409,500
- Annual tax amount: $11,801
- Date on market: 3/11/2026
- Cumulative days on market: 148 days
- Listing terms: Cash,Conventional,FHA,VA Loan
- Ownership: Fee Simple
- Total actual rent: 0
- Road surface type: Asphalt
Estimated market value
$401,400
$381,000 - $421,000
$2,986/mo
Price history
| Date | Event | Price |
|---|---|---|
| 7/24/2026 | Contingent | $404,900$169/sqft |
Source:  Stellar MLS #O6389263 Report a problem Stellar MLS #O6389263 Report a problem | ||
| 7/10/2026 | Price change | $404,900-2.4%$169/sqft |
Source: Stellar MLS #O6389263 Report a problem | ||
| 6/18/2026 | Price change | $414,900-2.4%$173/sqft |
Source: Stellar MLS #O6389263 Report a problem | ||
| 5/29/2026 | Price change | $424,900-3.4%$177/sqft |
Source: Stellar MLS #O6389263 Report a problem | ||
| 4/20/2026 | Price change | $439,900-2.2%$184/sqft |
Source: Stellar MLS #O6389263 Report a problem | ||
| 3/11/2026 | Listed for sale | $449,900+49.5%$188/sqft |
Source: Stellar MLS #O6389263 Report a problem | ||
| 3/28/2025 | Listing removed | $2,836$1/sqft |
Source: Zillow Rentals Report a problem | ||
| 3/8/2025 | Price change | $2,836+1.5%$1/sqft |
Source: Zillow Rentals Report a problem | ||
| 2/26/2025 | Price change | $2,795-6.7%$1/sqft |
Source: Zillow Rentals Report a problem | ||
| 2/11/2025 | Listed for rent | $2,995+7.2%$1/sqft |
Source: Zillow Rentals Report a problem | ||
| 8/15/2022 | Listing removed | -- |
Source: Zillow Rental Network Premium Report a problem | ||
| 8/10/2022 | Listed for rent | $2,795+27.3%$1/sqft |
Source: Zillow Rental Network Premium Report a problem | ||
| 2/13/2020 | Listing removed | $2,195$1/sqft |
Source: Renters Warehouse Report a problem | ||
| 1/29/2020 | Price change | $2,195-4.4%$1/sqft |
Source: Renters Warehouse Report a problem | ||
| 12/27/2019 | Price change | $2,295-4.2%$1/sqft |
Source: Renters Warehouse Report a problem | ||
| 12/3/2019 | Listed for rent | $2,395$1/sqft |
Source: Renters Warehouse Report a problem | ||
| 3/7/2018 | Sold | $301,000$126/sqft |
Source: Public Record Report a problem | ||
Public tax history
| Year | Property taxes | Tax assessment |
|---|---|---|
| 2025 | $11,801 +8.6% | $409,500 +8.9% |
| 2024 | $10,869 +6.6% | $376,100 +10% |
| 2023 | $10,198 +5.4% | $341,909 +10% |
| 2022 | $9,677 +9.4% | $310,826 +10% |
| 2021 | $8,847 +7% | $282,569 +10% |
| 2020 | $8,267 +0.7% | $256,881 -4.4% |
| 2019 | $8,206 | $268,587 +474.8% |
| 2018 | $8,206 +96.5% | $46,729 -2% |
| 2017 | $4,175 | $47,682 |
Find assessor info on the county website
Monthly payment
Est. payment
Payment breakdown
Explore the cost of this home by adjusting the details. Changes won't be saved.Climate risks
Neighborhood: Waterleaf
Nearby schools
GreatSchools rating
- 5/10Summerfield Elementary SchoolGrades: PK-5Distance: 0.4 mi
- 3/10Eisenhower Middle SchoolGrades: 6-8Distance: 4.8 mi
- 4/10East Bay High SchoolGrades: 9-12Distance: 4.6 mi
Schools provided by the listing agent
- Elementary: Summerfield-HB
- Middle: Eisenhower-HB
- High: East Bay-HB
Source: Stellar MLS. This data may not be complete. We recommend contacting the local school district to confirm school assignments for this home.
- $487,1005 bd3 ba3.1k sqft11942 Cinnamon Fern Dr, Riverview, FL 33579Off Market

- $534,0005 bd3 ba3k sqft11946 Cinnamon Fern Dr, Riverview, FL 33579Off Market
- $555,0005 bd3 ba3.1k sqft11906 Cinnamon Fern Dr, Riverview, FL 33579Off Market

- $587,1004 bd3 ba3.3k sqft11940 Cinnamon Fern Dr, Riverview, FL 33579Off Market
- $561,5004 bd4 ba3.3k sqft11954 Cinnamon Fern Dr, Riverview, FL 33579Off Market
- $467,3004 bd3 ba2.4k sqft11945 Cinnamon Fern Dr, Riverview, FL 33579Off Market
- $448,4004 bd3 ba2.5k sqft11943 Cinnamon Fern Dr, Riverview, FL 33579Off Market
- $614,8004 bd3 ba2.5k sqft11952 Sand Myrtle Rd, Riverview, FL 33579Off Market
A local agent can set up tours, give advice and negotiate with sellers.
Similar homes
- $429,0004 bd3 ba2.7k sqft12324 STREAMBED DRIVE, RIVERVIEW, FL 33579For Sale

 MLS ID #O6422324, Peter Dang, ALLIANCE REAL ESTATE GROUP. Stellar MLS
 - $389,0004 bd3 ba2k sqft11804 VALHALLA WOODS DRIVE, RIVERVIEW, FL 33579For Sale
 MLS ID #TB8514819, Jeffrey Borham, PA, EXP REALTY LLC. Stellar MLS
 - $369,9004 bd3 ba2.5k sqft11755 WINTERSET COVE DRIVE, RIVERVIEW, FL 33579For Sale
 MLS ID #O6387121, Robert Salmons, ENTERA REALTY LLC. Stellar MLS
 - $444,9004 bd3 ba2.6k sqft11813 STONEWOOD GATE DRIVE, RIVERVIEW, FL 33579For Sale
 MLS ID #TB8469841, John Keller, III, JACK KELLER INC. Stellar MLS
 - $440,0004 bd3 ba2.3k sqft11504 HARLAN EDDY COURT, RIVERVIEW, FL 33579For SaleMLS ID #TB8474623, Cassi Currier, REALTY ONE GROUP INNOVATION. Stellar MLS
- $389,9004 bd2 ba2k sqft11345 FLORA SPRINGS DRIVE, RIVERVIEW, FL 33579For SaleMLS ID #TB8408600, Ramy Nassief, INFINITY REALTY & INVESTMENT. Stellar MLS
- $375,0004 bd3 ba2.6k sqft13380 GREAT PLAINS DRIVE, RIVERVIEW, FL 33579For SaleMLS ID #TB8516804, Scott Kirtland, KELLER WILLIAMS SUBURBAN TAMPA. Stellar MLS
- $550,0005 bd3 ba3.1k sqft12005 CINNAMON FERN DRIVE, RIVERVIEW, FL 33579For SaleMLS ID #TB8532586, Danielle Williams, MARK SPAIN REAL ESTATE. Stellar MLS
- $350,0004 bd3 ba2k sqft13244 SATIN LILY DRIVE, RIVERVIEW, FL 33579For SaleMLS ID #TB8527519, Michael Edwall, RE/MAX ACTION FIRST OF FLORIDA. Stellar MLS
- $340,0004 bd2 ba1.8k sqft14013 HOLLOW LEAF PLACE, RIVERVIEW, FL 33579For SaleMLS ID #TB8532320, Danielle Tringali, RE/MAX CHAMPIONS. Stellar MLS
- $340,0004 bd3 ba1.9k sqft12788 MAPLE BONSAI DRIVE, RIVERVIEW, FL 33579For SaleMLS ID #TB8420924, Lastisha Porter, KELLER WILLIAMS SOUTH SHORE. Stellar MLS
- $339,9004 bd2 ba2k sqft10616 LITTLE BEND LANE, RIVERVIEW, FL 33579For SaleMLS ID #TB8524636, John Scalia, EXP REALTY LLC. Stellar MLS
- $439,9004 bd3 ba2.5k sqft10032 SAGE CREEK DRIVE, SUN CITY CENTER, FL 33573For SaleMLS ID #TB8531642, Kerri Connolly, PREMIER REALTY OF TAMPA. Stellar MLS
- $405,5004 bd3 ba2.6k sqft215 ENGLISH HERITAGE PLACE, DOVER, FL 33527For SaleMLS ID #TB8535357, Garth Jones PA, KELLER WILLIAMS SUBURBAN TAMPA. Stellar MLS
- $389,9904 bd3 ba2.6k sqft12112 LEDBURY COMMONS DRIVE, GIBSONTON, FL 33534For SaleMLS ID #O6421849, Jeff Jones, MARK SPAIN REAL ESTATE. Stellar MLS
- $435,0004 bd3 ba2.6k sqft4710 WILD SENNA BOULEVARD, TAMPA, FL 33619For SaleMLS ID #TB8535729, Tara Ross, PREMIER SOTHEBYS INTL REALTY. Stellar MLS
- $345,0004 bd3 ba2.3k sqft10536 WHISPERING HAMMOCK DRIVE, RIVERVIEW, FL 33578For SaleMLS ID #TB8530179, Yu Qi, BRIGHT REALTY GROUP LLC. Stellar MLS
- $430,0004 bd3 ba2.5k sqft8718 SANDY PLAINS DRIVE, RIVERVIEW, FL 33578For SaleMLS ID #TB8509736, Nik Slavik, RE/MAX CHAMPIONS. Stellar MLS
- $324,9004 bd2 ba1.8k sqft11432 LAUREL BROOK COURT, RIVERVIEW, FL 33569For SaleMLS ID #O6427845, Robert Salmons, ENTERA REALTY LLC. Stellar MLS
- $419,9004 bd4 ba2.9k sqft7318 FOREST MERE DRIVE, RIVERVIEW, FL 33578For SaleMLS ID #TB8509797, Rob Jones, OFFERPAD BROKERAGE FL, LLC. Stellar MLS
