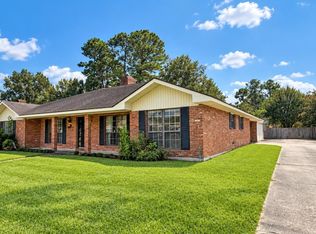
Welcome to your dream home in the heart of Baton Rouge! This exquisite new build, a HomePath Property, offers an unparalleled living experience with its contemporary design and spacious layout. Boasting four generously sized bedrooms and two and a half pristine baths, this brand-new residence is ideal for anyone seeking space. Enter in discover a stunning open-concept living area that seamlessly combines style with functionality—ideal for entertaining guests or enjoying quiet evening. The state-of-the-art kitchen stands at the heart of the home, equipped with all new modern appliances ready to inspire your culinary adventures. Outside, enjoy the luxury of a large backyard space offering endless possibilities for outdoor activities or simply unwinding under the Baton Rouge sky. The attached garage ensures ample space for parking and storage needs.
For sale
Price cut: $10K (11/3)
$309,900
11983 Forest Oaks Ct, Baton Rouge, LA 70815
4beds
2,206sqft
Single Family Residence
Built in 2026
0.31 Acres Lot
$-- Zestimate®
$140/sqft
$-- HOA
What's special
Attached garageSpacious layoutLarge backyard spaceState-of-the-art kitchenContemporary designAll new modern appliancesIdeal for entertaining guests
- 128 days
- 85
- 5
Zillow last checked:
Listing updated:
Listed by:
Theodore Major,
Major Agency 225-357-2300
Source: ROAM MLS,MLS#: 2026012936
Facts & features
Interior
Bedrooms & bathrooms
- Bedrooms: 4
- Bathrooms: 3
- Full bathrooms: 2
- 1/2 bathrooms: 1
Primary bedroom
- Description: Main
- Area: 396 Square Feet
- Dimensions: 22.0x18.0
Bedroom
- Description: Main
- Area: 198 Square Feet
- Dimensions: 11.0x18.0
Bedroom
- Description: Main
- Area: 187 Square Feet
- Dimensions: 11.0x17.0
Bedroom
- Description: Main
- Area: 204 Square Feet
- Dimensions: 12.0x17.0
Dining room
- Description: Main
- Area: 150 Square Feet
- Dimensions: 15.0x10.0
Foyer
- Description: Main
- Area: 80 Square Feet
- Dimensions: 8.0x10.0
Kitchen
- Description: Main
- Area: 168 Square Feet
- Dimensions: 14.0x12.0
Laundry
- Description: Main
- Area: 63 Square Feet
- Dimensions: 7.0x9.0
Living room
- Description: Main
- Area: 288 Square Feet
- Dimensions: 18.0x16.0
Mud room
- Description: Main
- Area: 54 Square Feet
- Dimensions: 6.0x9.0
Heating
- Central
Cooling
- Central Air, Ceiling Fan(s)
Appliances
- Included: Disposal, Dishwasher, Microwave, Range
- Laundry: Electric Dryer Hookup, Washer Hookup
Features
- Pantry, Walk-In Closet(s), Shower/Tub Combo, En Suite
- Flooring: Ceramic Tile, Laminate
Interior area
- Total structure area: 2,676
- Total interior livable area: 2,206 sqft
Property
Parking
- Parking features: Garage
- Has garage: Yes
Features
- Levels: One
- Stories: 1
Lot
- Size: 0.31 Acres
- Dimensions: 56 x 142 x 178 x 91 x 69 x 238
Details
- Parcel number: 953296
Construction
Type & style
- Home type: SingleFamily
- Architectural style: Traditional
- Property subtype: Single Family Residence
Materials
- Brick, Frame, Vinyl Siding
- Foundation: Slab
Condition
- Year built: 2026
Utilities & green energy
- Sewer: Public Sewer
- Water: Public
Community & HOA
Community
- Subdivision: Forest Oaks
HOA
- Has HOA: No
Location
- Region: Baton Rouge
Financial & listing details
- Price per square foot: $140/sqft
- Tax assessed value: $12,000
- Annual tax amount: $322
- Date on market: 7/15/2026
- Listing terms: Cash,Conventional,FHA,VA Loan
Estimated market value
Not available
Estimated sales range
Not available
Not available
Price history
| Date | Event | Price |
|---|---|---|
| 11/3/2026 | Price change | $309,900-3.1%$140/sqft |
Source:  ROAM MLS #2026012936 Report a problem | ||
| 10/6/2026 | Price change | $319,900-3%$145/sqft |
Source: ROAM MLS #2026012936 Report a problem | ||
| 9/8/2026 | Price change | $329,900-2.9%$150/sqft |
Source: ROAM MLS #2026012936 Report a problem | ||
| 8/12/2026 | Price change | $339,900-4%$154/sqft |
Source: ROAM MLS #2026012936 Report a problem | ||
| 7/15/2026 | Listed for sale | $353,900$160/sqft |
Source: ROAM MLS #2026012936 Report a problem | ||
| 12/28/2023 | Sold | -- |
Source: Public Record Report a problem | ||
| 4/5/2005 | Sold | -- |
Source: Public Record Report a problem | ||
Public tax history
| Year | Property taxes | Tax assessment |
|---|---|---|
| 2025 | $322 -78.9% | $1,200 -89.6% |
| 2024 | $1,529 +16.8% | $11,560 +21.4% |
| 2023 | $1,309 +156.3% | $9,520 |
| 2022 | $511 +1.1% | $9,520 |
| 2021 | $505 +51.1% | $9,520 |
| 2020 | $334 -71.5% | $9,520 +0.2% |
| 2019 | $1,173 +1.2% | $9,500 |
| 2018 | $1,159 +240.1% | $9,500 |
| 2017 | $341 | $9,500 |
| 2016 | $341 +1.8% | $9,500 +7.3% |
| 2015 | $335 +29.4% | $8,850 |
| 2014 | $259 | $8,850 |
| 2013 | $259 -75.4% | $8,850 |
| 2012 | $1,052 +39.1% | $8,850 +28.3% |
| 2011 | $756 0% | $6,900 |
| 2010 | $756 +716.5% | $6,900 |
| 2009 | $93 | $6,900 |
| 2008 | $93 -3% | $6,900 |
| 2007 | $96 | $6,900 |
| 2006 | $96 +7.8% | $6,900 +7.8% |
| 2005 | $89 | $6,400 |
| 2004 | $89 +3% | $6,400 +6.7% |
| 2003 | $86 | $6,000 |
| 2002 | $86 | $6,000 |
| 2001 | $86 +71.9% | $6,000 |
| 2000 | $50 | $6,000 |
Find assessor info on the county website
Monthly payment
Est. payment
Payment breakdown
Explore the cost of this home by adjusting the details. Changes won't be saved.Climate risks
Neighborhood: North Sherwood Forest
- $--4 bd2 ba1.6k sqft11988 Forest Oaks Ct, Baton Rouge, LA 70815Sold
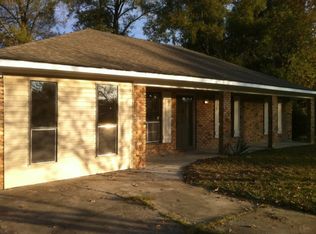
- $128,800-- bd-- ba1k sqft11951 Forest Oaks Ct, Baton Rouge, LA 70815Off Market
- $167,600-- bd-- ba1.2k sqft11930 Forest Oaks Ct, Baton Rouge, LA 70815Off Market
- $142,700-- bd-- ba1.3k sqft11976 Forest Oaks Ct, Baton Rouge, LA 70815Off Market
Similar homes
- $285,0004 bd3 ba2.4k sqft10811 May Belle Ct, Baton Rouge, LA 70815For Sale
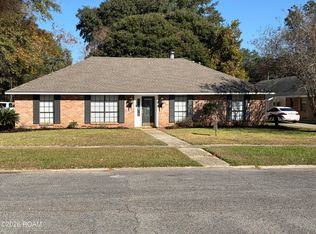
 MLS ID #200QSM, CeeGee Hilton, CeeGee Realty LLC. ROAM MLS
- $309,9004 bd3 ba2.6k sqft11019 Goodwood Blvd, Baton Rouge, LA 70815For Sale
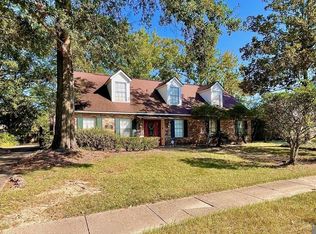 MLS ID #2026018230, Kurt Mikesell, Covington & Associates Real Estate, LLC. ROAM MLS
- $322,5004 bd3 ba2.6k sqft1522 Havenwood Dr, Baton Rouge, LA 70815For Sale By Owner
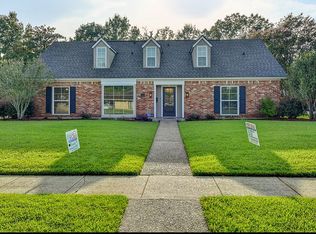
- $297,9004 bd2 ba2k sqft13210 Todd Ave, Baton Rouge, LA 70815For Sale
 MLS ID #2026017686, Kay Samuel, Keller Williams Realty Red Stick Partners. ROAM MLS
- $295,0004 bd3 ba2.2k sqft12653 Parkwood Dr, Baton Rouge, LA 70815For SaleMLS ID #2026011166, Linda Nguyen, eXp Realty. ROAM MLS
- $325,0004 bd2 ba2.2k sqft12431 Brookshire Ave, Baton Rouge, LA 70815For SaleMLS ID #2026018927, Amber Desselle, Coldwell Banker ONE. ROAM MLS
- $300,0003 bd2 ba1.8k sqft11424 Glenhaven Dr, Baton Rouge, LA 70815For SaleMLS ID #200EDU, Christen Ward, Supreme. ROAM MLS
- $274,9004 bd3 ba2k sqft431 Oakford Dr, Baton Rouge, LA 70815For SaleMLS ID #200SNE, Theresa Thibodeaux, Dawson Grey Real Estate. ROAM MLS
- $329,0004 bd3 ba3k sqft780 Sherwood Forest Blvd, Baton Rouge, LA 70815For SaleMLS ID #2026016557, Teri Huff, Coldwell Banker ONE. ROAM MLS
- $325,0004 bd2 ba2k sqft12334 Buckingham Ave, Baton Rouge, LA 70815For SaleMLS ID #2026017409, Courtney Webster, Clients First Realty, LLC. ROAM MLS
- $289,9004 bd4 ba2.6k sqft12335 Buckingham Ave, Baton Rouge, LA 70815For SaleMLS ID #2026017499, Shannon Rivoli, Better Homes and Gardens Real Estate - Tiger Town BR. ROAM MLS
- $282,0004 bd2 ba2.2k sqft10490 Firelight Ave, Baton Rouge, LA 70815For SaleMLS ID #200SWE, Leah Thibaut, Keller Williams Realty Acadiana. ROAM MLS
- $320,0004 bd3 ba2.6k sqft10443 E Grandeur Dr, Baton Rouge, LA 70815For SaleMLS ID #2026017210, Stephen Couvillion, Keller Williams Realty-First Choice. ROAM MLS
- $280,0003 bd3 ba2.2k sqft1367 Wellington Dr, Baton Rouge, LA 70815For SaleMLS ID #200UDH, Nora Alexander, Zest & Zeal Realty, LLC. ROAM MLS
- $215,0004 bd3 ba2.5k sqft12467 Sherbrook Dr, Baton Rouge, LA 70815For SaleMLS ID #000AKO, Thomas Sigman, Kaizen Home Sales and Services, LLC. ROAM MLS
- $259,0004 bd3 ba2.2k sqft11636 Mollylea Dr, Baton Rouge, LA 70815For SaleMLS ID #2026018630, Stephen Sommers, 1 Percent Lists Premier. ROAM MLS
- $255,0004 bd2 ba1.9k sqft12330 Sherbrook Dr, Baton Rouge, LA 70815For SaleMLS ID #200SRH, Kelly O'Brien, RE/MAX Partners. ROAM MLS
- $269,9004 bd2 ba2.4k sqft668 Summit Ridge Dr, Baton Rouge, LA 70815For SaleMLS ID #200QWP, Ashley Kimble Slaughter, Supreme. ROAM MLS
