Custom-built 3,250 sf. slab-on-grade bungalow. Very private 3/4 acre plus lot, at the top of a cul de sac in Oliver's Pond Estates, with greenbelt behind and walking access to Olivers Pond via a ROW. Major recent landscaping by Murrays, and now fully fenced with drive in access. This Spacious floor plan features 10' coffered ceilings and expansive south-facing windows. Beautiful light-filled interior spaces finished with Italian 2' x 2' tile floor and superior millwork. Kitchen includes floor to ceiling cabinets, quartz counter tops and an 8'-6" x 5'-0" center island. This space is fully open to the dining room and family room making this bright area the true center of the home. The Master Suite includes a fireplace, large 5-pc Bath, patio deck access and detailed Walk-in Closet. Heating and full air-conditioning provided by a 5-ton and 3-ton air source heat pumps; Plus the tiled areas are heated with In-floor electric heat. The Home features a 400-amp electrical service, 70' x 24' patio deck off the Kitchen plus a Finished 20' x 24' detached garage/workshop with its own 200 amp electrical service. Includes a new above ground pool, deck, gazebo and storage areas; Two other gazebos and a Hot Tub. Ask me for the long list of recent improvements on this rare, spacious and modern one-level home.
For sale
C$1,249,000
12 Kittiwake Place, Portugal Cove St Philips, NL A1M0H3
3beds
3,250sqft
Single Family Residence
Built in 2018
0.79 Acres Lot
$-- Zestimate®
C$384/sqft
C$-- HOA
What's special
Greenbelt behindSpacious floor planExpansive south-facing windowsBeautiful light-filled interior spacesSuperior millworkQuartz counter topsDetailed walk-in closet
- 31 days
- 102
- 6
Zillow last checked:
Listing updated:
Listed by:
Bill Halley B.Comm,OTHER,
RE/MAX Realty Specialists
Source: Newfoundland and Labrador AR,MLS®#: 1301228
Facts & features
Interior
Bedrooms & bathrooms
- Bedrooms: 3
- Bathrooms: 3
- Full bathrooms: 3
Bedroom
- Level: Main
- Area: 182 Square Feet
- Dimensions: 14 x 13
Bedroom
- Level: Main
- Area: 144 Square Feet
- Dimensions: 12 x 12
Bathroom
- Level: Main
Bathroom
- Level: Main
Other
- Level: Main
- Area: 320 Square Feet
- Dimensions: 20 x 16
Dining room
- Level: Main
- Area: 198 Square Feet
- Dimensions: 18 x 11
Other
- Level: Main
- Area: 180 Square Feet
- Dimensions: 15 x 12
Family room
- Level: Main
- Area: 266 Square Feet
- Dimensions: 19 x 14
Foyer
- Level: Main
- Area: 96 Square Feet
- Dimensions: 12 x 8
Kitchen
- Level: Main
- Area: 415 Square Feet
- Dimensions: 25 x 16.6
Laundry
- Level: Main
- Area: 42 Square Feet
- Dimensions: 7 x 6
Other
- Level: Main
- Area: 520 Square Feet
- Dimensions: 26 x 20
Other
- Level: Main
Office
- Level: Main
- Area: 88 Square Feet
- Dimensions: 11 x 8
Porch
- Level: Main
- Area: 63 Square Feet
- Dimensions: 10.5 x 6
Storage
- Level: Main
Heating
- Heat Pump
Cooling
- Heat Pump, Central Air
Features
- Ensuite, Fireplace(s)
- Flooring: Ceramic/Marble
- Windows: Window Coverings
- Has fireplace: Yes
Interior area
- Total structure area: 3,800
- Total interior livable area: 3,250 sqft
Property
Parking
- Parking features: Attached, Double
- Has garage: Yes
- Has uncovered spaces: Yes
Features
- Patio & porch: Deck/Patio
- Pool features: Above Ground
- Has spa: Yes
- Spa features: Hot Tub (outdoor), Bath
- Fencing: Back Yard,Full
- Waterfront features: Right of Way
Lot
- Size: 0.79 Acres
- Dimensions: 34500 sq ft
- Features: Cul-De-Sac, Landscaped, Level, Rear Yard Access (Vechicle), See Remarks, 0.5 -0.99 Acres
Details
- Zoning description: res
Construction
Type & style
- Home type: SingleFamily
- Architectural style: Bungalow
- Property subtype: Single Family Residence
Materials
- Brick Veneer, Vinyl Siding
- Foundation: Slab
- Roof: Fiberglass
Condition
- Year built: 2018
Utilities & green energy
- Sewer: Septic Tank
- Water: Public
Community & HOA
Location
- Region: Portugal Cove Saint Philips
Financial & listing details
- Price per square foot: C$384/sqft
- Annual tax amount: C$6,100
- Date on market: 8/2/2026
Price history
Price history is unavailable.
Public tax history
Tax history is unavailable.
Climate risks
Neighborhood: A1M
Nearby schools
GreatSchools rating
No schools nearby
We couldn't find any schools near this home.
Schools provided by the listing agent
- District: East Extern
Source: Newfoundland and Labrador AR. This data may not be complete. We recommend contacting the local school district to confirm school assignments for this home.
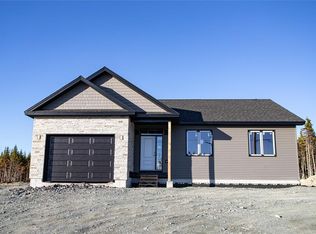
- C$699,9003 bd2 ba3.1k sqft71 Peggy Deane Drive Portugal Cove St, Philips, NL A1M0H7Pending
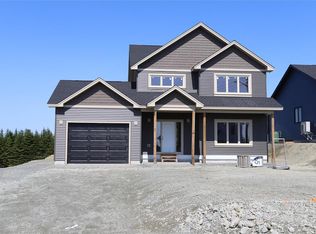
- C$664,5003 bd3 ba2.9k sqft73 Peggy Deane Drive Portugal Cove St, Philips, NL A1M0H7Pending

- C$799,9003 bd3 ba3.4k sqft63 Peggy Deane Drive Portugal Cove St, Philips, NL A1M0H7New Construction
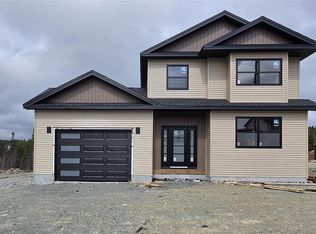
- C$674,9003 bd3 ba2.6k sqft59 Peggy Deane Drive Portugal Cv, Saint Philips, NL A1M0H7New Construction
Similar homes
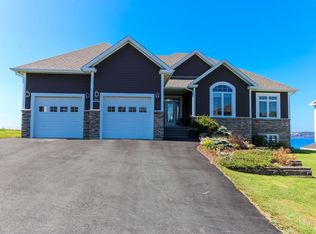
- C$1,149,0006 bd3 ba4.2k sqft10 Ocean's Edge, Portugal Cove, NL A1M0G3For Sale
 MLS ID #1302492, Cynthia Thornton, RE/MAX Realty Specialists. Newfoundland and Labrador AR
 - C$789,9003 bd3 ba3.6k sqft57 Peggy Deane Drive, Portugal Cove - St. Philips, NL A1M0H7New Construction
 MLS ID #1301183, Krista Trask, Century 21 Seller`s Choice Inc.. Newfoundland and Labrador AR
 - C$675,0003 bd3 ba2.6k sqft53 Peggy Dean Drive, Portugal Cove - St. Philips, NL A1M0H7New Construction
 MLS ID #1298022, Krista Trask, Century 21 Seller`s Choice Inc.. Newfoundland and Labrador AR
 - C$1,100,0004 bd4 ba3.8k sqft87 Morris Avenue, Torbay, NL A1K1G9For Sale
 MLS ID #1302253, John Callahan,OTHER, Hanlon Realty. Newfoundland and Labrador AR
