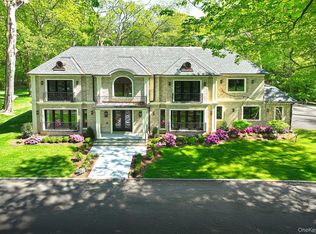
Brookville New Construction | Welcome home to 12 Quaker Ridge Drive — a pristine brick, center-hall colonial set on 2 acres at the end of a quiet cul-de-sac. This modern estate features six bedrooms — including a first-floor suite — formal living and dining areas, an open-concept kitchen, 3-car garage, and more.
Behind a set of iron doors, you're welcomed by an open foyer and curved oak staircase leading both up and downstairs, complemented by a second back staircase for convenient access to all levels. To the left, a formal living room offers a naturally lit space for entertaining, flowing seamlessly into the open family room centered around a marble-encased gas fireplace. Just beyond, a spacious breakfast nook with French doors opens to the expansive patio and backyard. The heart of the home is the stunning kitchen — a showcase of both form and function — featuring not one, but two quartz waterfall islands with storage and seating, two dishwashers, sinks, and ovens, along with a Wolf 6-burner gas range, paneled Sub-Zero refrigerator/freezer, and an abundance of custom cabinetry. A formal dining room with views of the front courtyard offers the perfect setting for larger gatherings.
The true primary suite transforms the upper left wing of the home into a private retreat. Hidden behind double doors, the oversized bedroom boasts a private balcony overlooking the backyard and patio. Two generous walk-in closets and a luxurious en-suite bath — complete with steam shower, soaking tub, and dual vanities — create a spa-like experience in the comfort of your home.
Five additional bedrooms, each with their own large closets and en-suite bathrooms, complete the second floor, alongside a fully equipped laundry room, two linen closets, and the back staircase for easy access to the kitchen and family spaces below.
Thoughtful upgrades include radiant heat under all tiled surfaces, a full unfinished basement with 9-foot ceilings, a walk-out entrance, and an additional full bathroom — perfect for customization. Outdoors, the backyard will be an entertainer’s dream, showcasing a heated saltwater Gunite pool surrounded by a porcelain patio and lush landscaped grounds. The property’s 3-car garage and long, private driveway offer ample parking for residents and guests alike.
This exceptional Brookville residence combines timeless architecture with modern luxury — offering both comfort and sophistication at every turn. Schedule your private tour today and experience the rare opportunity to call 12 Quaker Ridge Drive home.
New construction
Price cut: $200K (10/1)
$5,599,999
12 Quaker Ridge Drive, Brookville, NY 11545
6beds
--sqft
Single Family Residence, Residential
Built in 2025
2 Acres Lot
$-- Zestimate®
$--/sqft
$-- HOA
What's special
Porcelain patioExpansive patio and backyardHeated saltwater gunite poolTwo generous walk-in closetsOpen foyerCurved oak staircasePristine brick center-hall colonial
- 140 days
- 1,839
- 92
Zillow last checked:
Listing updated:
Listed by:
Douglas Elliman Real Estate 516-621-3555,
Joseph A. Scavo 516-359-2672
Source: OneKey® MLS as distributed by MLS GRID,MLS#: 901446
Facts & features
Interior
Bedrooms & bathrooms
- Bedrooms: 6
- Bathrooms: 9
- Full bathrooms: 8
- 1/2 bathrooms: 1
Heating
- Forced Air, Natural Gas, Radiant, Radiant Floor
Cooling
- Central Air
Appliances
- Included: Dishwasher, Dryer, Exhaust Fan, Freezer, Gas Range, Microwave, Oven, Refrigerator, Washer, Wine Refrigerator
- Laundry: Washer/Dryer Hookup, Gas Dryer Hookup, In Hall, Laundry Room, Washer Hookup
Features
- First Floor Bedroom, First Floor Full Bath, Built-in Features, Central Vacuum, Chefs Kitchen, Double Vanity, Eat-in Kitchen, Entrance Foyer, Formal Dining, His and Hers Closets, In-Law Floorplan, Kitchen Island, Marble Counters, Natural Woodwork, Open Floorplan, Open Kitchen, Pantry, Primary Bathroom, Quartz/Quartzite Counters, Recessed Lighting, Storage, Walk-In Closet(s), Wired for Sound
- Flooring: Tile, Wood
- Basement: Full,Unfinished,Walk-Out Access
- Attic: Pull Stairs
- Number of fireplaces: 1
- Fireplace features: Family Room, Gas
Interior area
- Total structure area: 0
Property
Parking
- Total spaces: 3
- Parking features: Garage
- Garage spaces: 3
Features
- Has private pool: Yes
Lot
- Size: 2 Acres
- Features: Back Yard, Cleared, Cul-De-Sac, Front Yard, Landscaped, Level, Sprinklers In Front, Sprinklers In Rear
Details
- Parcel number: 240316C0003500
- Special conditions: None
Construction
Type & style
- Home type: SingleFamily
- Architectural style: Colonial,Modern
- Property subtype: Single Family Residence, Residential
Materials
- Brick, Frame
Condition
- New Construction
- New construction: Yes
- Year built: 2025
Utilities & green energy
- Sewer: Cesspool
- Water: Public
- Utilities for property: Electricity Connected, Natural Gas Connected, Water Connected
Community & HOA
HOA
- Has HOA: No
Location
- Region: Brookville
Financial & listing details
- Annual tax amount: $34,710
- Date on market: 8/16/2025
- Cumulative days on market: 341 days
- Listing agreement: Exclusive Right To Sell
- Electric utility on property: Yes
Estimated market value
Not available
Estimated sales range
Not available
Not available
Price history
| Date | Event | Price |
|---|---|---|
| 10/1/2026 | Price change | $5,599,999-3.4% |
Source:  OneKey® MLS as distributed by MLS GRID #901446 Report a problem OneKey® MLS as distributed by MLS GRID #901446 Report a problem | ||
| 9/2/2026 | Price change | $5,799,999-3.3% |
Source: OneKey® MLS as distributed by MLS GRID #901446 Report a problem | ||
| 7/6/2026 | Price change | $5,999,000-3.2% |
Source: OneKey® MLS as distributed by MLS GRID #901446 Report a problem | ||
| 5/24/2026 | Listed for sale | $6,199,999-1.6% |
Source: OneKey® MLS as distributed by MLS GRID #901446 Report a problem | ||
| 3/4/2026 | Listing removed | $6,299,999 |
Source:  Douglas Elliman #901446 Report a problem Douglas Elliman #901446 Report a problem | ||
| 10/15/2025 | Price change | $6,299,999-3.1% |
Source: OneKey® MLS as distributed by MLS GRID #901446 Report a problem | ||
| 9/17/2025 | Price change | $6,499,000-4.4% |
Source: OneKey® MLS as distributed by MLS GRID #901446 Report a problem | ||
| 8/16/2025 | Listed for sale | $6,799,000 |
Source: OneKey® MLS as distributed by MLS GRID #901446 Report a problem | ||
Public tax history
Tax history is unavailable.
Monthly payment
Climate risks
Neighborhood: Brookville
Nearby schools
Schools provided by the listing agent
- Elementary: JEFFREY RATNER-ROBERT SEAMAN ELEMENTARY SCHOOL
- Middle: Jericho Middle School
- High: Jericho Senior High School
Source: OneKey® MLS as distributed by MLS GRID. This data may not be complete. We recommend contacting the local school district to confirm school assignments for this home.
Similar homes
- $5,499,0006 bd7 ba6.3k sqft16 Cowpath, Brookville, NY 11545For Sale
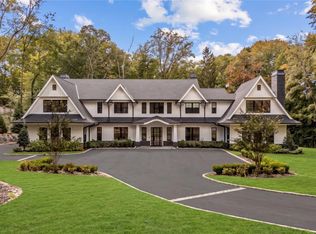
 MLS ID #1056991, Joseph A. Scavo, Listing by: Douglas Elliman Real Estate. OneKey® MLS as distributed by MLS GRID
 - $4,988,8886 bd8 ba7k sqft27 Victorian Lane, Brookville, NY 11545For Sale
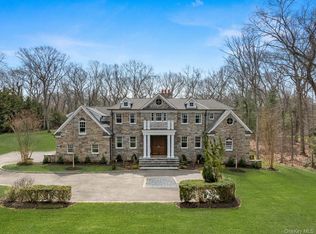 MLS ID #953450, Katherine Koniecko, Listing by: Signature Premier Properties. OneKey® MLS as distributed by MLS GRID
 - $5,299,0006 bd7 ba6.8k sqft63 Fruitledge Road, Brookville, NY 11545New Construction
 MLS ID #1044684, Melanie J. Cogan, Listing by: Compass Greater NY LLC. OneKey® MLS as distributed by MLS GRID
 - $5,499,9996 bd8 ba7k sqft20 Knollwood Road, Brookville, NY 11545New Construction
 MLS ID #986988, Janet Berookhim CBR, Listing by: LAFFEY REAL ESTATE. OneKey® MLS as distributed by MLS GRID
 - $5,999,9997 bd9 ba12k sqft3 Valentine Farm Court, Old Brookville, NY 11545For SaleMLS ID #1021590, Joseph A. Scavo, Listing by: Douglas Elliman Real Estate. OneKey® MLS as distributed by MLS GRID
- $4,295,0006 bd6 ba6.6k sqft3 Rock Hill Lane, Brookville, NY 11545For SaleMLS ID #1028751, Maria Babaev CBR CIPS E-PRO SFR GR, Listing by: Douglas Elliman Real Estate. OneKey® MLS as distributed by MLS GRID
- $5,499,9996 bd6 ba7.8k sqft2 Chelmsford Drive, Muttontown, NY 11545New ConstructionMLS ID #1001932, Janet Berookhim CBR, Listing by: LAFFEY REAL ESTATE. OneKey® MLS as distributed by MLS GRID
- $3,299,0006 bd5 ba5.8k sqft8 Victorian Lane, Brookville, NY 11545For SaleMLS ID #1017003, Lei Liu, Listing by: Signature Premier Properties. OneKey® MLS as distributed by MLS GRID
- $5,599,0006 bd7 ba7.3k sqft730 Remsens Lane, Muttontown, NY 11771For SaleMLS ID #1026409, Maria Priovolos, Listing by: Keller Williams Points North. OneKey® MLS as distributed by MLS GRID
- $6,450,0007 bd10 ba7.4k sqft6 Evergreen Way, Old Brookville, NY 11545For SaleMLS ID #991638, Lois Kirschenbaum, Listing by: Daniel Gale Sothebys Intl Rlty. OneKey® MLS as distributed by MLS GRID
- $4,399,0005 bd8 ba6k sqft93 Hoaglands Lane, Old Brookville, NY 11545For SaleMLS ID #987442, Lois Kirschenbaum, Listing by: Daniel Gale Sothebys Intl Rlty. OneKey® MLS as distributed by MLS GRID
- $5,649,0007 bd8 ba9.3k sqft55 Coves Run, Oyster Bay Cove, NY 11791For SaleMLS ID #1001796, Maria Babaev CBR CIPS E-PRO SFR GR, Listing by: Douglas Elliman Real Estate. OneKey® MLS as distributed by MLS GRID
- $5,950,0006 bd5 ba6.9k sqft898 Chicken Valley Road, Matinecock, NY 11560For SaleMLS ID #1036864, Jason P. Friedman, Listing by: Daniel Gale Sothebys Intl Rlty. OneKey® MLS as distributed by MLS GRID
- $5,795,0005 bd8 ba6.5k sqft119 Wheatley Road, Old Westbury, NY 11568For SaleMLS ID #937221, Geeta Shukla CBR, Listing by: EXP Realty. OneKey® MLS as distributed by MLS GRID
- $8,350,0007 bd10 ba11k sqft30 Evans Drive, Brookville, NY 11545New ConstructionMLS ID #983498, Zachary Elliott, Listing by: Nest Seekers LLC. OneKey® MLS as distributed by MLS GRID
- $5,995,0006 bd8 ba8.8k sqft235 Cleft Road, Mill Neck, NY 11765For SaleMLS ID #1026372, Margaret Trautmann GRI, Listing by: Compass Greater NY LLC. OneKey® MLS as distributed by MLS GRID
- $8,250,0006 bd8 ba7k sqft160 Hegemans Lane, Old Brookville, NY 11545For SaleMLS ID #1048329, Jason P. Friedman, Listing by: Daniel Gale Sothebys Intl Rlty. OneKey® MLS as distributed by MLS GRID
- $6,398,0005 bd6 ba6.6k sqft900 W Shore Road, Mill Neck, NY 11765For SaleMLS ID #1022544, Nareeta Saini, Listing by: Daniel Gale Sothebys Intl Rlty. OneKey® MLS as distributed by MLS GRID
- $3,695,0006 bd8 ba6.2k sqft1862 Muttontown Road, Muttontown, NY 11791For SaleMLS ID #1010916, Margaret Trautmann GRI, Listing by: Compass Greater NY LLC. OneKey® MLS as distributed by MLS GRID
- $3,249,8886 bd6 ba4.4k sqft33 High Farms Road, Old Brookville, NY 11545For SaleMLS ID #977675, Katherine Koniecko, Listing by: Signature Premier Properties. OneKey® MLS as distributed by MLS GRID
