Welcome to your new sanctuary. This refined unit has been meticulously renovated over time, transforming it into a magnificent open space that offers expansive views from virtually every angle. The scenic pond can be observed from the primary bedroom, kitchen, family room, enclosed porch, and dining room. This residence boasts numerous features designed for effortless living. Highlights include a spacious kitchen equipped with a center island, a breakfast bar, and abundant storage. The main level hosts the primary suite, which overlooks the deck and features an updated full bathroom and a walk-in closet. The main level den, complete with a charming bay window, is versatile and can serve as a fourth bedroom. The first-floor laundry facilities are conveniently situated adjacent to the den. Additionally, an auxiliary laundry hook-up is available in the basement. The second level comprises two additional bedrooms and a full bathroom. The basement is partially finished, offering built-in bookshelves, a designated television area, and an office space, in addition to extensive closet storage and a crawl space. The attached two-car garage also provides ample storage capacity.
Pending
$899,000
12 Warrington Dr, Lake Bluff, IL 60044
3beds
3,424sqft
:
Get pre-qualified$6,713/mo
Duplex, Single Family Residence
Built in 1986
-- sqft lot
$863,100 Zestimate®
$263/sqft
$201/mo HOA
What's special
Center islandMeticulously renovatedSpacious kitchenAbundant storageRefined unitMagnificent open spaceBreakfast bar
- 118 days |
- 246 |
- 5 |
Zillow last checked:
Listing updated:
Listed by:
Marie Colette, GRI,SRES 847-416-0446,
Compass,
Mary Cole, GRI,
Compass
Source: MRED as distributed by MLS GRID,MLS#: 12606052
Facts & features
Interior
Bedrooms & bathrooms
- Bedrooms: 3
- Bathrooms: 3
- Full bathrooms: 2
- 1/2 bathrooms: 1
Rooms
- Room types: Den, Enclosed Porch Heated
Primary bedroom
- Features: Flooring (Hardwood), Bathroom (Full)
- Level: Main
- Area: 208 Square Feet
- Dimensions: 16X13
Bedroom 2
- Features: Flooring (Carpet)
- Level: Second
- Area: 195 Square Feet
- Dimensions: 15X13
Bedroom 3
- Features: Flooring (Carpet)
- Level: Second
- Area: 130 Square Feet
- Dimensions: 10X13
Den
- Features: Flooring (Hardwood)
- Level: Main
- Area: 140 Square Feet
- Dimensions: 14X10
Dining room
- Features: Flooring (Hardwood)
- Level: Main
- Area: 500 Square Feet
- Dimensions: 20X25
Other
- Features: Flooring (Tile)
- Level: Main
- Area: 156 Square Feet
- Dimensions: 13X12
Family room
- Features: Flooring (Hardwood)
- Level: Main
- Area: 500 Square Feet
- Dimensions: 20X25
Kitchen
- Features: Kitchen (Eating Area-Breakfast Bar, Island, Custom Cabinetry, Granite Counters, Updated Kitchen), Flooring (Hardwood)
- Level: Main
- Area: 165 Square Feet
- Dimensions: 11X15
Laundry
- Level: Main
- Area: 35 Square Feet
- Dimensions: 5X7
Heating
- Natural Gas, Forced Air
Cooling
- Central Air
Appliances
- Included: Range, Microwave, Dishwasher, Refrigerator, Disposal, Stainless Steel Appliance(s), Range Hood, Gas Cooktop
- Laundry: Main Level, Washer Hookup, In Unit
Features
- Vaulted Ceiling(s), 1st Floor Bedroom, 1st Floor Full Bath, Storage, Walk-In Closet(s), Open Floorplan, Granite Counters
- Flooring: Hardwood, Carpet
- Windows: Skylight(s)
- Basement: Partially Finished,Partial
- Number of fireplaces: 1
- Fireplace features: Gas Log, Gas Starter, Family Room
Interior area
- Total structure area: 1,024
- Total interior livable area: 3,424 sqft
- Finished area below ground: 1,024
Property
Parking
- Total spaces: 2
- Parking features: Yes, Attached, Garage
- Attached garage spaces: 2
Accessibility
- Accessibility features: No Disability Access
Features
- Has view: Yes
- View description: Back of Property
- Has water view: Yes
- Water view: Back of Property
Lot
- Size: 8,470 Square Feet
- Dimensions: 70 x 121
Details
- Parcel number: 12174040090000
- Special conditions: List Broker Must Accompany
Construction
Type & style
- Home type: MultiFamily
- Property subtype: Duplex, Single Family Residence
Materials
- Frame
- Roof: Asphalt
Condition
- New construction: No
- Year built: 1986
- Major remodel year: 2015
Details
- Builder model: C
Utilities & green energy
- Electric: Circuit Breakers
- Sewer: Public Sewer, Storm Sewer
- Water: Lake Michigan, Public
Community & HOA
Community
- Subdivision: Armour Woods
HOA
- Has HOA: Yes
- Services included: Insurance, Lawn Care
- HOA fee: $603 quarterly
Location
- Region: Lake Bluff
Financial & listing details
- Price per square foot: $263/sqft
- Tax assessed value: $527,300
- Annual tax amount: $10,995
- Date on market: 3/31/2026
- Ownership: Fee Simple w/ HO Assn.
Estimated market value
$863,100
$820,000 - $906,000
$2,766/mo
Price history
| Date | Event | Price |
|---|---|---|
| 7/10/2026 | Pending sale | $899,000$263/sqft |
Source:  MRED as distributed by MLS GRID #12606052 Report a problem MRED as distributed by MLS GRID #12606052 Report a problem | ||
| 7/5/2026 | Contingent | $899,000$263/sqft |
Source: MRED as distributed by MLS GRID #12606052 Report a problem | ||
| 4/27/2026 | Price change | $899,000-5.3%$263/sqft |
Source: MRED as distributed by MLS GRID #12606052 Report a problem | ||
| 4/11/2026 | Listed for sale | $949,000$277/sqft |
Source: MRED as distributed by MLS GRID #12606052 Report a problem | ||
| 4/6/2026 | Contingent | $949,000$277/sqft |
Source: MRED as distributed by MLS GRID #12606052 Report a problem | ||
| 3/31/2026 | Listed for sale | $949,000+227.2%$277/sqft |
Source: MRED as distributed by MLS GRID #12606052 Report a problem | ||
| 9/27/2012 | Sold | $290,000-7.9%$85/sqft |
Source: MRED as distributed by MLS GRID #08091023 Report a problem | ||
| 8/23/2012 | Price change | $315,000-9.7%$92/sqft |
Source: Coldwell Banker Residential Brokerage - Lake Forest #08091023 Report a problem | ||
| 6/15/2012 | Listed for sale | $349,000+1.2%$102/sqft |
Source: Coldwell Banker Residential Brokerage - Lake Forest #08091023 Report a problem | ||
| 5/27/1998 | Sold | $345,000+3%$101/sqft |
Source: Public Record Report a problem | ||
| 9/9/1996 | Sold | $335,000$98/sqft |
Source: Public Record Report a problem | ||
Public tax history
| Year | Property taxes | Tax assessment |
|---|---|---|
| 2024 | $10,995 +3.3% | $197,003 +12.1% |
| 2023 | $10,639 +3.8% | $175,749 +8.5% |
| 2022 | $10,247 +3.7% | $162,010 +3.9% |
| 2021 | $9,885 +2.2% | $155,857 +0.3% |
| 2020 | $9,673 -3.8% | $155,368 -5.1% |
| 2019 | $10,060 +3.8% | $163,696 -1% |
| 2018 | $9,695 | $165,407 +1.7% |
| 2017 | $9,695 +5.2% | $162,642 +5.1% |
| 2016 | $9,212 +52.7% | $154,809 +6.2% |
| 2015 | $6,035 +2.6% | $145,771 +52.1% |
| 2014 | $5,881 -33% | $95,825 -34.4% |
| 2012 | $8,778 -6.6% | $145,964 -9.4% |
| 2011 | $9,403 +0.5% | $161,183 -7.6% |
| 2010 | $9,355 +0.7% | $174,458 -8.4% |
| 2009 | $9,286 +0.2% | $190,519 -2% |
| 2008 | $9,267 +11.2% | $194,328 +2.8% |
| 2006 | $8,335 +8.2% | $189,108 |
| 2005 | $7,704 +2.7% | -- |
| 2004 | $7,504 +105% | -- |
| 2003 | $3,660 -50.5% | -- |
| 2002 | $7,396 +10.4% | -- |
| 2001 | $6,702 +3.1% | $131,380 +5.6% |
| 2000 | $6,499 | $124,415 |
Find assessor info on the county website
Monthly payment
Est. payment
Payment breakdown
Explore the cost of this home by adjusting the details. Changes won't be saved.Climate risks
Neighborhood: 60044
Nearby schools
GreatSchools rating
- 9/10Lake Bluff Elementary SchoolGrades: PK-5Distance: 0.4 mi
- 9/10Lake Bluff Middle SchoolGrades: 6-8Distance: 1.1 mi
- 9/10Lake Forest High SchoolGrades: 9-12Distance: 1.9 mi
Schools provided by the listing agent
- Elementary: Lake Bluff Elementary School
- Middle: Lake Bluff Middle School
- High: Lake Forest High School
- District: 65
Source: MRED as distributed by MLS GRID. This data may not be complete. We recommend contacting the local school district to confirm school assignments for this home.
- $655,000-- bd3 ba1.9k sqft10 Warrington Dr, Lake Bluff, IL 60044Sold
- $729,6003 bd3 ba2k sqft14 Warrington Dr, Lake Bluff, IL 60044Off Market
- $697,0003 bd3 ba1.9k sqft8 Warrington Dr, Lake Bluff, IL 60044Sold
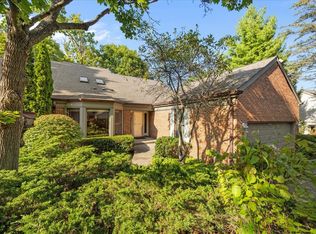
- $867,4003 bd3 ba1.9k sqft16 Warrington Dr, Lake Bluff, IL 60044Off Market
- $790,1003 bd3 ba2.1k sqft18 Warrington Dr, Lake Bluff, IL 60044Off Market
- $769,7003 bd2 ba2.1k sqft9 Warrington Dr, Lake Bluff, IL 60044Off Market
- $766,5003 bd3 ba1.9k sqft7 Warrington Dr, Lake Bluff, IL 60044Off Market
- $759,700-- bd6 ba1.9k sqft20 Warrington Dr, Lake Bluff, IL 60044Off Market
A local agent can set up tours, give advice and negotiate with sellers.
A local lender can help you make sure your offer is ready when you are.
Similar homes
- $925,0004 bd5 ba3.2k sqft2120 Kenton Ln, Libertyville, IL 60048New
 MLS ID #12716742, Shaunna Patterson, @properties Christies International Real Estate. MRED as distributed by MLS GRID
 - $975,0004 bd3 ba3.2k sqft1717 Marquette Ct, Lake Forest, IL 60045New
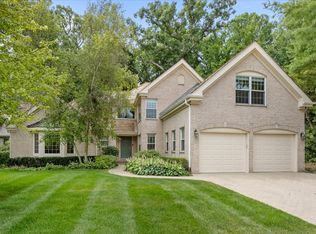 MLS ID #12717014, Marina Carney, Compass. MRED as distributed by MLS GRID
 - $995,0004 bd3 ba2.9k sqft2145 Kenton Ln, Libertyville, IL 60048Active
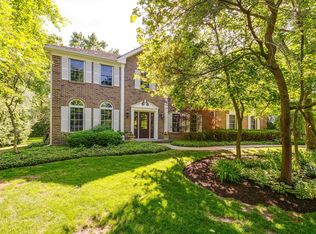 MLS ID #12709605, Anne Hardy, Berkshire Hathaway-Chicago. MRED as distributed by MLS GRID
 - $880,0004 bd4 ba2.8k sqft14637 W River Oaks Dr, Lincolnshire, IL 60069New
 MLS ID #12700782, Wendy Szostak, Redfin Corporation. MRED as distributed by MLS GRID
 - $1,150,0005 bd5 ba3k sqft14380 W Shankiln Ct, Libertyville, IL 60048NewMLS ID #12708515, Elizabeth Bryant, CSC, Baird & Warner. MRED as distributed by MLS GRID
- $900,0004 bd4 ba3.4k sqft21884 N Andover Rd, Kildeer, IL 60047ActiveMLS ID #12634051, Renee Clark, CSC, @properties Christie's International Real Estate. MRED as distributed by MLS GRID
- $819,9004 bd4 ba2.8k sqft5544 Oak Grove Dr, Long Grove, IL 60047ActiveMLS ID #12707080, Jane Lee, RE/MAX Top Performers. MRED as distributed by MLS GRID
- $865,0005 bd4 ba4.7k sqft1800 Darnell St, Libertyville, IL 60048ActiveMLS ID #12662203, Leslie McDonnell, RE/MAX Suburban. MRED as distributed by MLS GRID
- $799,9005 bd4 ba3.2k sqft816 Paddock Ln, Libertyville, IL 60048ActiveMLS ID #12699071, Karen Nalewajk, Fulton Grace Realty. MRED as distributed by MLS GRID
- $1,195,0004 bd4 ba3.6k sqft1741 Stanford Ct, Lake Forest, IL 60045ActiveMLS ID #12701270, Donna Mancuso, Jameson Sotheby's International Realty. MRED as distributed by MLS GRID
- $695,0003 bd3 ba2.4k sqft180 Crescent Knoll Dr, Libertyville, IL 60048ActiveMLS ID #12643226, Lisa Wolf, Keller Williams North Shore West. MRED as distributed by MLS GRID
- $1,050,0004 bd3 ba3.7k sqft313 Whitmore Ln, Lake Forest, IL 60045Price ChangeMLS ID #12703949, Sepuh Zakarian, Century 21 Universal. MRED as distributed by MLS GRID
- $998,0005 bd4 ba2.7k sqft250 Wilshire Rd, Lake Forest, IL 60045ActiveMLS ID #12645941, Kimberly Shortsle, Jameson Sotheby's International Realty. MRED as distributed by MLS GRID
- $799,0003 bd4 ba3.4k sqft36785 N Lake St, Ingleside, IL 60041NewMLS ID #12716263, Dana Pierson-Emering, @properties Christie's International Real Estate. MRED as distributed by MLS GRID
- $859,0005 bd3 ba3.5k sqft1204 Kristin Dr, Libertyville, IL 60048ActiveMLS ID #12696830, Debra Dunn, E-PRO,GRI, @properties Christie's International Real Estate. MRED as distributed by MLS GRID
- $925,0005 bd6 ba3.6k sqft941 Greenwood Ave, Deerfield, IL 60015ActiveMLS ID #12701961, Alan Berlow, Coldwell Banker Realty. MRED as distributed by MLS GRID
- $695,0004 bd4 ba3.8k sqft14 Brierwoods Ln, Hawthorn Woods, IL 60047NewMLS ID #12682786, Maria Etling, Berkshire Hathaway HomeServices Chicago. MRED as distributed by MLS GRID
- $775,0005 bd4 ba2.6k sqft802 Wilmot Rd, Deerfield, IL 60015ActiveMLS ID #12710535, Robin Blumenthal, @properties Christie's International Real Estate. MRED as distributed by MLS GRID
- $850,0004 bd4 ba3k sqft980 Half Day Rd, Highland Park, IL 60035ActiveMLS ID #12683912, Alan Berlow, Coldwell Banker Realty. MRED as distributed by MLS GRID
- $1,095,0004 bd6 ba3.4k sqft1971 Countryside Dr, Libertyville, IL 60048ActiveMLS ID #12660234, Christopher Stephens, Century 21 Circle. MRED as distributed by MLS GRID
