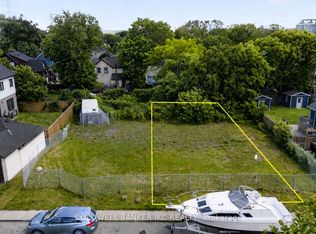
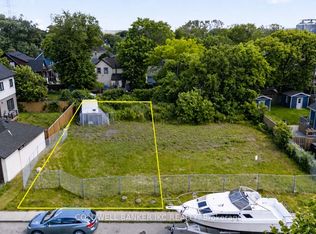
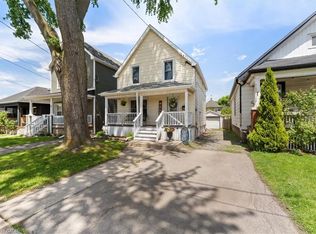
As charming as a beach bungalow and as versatile as a Swiss Army knife! Functionality takes centre stage with an attached 456 sq. ft. garage, built in 1970, featuring convenient interior access, a dedicated mudroom with stackable washer and dryer, and direct access to the backyard. For hobbyists, car enthusiasts or those seeking additional workspace, the impressive 10' x 20' insulated workshop is complete with air conditioning and hydro. An additional 8' x 10' shed, also equipped with hydro, provides even more bonus storage space. Discover lakeside living in Hamilton's Beach Strip community, just steps from Lake Ontario and the scenic Waterfront Trail! This 2-bedroom, 2-full-bath home features approximately 1,018 sq. ft. of living space with an inviting open-concept layout. The main-level 4-piece bath includes a jetted tub with ensuite privilege, while the primary bedroom features an approximately 40 sq. ft. walk-in closet and private 4-piece ensuite. Additional features include: owned Furnace & Central Air , rented tankless hot water heater, 100-amp electrical service with 3 electrical pony panels to each workspace. Parking includes one garage space and one private interlocking brick driveway space. The property measures approximately 38.58' x 67.41', with an additional 1,155 sq. ft. of land to the southwest currently used and cared for by the owners but not included in the property's legal description. Embrace the Hamilton Beach lifestyle with six parks in the surrounding area, including Dieppe Veterans' Memorial Park, Jimmy Lomax Park and Kinsmen Park. Enjoy sandy beaches, waterfront trails, local dining at Baranga's on the Beach and Historic Hutch's restaurants and seasonal attractions. Convenient access to shopping, public transit, the QEW, Burlington Skyway and Red Hill Valley Parkway. Truly everything at your fingertips!
For sale
C$549,000
12 Windermere Ave, Hamilton, ON L8H 7G4
2beds
Single Family Residence, Residential
Built in ----
2,613 Square Feet Lot
$-- Zestimate®
C$--/sqft
C$-- HOA
What's special
- 7 days
- 18
- 0
Zillow last checked:
Listing updated:
Listed by:
Rosemary E. Ferroni, Salesperson,
Royal LePage Edge Realty
Source: ITSO,MLS®#: 40877382Originating MLS®#: Cornerstone Association of REALTORS®
Facts & features
Interior
Bedrooms & bathrooms
- Bedrooms: 2
- Bathrooms: 2
- Full bathrooms: 2
- Main level bathrooms: 1
- Main level bedrooms: 1
Other
- Features: Walk-in Closet
- Level: Second
Bedroom
- Features: Ensuite Privilege
- Level: Main
Bathroom
- Features: 4-Piece
- Level: Main
Bathroom
- Features: 4-Piece, Ensuite
- Level: Second
Dining room
- Level: Main
Eat in kitchen
- Level: Main
Living room
- Level: Main
Mud room
- Features: Laundry
- Level: Main
Heating
- Forced Air
Cooling
- Central Air
Appliances
- Included: Water Heater Owned, Dryer, Hot Water Tank Owned, Refrigerator, Stove, Washer
- Laundry: Main Level
Features
- Windows: Window Coverings
- Basement: Crawl Space,Unfinished
- Number of fireplaces: 1
- Fireplace features: Electric
Interior area
- Total structure area: 0
Property
Parking
- Total spaces: 2
- Parking features: Attached Garage, Asphalt, Private Drive Single Wide
- Attached garage spaces: 1
- Uncovered spaces: 1
Features
- Frontage type: South
- Frontage length: 38.58
Lot
- Size: 2,613 Square Feet
- Dimensions: 38.58 x 67.41
- Features: Urban, Beach, Highway Access, Park, Public Transit, Shopping Nearby
Details
- Parcel number: 175690116
- Zoning: C/S-1436
Construction
Type & style
- Home type: SingleFamily
- Architectural style: Bungalow
- Property subtype: Single Family Residence, Residential
Materials
- Aluminum Siding, Brick
- Foundation: Unknown
- Roof: Asphalt Shing
Condition
- 51-99 Years
- New construction: No
Utilities & green energy
- Sewer: Sewer (Municipal)
- Water: Municipal-Metered
Community & HOA
Location
- Region: Hamilton
Financial & listing details
- Annual tax amount: C$3,783
- Date on market: 11/12/2026
- Inclusions: Dryer, Hot Water Tank Owned, Refrigerator, Stove, Washer, Window Coverings
Price history
| Date | Event | Price |
|---|---|---|
| 11/19/2026 | Price change | C$549,000-8.3% |
Source:  TRREB #X14175198 Report a problem | ||
| 11/12/2026 | Listed for sale | C$599,000 |
Source: ITSO #40877382 Report a problem | ||
Public tax history
Tax history is unavailable.
Climate risks
Neighborhood: Hamilton Beach
Nearby schools
GreatSchools rating
No schools nearby
We couldn't find any schools near this home.
Similar homes
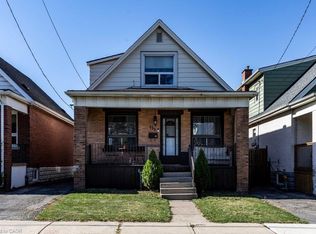
- C$514,9003 bd2 ba1.1k sqft155 Crosthwaite Ave N, Hamilton, ON L8H 4V4For Sale
 MLS ID #40878885, Andrew De Marzo, Salesperson, Coldwell Banker Community Professionals. ITSO
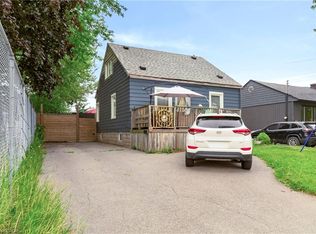
- C$499,0004 bd2 ba1.1k sqft1 Mahony Ave, Hamilton, ON L8H 3C3For Sale
 MLS ID #40878719, Jeff Smith, Salesperson, Royal LePage Burloak Real Estate Services. ITSO
- C$550,0003 bd2 ba1.3k sqft805 Tate Ave, Hamilton, ON L8H 6M1For Sale
 MLS ID #40875222, Brittany Bethune, Salesperson, Real Broker Ontario Ltd. ITSO
- C$524,9903 bd2 ba1.1k sqft17 Craigmiller Ave, Hamilton, ON L8L 3H9For Sale
 MLS ID #40878429, Andrew Springstead, Salesperson, RE/MAX Escarpment Realty Inc.. ITSO
