Located in the brand-new community of The Preserve at Blue Run, this exceptional opportunity features the Hampshire 2 floorplan—a long-standing buyer favorite—offering beautiful views and a projected Summer 2026 move-in. The residence showcases an upgraded exterior with Hardie® board siding, stone to grade, and a large covered front porch that creates striking curb appeal.
Inside, luxury vinyl plank flooring flows throughout the entire first floor. The thoughtfully designed Hampshire 2 offers a private first-floor bedroom with a full bathroom, ideal for guests or multi-generational living, along with a formal dining room perfect for hosting. A butler’s pantry and spacious walk-in pantry lead to the upgraded gourmet kitchen, complete with built-in stainless-steel appliances, a range hood, soft-close cabinetry, and quartz countertops—carried throughout the home. The kitchen opens to the main living space and extends to a large covered outdoor living area, perfect for enjoying the home’s scenic surroundings.
Oak steps lead to the second floor, where you’ll find four additional bedrooms, including a very spacious owner’s suite designed as a true retreat. This impressive space features a private sitting area, an elegant tray ceiling, and a spa-inspired bathroom with dual vanities, quartz countertops, soft-close cabinetry, and an upgraded shower with dual showerheads.
A finished walkout basement with a full bathroom provides additional flexible living space, ideal for entertaining, a home gym, or a private guest retreat.
Open House at model home 1009 Blueberry Drive Indiana TWP 15051- 4/25 12-3pm. All offers need submitted by midnight 5/2. Contact Randi McGovern 724-816-0071
Contingent
Price increase: $8K (4/30)
$857,990
120 Bruno Dr, Indiana Township, PA 15051
5beds
4,127sqft
:
Get pre-qualified$5,848/mo
Single Family Residence
Built in 2026
10,018 Square Feet Lot
$855,700 Zestimate®
$208/sqft
$50/mo HOA
What's special
Stone to gradeRange hoodLarge covered front porchOak stepsSpacious walk-in pantrySoft-close cabinetryUpgraded gourmet kitchen
- 93 days |
- 16 |
- 0 |
Zillow last checked:
Listing updated:
Listed by:
David Bruckner 667-500-2488,
D.R. HORTON REALTY OF PA 667-500-2488
Source: WPMLS,MLS#: 1749518 Originating MLS: West Penn Multi-List
Originating MLS: West Penn Multi-ListFacts & features
Interior
Bedrooms & bathrooms
- Bedrooms: 5
- Bathrooms: 5
- Full bathrooms: 5
Heating
- Gas
Cooling
- Central Air
Appliances
- Included: Some Gas Appliances, Cooktop, Dishwasher, Disposal
Features
- Kitchen Island, Pantry
- Flooring: Ceramic Tile, Vinyl
- Basement: Finished,Walk-Out Access
- Number of fireplaces: 1
Interior area
- Total structure area: 4,127
- Total interior livable area: 4,127 sqft
Property
Parking
- Parking features: Attached, Garage, Garage Door Opener
- Has attached garage: Yes
Features
- Levels: Two
- Stories: 2
Lot
- Size: 10,018 Square Feet
- Dimensions: .23
Construction
Type & style
- Home type: SingleFamily
- Architectural style: Two Story
- Property subtype: Single Family Residence
Materials
- HardiPlank Type
- Roof: Asphalt
Condition
- New Construction
- New construction: Yes
- Year built: 2026
Utilities & green energy
- Sewer: Public Sewer
- Water: Public
Community & HOA
Community
- Subdivision: The Preserve at Blue Run
HOA
- Has HOA: Yes
- HOA fee: $50 monthly
Location
- Region: Indiana Township
Financial & listing details
- Price per square foot: $208/sqft
- Tax assessed value: $849,990
- Date on market: 4/22/2026
Estimated market value
$855,700
$813,000 - $898,000
$4,537/mo
Price history
| Date | Event | Price |
|---|---|---|
| 5/4/2026 | Contingent | $857,990$208/sqft |
Source:  WPMLS #1749518 Report a problem WPMLS #1749518 Report a problem | ||
| 4/30/2026 | Price change | $857,990+0.9%$208/sqft |
Source: WPMLS #1749518 Report a problem | ||
| 4/22/2026 | Listed for sale | $849,990$206/sqft |
Source: WPMLS #1749518 Report a problem | ||
Public tax history
Tax history is unavailable.
Monthly payment
Est. payment
Payment breakdown
Explore the cost of this home by adjusting the details. Changes won't be saved.Climate risks
Neighborhood: 15051
Nearby schools
GreatSchools rating
- 10/10Hartwood El SchoolGrades: K-5Distance: 1.4 mi
- 9/10Dorseyville Middle SchoolGrades: 6-8Distance: 1.4 mi
- 9/10Fox Chapel Area High SchoolGrades: 9-12Distance: 3.4 mi
Schools provided by the listing agent
- District: Fox Chapel Area
Source: WPMLS. This data may not be complete. We recommend contacting the local school district to confirm school assignments for this home.
- $200-- bd-- ba-- sqft273 Indianola Rd, Indianola, PA 15051Off Market
- $202,4002 bd1 ba805 sqft274 Indianola Rd, Indianola, PA 15051Off Market
- $5004,953 Square Feet21 Crest Dr, Indianola, PA 15051Off Market
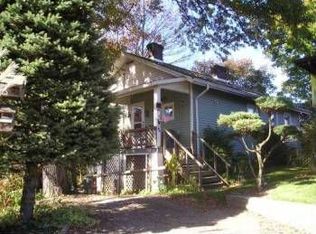
- $5,000-- bd-- ba-- sqft271 Indianola Rd, Indianola, PA 15051Off Market
- $2003 bd1 ba1.2k sqftCrest Dr, Indianola, PA 15051Off Market
- $133,8002 bd1 ba1.3k sqft20 Crest Dr, Indianola, PA 15051Off Market
- $122,1002 bd1 ba572 sqft19 Crest Dr, Indianola, PA 15051Off Market
- $2,900-- bd-- ba-- sqft275 Indianola Rd, Indianola, PA 15051Off Market
- $320,0003 bd3 ba3.1k sqft18 Crest Dr, Indianola, PA 15051Sold
A local agent can set up tours, give advice and negotiate with sellers.
A local lender can help you make sure your offer is ready when you are.
Similar homes
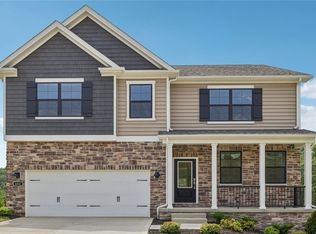
- $749,9904 bd4 ba3.5k sqft1008 Blueberry Dr, Indiana Township, PA 15051New Construction
 WPMLS
WPMLS - $799,9905 bd5 ba4k sqft1004 Blueberry Dr, Indiana Township, PA 15051New Construction
 WPMLS
WPMLS - $724,9904 bd4 ba3.3k sqft1010 Blueberry Dr, Indianola, PA 15051New Construction
 WPMLS
WPMLS - $699,9904 bd4 ba3k sqft1012 Blueberry Dr, Indianola, PA 15051New Construction
 MLS ID #1761825, David Bruckner. WPMLS
 - $849,9005 bd3 ba3.1k sqft4001 Buckboard Trl, Allison Park, PA 15101For SaleMLS ID #1755643, Alyssa Policella. WPMLS
- $799,0005 bd6 ba4k sqft2942 Cross Creek Ct, Gibsonia, PA 15044For SaleMLS ID #1753851, Linda Honeywill. WPMLS
- $875,0005 bd3 ba4k sqft806 Harmony Rd, Pittsburgh, PA 15237For SaleMLS ID #1754166, Shelley Clement. WPMLS
- $799,9005 bd4 ba4.7k sqft4019 Mayflower Ct, Murrysville, PA 15668For SaleMLS ID #1761541, Kevin Shaner. WPMLS
- $749,0005 bd5 ba3.2k sqft228 Oakmont Dr, Pittsburgh, PA 15229For SaleMLS ID #1763377, Chads Mullinary. WPMLS
- $730,0004 bd4 ba2.9k sqft5052 Chalfant Ln, Gibsonia, PA 15044For SaleMLS ID #1759941, Stephanie Kerchner. WPMLS
- $685,0005 bd4 ba4.7k sqft358 W Jefferson Rd, Butler, PA 16002For SaleMLS ID #1754525, DJ Fairley. WPMLS
- $585,0004 bd4 ba2.8k sqft315 William Dr, Plum Boro, PA 15239New ConstructionMLS ID #1766276, Julia Conway. WPMLS
- $505,0005 bd4 ba2.1k sqft420 September Dr, Pittsburgh, PA 15239For SaleMLS ID #1766025, Tami Meinhardt. WPMLS
- $740,0005 bd4 ba2.9k sqft1001 Black Sands Dr, Jeannette, PA 15644For SaleMLS ID #1762331, Jackie Horvath. WPMLS
- $499,3174 bd3 ba2.2k sqft3175 Harts Run Rd, Glenshaw, PA 15116For SaleMLS ID #1762541, Lisa Elliott. WPMLS
- $815,0004 bd4 ba2.9k sqft106 Victoria Ct, Mc Kees Rocks, PA 15136For SaleMLS ID #1761215, Kellie Herman. WPMLS
- $699,0004 bd4 ba2.8k sqft108 Meadow Heights Dr, Pittsburgh, PA 15215For SaleMLS ID #1763366, Michelle Sager. WPMLS
- $659,9004 bd4 ba2.4k sqft9275 Harmony Dr, Pittsburgh, PA 15237New ConstructionMLS ID #1765304, Shannon Seydor. WPMLS
- $599,5004 bd3 ba2.2k sqft747 Packsaddle Trl, Gibsonia, PA 15044For SaleMLS ID #1761685, Michele Miller. WPMLS
- $649,9004 bd4 ba2.3k sqft9261 Harmony Dr, Pittsburgh, PA 15237New ConstructionMLS ID #1765366, Shannon Seydor. WPMLS
