Welcome Home to Thorn Berry! This house has 4 bedrooms and 2 and a half baths. The master is on the main level with a newly renovated master bath with a make-up area! The kitchen leads into the dining room where you can host many family gatherings. From the den you can walk out to the nice screened in porch and have your morning coffee or just enjoy an afternoon sitting. Upstairs there's 3 bedrooms and one bath, one of the bedrooms is large enough to be a playroom or a large office area. Come make this your new home!
Pending
$424,000
120 Thorn Berry Dr, Birmingham, AL 35242
4beds
2,212sqft
:
Get pre-qualified$2,554/mo
Single Family Residence
Built in 2000
10,018 Square Feet Lot
$417,300 Zestimate®
$192/sqft
$33/mo HOA
What's special
Nice screened in porch
- 4 days |
- 2,180 |
- 195 |
Likely to sell faster than
Zillow last checked:
Listing updated:
Listed by:
Lesley Hutchison 205-567-1938,
Keller Williams Metro South
Source: GALMLS,MLS#: 21460557
Facts & features
Interior
Bedrooms & bathrooms
- Bedrooms: 4
- Bathrooms: 3
- Full bathrooms: 2
- 1/2 bathrooms: 1
Rooms
- Room types: Bedroom, Den/Family (ROOM), Dining Room, Bathroom, Half Bath (ROOM), Kitchen, Master Bathroom, Master Bedroom
Primary bedroom
- Level: First
Bedroom 1
- Level: Second
Bedroom 2
- Level: Second
Bedroom 3
- Level: Second
Primary bathroom
- Level: First
Bathroom 1
- Level: First
Dining room
- Level: First
Family room
- Level: First
Kitchen
- Features: Eat-in Kitchen, Pantry
- Level: First
Basement
- Area: 0
Heating
- Central
Cooling
- Central Air
Appliances
- Included: Electric Cooktop, Dishwasher, Microwave, Electric Oven, Stainless Steel Appliance(s), Gas Water Heater
- Laundry: Electric Dryer Hookup, Washer Hookup, Main Level, Laundry Room, Laundry (ROOM), Yes
Features
- Recessed Lighting, Smooth Ceilings, Separate Shower, Tub/Shower Combo, Walk-In Closet(s)
- Flooring: Carpet, Tile, Vinyl
- Attic: Pull Down Stairs,Yes
- Number of fireplaces: 1
- Fireplace features: Tile (FIREPL), Family Room, Gas
Interior area
- Total interior livable area: 2,212 sqft
- Finished area above ground: 2,212
- Finished area below ground: 0
Video & virtual tour
Property
Parking
- Total spaces: 2
- Parking features: Attached, Driveway, Parking (MLVL), On Street, Garage Faces Side
- Attached garage spaces: 2
- Has uncovered spaces: Yes
Features
- Levels: One and One Half
- Stories: 1.5
- Patio & porch: Open (PATIO), Screened, Patio, Porch Screened
- Pool features: None
- Fencing: Fenced
- Has view: Yes
- View description: None
- Waterfront features: No
Lot
- Size: 10,018 Square Feet
- Features: Irregular Lot, Subdivision
Details
- Parcel number: 101110009003000
- Special conditions: N/A
Construction
Type & style
- Home type: SingleFamily
- Property subtype: Single Family Residence
Materials
- Brick, Stone
- Foundation: Slab
Condition
- Year built: 2000
Utilities & green energy
- Water: Public
- Utilities for property: Sewer Connected, Underground Utilities
Community & HOA
Community
- Features: Pond, Sidewalks, Street Lights
- Subdivision: Thornberry
HOA
- Has HOA: Yes
- Services included: Maintenance Grounds, Utilities for Comm Areas
- HOA fee: $400 annually
Location
- Region: Birmingham
Financial & listing details
- Price per square foot: $192/sqft
- Tax assessed value: $366,600
- Annual tax amount: $1,572
- Price range: $424K - $424K
- Date on market: 7/29/2026
- Road surface type: Paved
Estimated market value
$417,300
$396,000 - $438,000
$3,243/mo
Price history
| Date | Event | Price |
|---|---|---|
| 8/1/2026 | Pending sale | $424,000$192/sqft |
Source:  GALMLS #21460557 Report a problem GALMLS #21460557 Report a problem | ||
| 7/29/2026 | Listed for sale | $424,000+80.4%$192/sqft |
Source: GALMLS #21460557 Report a problem | ||
| 9/7/2005 | Sold | $235,000+13%$106/sqft |
Source: Public Record Report a problem | ||
| 11/2/2001 | Sold | $208,000+6.7%$94/sqft |
Source: Public Record Report a problem | ||
| 10/10/2000 | Sold | $194,900$88/sqft |
Source: Public Record Report a problem | ||
Public tax history
| Year | Property taxes | Tax assessment |
|---|---|---|
| 2025 | $1,572 -0.1% | $36,660 -0.1% |
| 2024 | $1,574 +10.6% | $36,700 +10.3% |
| 2023 | $1,422 +4% | $33,260 +3.9% |
| 2022 | $1,368 +12.7% | $32,020 +12.3% |
| 2021 | $1,214 +6.7% | $28,520 +6.5% |
| 2020 | $1,137 +0.2% | $26,780 +0.1% |
| 2019 | $1,136 | $26,740 +4.8% |
| 2017 | $1,136 +8.2% | $25,520 +4.5% |
| 2015 | $1,049 +3.1% | $24,420 +1.5% |
| 2014 | $1,018 | $24,060 |
| 2013 | $1,018 | $24,060 |
| 2012 | $1,018 -6.1% | $24,060 -2.3% |
| 2011 | $1,083 -1.5% | $24,620 -1.5% |
| 2010 | $1,100 +3.1% | $25,000 +3.1% |
| 2009 | $1,067 -2.7% | $24,240 -2.7% |
| 2007 | $1,096 +21.5% | $24,900 -88.4% |
| 2005 | $901 +3.9% | $214,200 +3.7% |
| 2004 | $868 | $206,600 |
| 2003 | $868 +7.2% | -- |
| 2002 | $810 -52.4% | -- |
| 2001 | $1,701 | -- |
Find assessor info on the county website
Monthly payment
Est. payment
Payment breakdown
Explore the cost of this home by adjusting the details. Changes won't be saved.Climate risks
Neighborhood: Meadowbrook
Nearby schools
GreatSchools rating
- 9/10Inverness Elementary SchoolGrades: PK-3Distance: 1.4 mi
- 6/10Oak Mt Middle SchoolGrades: 6-8Distance: 2 mi
- 9/10Oak Mt High SchoolGrades: 9-12Distance: 2.4 mi
Schools provided by the listing agent
- Elementary: Inverness
- Middle: Oak Mountain
- High: Oak Mountain
Source: GALMLS. This data may not be complete. We recommend contacting the local school district to confirm school assignments for this home.
- $413,700-- bd2 ba2.2k sqft124 Thorn Berry Dr, Birmingham, AL 35242Off Market
- $406,4004 bd3 ba1.9k sqft116 Thorn Berry Dr, Birmingham, AL 35242Off Market

- $400,0004 bd3 ba2.1k sqft110 Thorn Berry Dr, Birmingham, AL 35242Sold
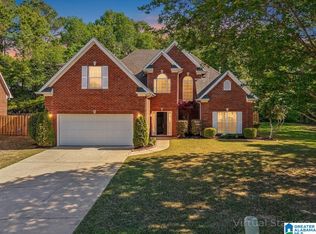
- $423,500-- bd2 ba2.2k sqft128 Thorn Berry Dr, Birmingham, AL 35242Off Market
- $368,4003 bd2 ba2k sqft2901 Selkirk Cir, Birmingham, AL 35242Off Market
- $395,6003 bd3 ba2.7k sqft2905 Selkirk Cir, Birmingham, AL 35242Off Market
- $359,9004 bd3 ba2.2k sqft5193 Selkirk Dr, Birmingham, AL 35242Sold
- $395,0003 bd2 ba1.9k sqft132 Thorn Berry Dr, Birmingham, AL 35242Sold
A local agent can set up tours, give advice and negotiate with sellers.
Similar homes
- $454,9003 bd3 ba2.4k sqftAt&t, Birmingham, AL 35242For Sale
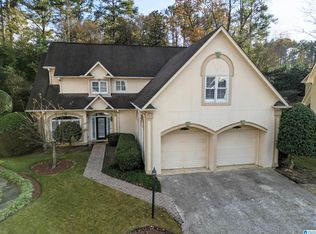
 MLS ID #21437378, Max Bahos, ARC Realty 280. GALMLS
 - $440,0004 bd3 ba2.3k sqft1077 Dunnavant Pl, Birmingham, AL 35242For Sale
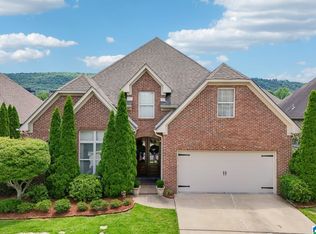 MLS ID #21455898, Tainielle Humes, Redfin Corporation. GALMLS
 - $399,9003 bd2 ba2k sqft1100 Ashbury Sq, Hoover, AL 35216For Sale
 MLS ID #21460532, Jerry Sager, Keller Williams Realty Hoover. GALMLS
 - $469,0003 bd3 ba1.8k sqft4905 Keith Dr, Birmingham, AL 35242For Sale
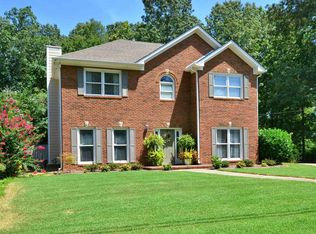 MLS ID #21426041, Michele Swinsick, Sweet HOMElife Real Estate. GALMLS
 - $435,0003 bd3 ba1.9k sqft120 Castlehill Dr, Vestavia, AL 35226For SaleMLS ID #21460814, Josh Vernon, Keller Williams Realty Vestavia. GALMLS
- $499,0004 bd4 ba3k sqft1278 Eagle Park Rd, Birmingham, AL 35242For SaleMLS ID #21457814, Mike Kim, LAH Sotheby's International Realty Hoover. GALMLS
- $374,9004 bd3 ba2.3k sqft113 Sweet Gum Ln, Chelsea, AL 35043For SaleMLS ID #21460468, Julia Aho, ARC Realty Vestavia. GALMLS
- $405,0004 bd3 ba2.7k sqft104 Forest Hills Ter, Alabaster, AL 35007For SaleMLS ID #21460787, Joy Groce, eXp Realty, LLC Central. GALMLS
- $480,0004 bd3 ba2.1k sqftAt&t, Birmingham, AL 35243For SaleMLS ID #21459945, Steven Jacks, Real Broker LLC. GALMLS
- $425,0004 bd3 ba1.8k sqftAt&t Fiber, Helena, AL 35080For SaleMLS ID #21460614, Kim Caruso, Keller Williams Metro South. GALMLS
- $399,9003 bd4 ba2.2k sqft1837 Brookview Ln, Hoover, AL 35216For SaleMLS ID #21458429, David Ellis, LAH Sotheby's International Realty Hoover. GALMLS
- $429,9003 bd2 ba1.7k sqft5309 12th Ave S, Birmingham, AL 35222For SaleMLS ID #21460298, Patrick Cornelius, ARC Realty Mountain Brook. GALMLS
- $625,0004 bd4 ba3.3k sqftBuyer's Choice, Birmingham, AL 35243For SaleMLS ID #21459981, Frances Knox, Keller Williams Homewood. GALMLS
- $465,0005 bd4 ba2.4k sqftSpectrum, Att, Birmingham, AL 35216For SaleMLS ID #21450859, Ralph Rmeily, Keller Williams Realty Vestavia. GALMLS
- $350,0004 bd3 ba2.2k sqft6413 Mountain Ridge Rd, Trussville, AL 35173For SaleMLS ID #21460864, Lori Stokes, Keller Williams Realty Vestavia. GALMLS
- $359,9003 bd2 ba1.5k sqft930 Greystone Highlands Cir, Birmingham, AL 35242For SaleMLS ID #21453797, James Faulkner, CVR Holdings Inc. -Ethos International Real Estate. GALMLS
- $469,9004 bd2 ba2.2k sqft3652 Vanderbilt Way, Fultondale, AL 35068For SaleMLS ID #21461023, Andrea Rouse, RE/MAX on Main. GALMLS
- $395,0003 bd2 ba2.5k sqft288 Kentwood Dr, Alabaster, AL 35007For SaleMLS ID #21460527, Pamela Crain, 1 Percent Lists Legacy. GALMLS
- $505,0004 bd5 ba2.5k sqft417 Bent Creek Trce, Chelsea, AL 35043For SaleMLS ID #21460168, Ashlyn Smith, Keller Williams Realty Vestavia. GALMLS
- $497,0004 bd4 ba2.5k sqftAtt, Pelham, AL 35124For SaleMLS ID #21460551, Donna Gaskins, ARC Realty - Hoover. GALMLS
